


$569,000
Original price: $579,000
 3 Beds
 3 Baths
 1,928 sqft
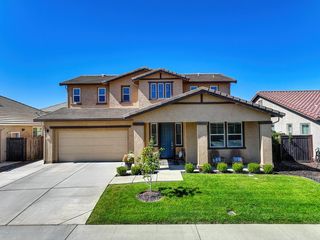
7102 Orchard Cir, Penryn, CA 95663
Est. Mortgage $4,009/mo*
Get Pre-QualifiedHome Highlights

Townhouse

Built in 2014

$295/sqft

2 Car Garage

HOA $349/mo
Local Information
- Map ViewExplore the area around 7102 Orchard Cir.

- Schools1 Elementary School1 Middle School1 High School

- Shop & Eat

-- mins to
About this House
What's unique:Fresh interior paintUpdated interior doorsFinished patioRefreshed stairsFully remodeled kitchenModern lighting and fixtures
Welcome to this extensively remodeled 3-4 bedroom, move-in-ready outer end-unit, townhouse on a large lot in The Orchard, a gated community in Penryn. Seller's circumstances have created a limited window of motivation and an opportunity that will not remain available for long. Ideally positioned on a large, private corner lot with mature trees behind the property, this hard-to-find location offers exceptional privacy, additional outdoor space, and a more secluded feel within the community. Thoughtfully updated from top to bottom, nearly every surface and space in this home has been refreshed with modern finishes and functionality in mind. The fully remodeled kitchen features updated cabinetry, countertops, fixtures, and finishes, while the bathrooms have been beautifully renovated for a clean, contemporary look. Additional improvements include updated interior doors, flooring throughout, refreshed stairs, built-ins, modern lighting and fixtures, and fresh interior paint. This is truly a turnkey home with extensive updates throughout. The main level offers a bright, functional layout with inviting living and dining spaces that flow naturally to the outdoor living areas. An additional room off the main living space offers incredible flexibility and can function as a home office, fitness room, or additional bedroom. Upstairs, the updated living spaces continue with comfortable secondary bedrooms and a spacious primary suite featuring a walk-in closet and remodeled en-suite bathroom. A conveniently located upstairs laundry room adds to the home's everyday functionality. The outdoor space is equally impressive. The completely hardscaped backyard provides easy, low-maintenance living and features a finished patio, spa, and two covered patio areas, creating multiple spaces for outdoor dining, entertaining, & relaxing. The large corner-lot setting combined with mature trees behind the property provides a level of privacy. Even the garage has been thoughtfully upgraded with an epoxy-coated floor, EV charging, & storage racks, providing a clean, organized, and highly functional space. The exterior of the home has also been freshly painted, while the HOA maintains the home's exterior and front landscaping, offering the convenience of a truly low-maintenance lifestyle. Located just minutes from top schools, shopping, restaurants, freeway access, downtown Loomis.
Last check for updates: about 7 hours ago
Listing courtesy of Taylor Decker DRE #02328293, (480) 462-8603
Powell Real Estate, Inc.
Originating MLS: MetroList Services, Inc.
Source: MetroList Services of CA, MLS#226118778
Open House
Saturday, September 26
12:00 PM to 2:00 PM
Sunday, September 27
12:00 PM to 2:00 PM
Home Details for 7102 Orchard Cir

|
|---|
Interior Details Number of Rooms: 4Types of Rooms: Master Bedroom, Master Bathroom, Dining Room, Kitchen |
Beds & Baths Number of Bedrooms: 3Number of Bathrooms: 3Number of Bathrooms (full): 3 |
Dimensions and Layout Living Area: 1928 Square Feet |
Appliances & Utilities Utilities: Sewer In & Connected, Internet AvailableAppliances: Free-Standing Gas Range, Free-Standing Refrigerator, Dishwasher, Plumbed For Ice Maker, Tankless Water HeaterDishwasherLaundry: Cabinets,Sink,Inside Room |
Heating & Cooling Heating: Central,Fireplace(s),Gas,ZonedHas CoolingAir Conditioning: Ceiling Fan(s),Central AirHas HeatingHeating Fuel: Central |
Fireplace & Spa Number of Fireplaces: 1Fireplace: Living Room, Gas LogHas a Fireplace |
Gas & Electric Electric: 220 Volts |
Windows, Doors, Floors & Walls Flooring: Simulated Wood, Tile |
Levels, Entrance, & Accessibility Stories: 2Levels: TwoFloors: Simulated Wood, Tile |

|
|---|
Exterior Home Features Roof: TileFencing: Back Yard, Wood, MasonryFoundation: Slab |
Parking & Garage Number of Garage Spaces: 2Number of Covered Spaces: 2No CarportHas a GarageHas an Attached GarageHas Open ParkingParking Spaces: 2Parking: 24'+ Deep Garage,Attached,Electric Vehicle Charging Station(s),Tandem,Other,Driveway |
Frontage Road Surface Type: Paved, Paved Sidewalk |
Water & Sewer Sewer: Public Sewer |
Surface & Elevation Topography: Level, Level |

|
|---|
Days on Market: 2 |

|
|---|
Year Built Year Built: 2014 |
Property Type / Style Property Type: ResidentialProperty Subtype: Townhouse |
Building Construction Materials: Stone, StuccoAttached To Another Structure |

|
|---|
Price List Price: $569,000Price Per Sqft: $295 |

|
|---|
MLS Status: Active |

|
|---|
Direction & Address City: Penryn |

|
|---|
Listing Agent Listing ID: 226118778 |

|
|---|
Community Features: Gated |

|
|---|
HOA Fee Includes: Common Areas, Road, Roof, Maintenance Structure, See Remarks, Maintenance Grounds, Other, ManagementAssociation for this Listing: MetroList Services, Inc.Has an HOAHOA Fee: $349/Monthly |

|
|---|
Lot Area: 3489.156 sqft |

|
|---|
Special Conditions: Standard |

|
|---|
Mobile Home Park Mobile Home Units: Feet |

|
|---|
Mls Number: 226118778 |

|
|---|
HOA Amenities: Playground,Park |
Around this home
What Locals Say about Penryn
At least 3 Trulia users voted on each feature.

100 % Say yards are well-kept

100 % Say car is needed

88 % Say parking is easy

83 % Say it's dog friendly

83 % Say they plan to stay for at least 5 years

83 % Say it's quiet

80 % Say there's wildlife

80 % Say kids play outside

75 % Say people would walk alone at night

67 % Say there's holiday spirit

63 % Say neighbors are friendly

50 % Say there are community events

25 % Say it's walkable to grocery stores

17 % Say it's walkable to restaurants
Sourced by Trulia users. Learn more about our methodology.
Market trends in Penryn
Last updated August 2026
Avg. sale price
—
Sale-to-List Price
—
Price per sq ft
—
Available listings
17
Home Value
Trulia Estimate
$574KSince last month
Decreased$26K (-4.3%)Since last year
Increased$43K (+8.1%)Since last sale
Decreased$15K (-2.6%)Learn more about this home's value by checking out its Trulia Estimate, the value of nearby homes, and how much similar homes have sold for.
Trulia Estimate
The of this home's value increased by +41% in the last 10 years
| Month | Estimated value |
|---|---|
2026 | |
| September 2026 | $574K |
| August 2026 | $600K |
| July 2026 | $591K |
| June 2026 | $597K |
| May 2026 | $588K |
| April 2026 | $590K |
| March 2026 | $589K |
| February 2026 | $588K |
| January 2026 | $530K |
2025 | |
2024 | |
2023 | |
2022 | |
2021 | |
2020 | |
2019 | |
2018 | |
2017 | |
2016 | |
Comparable sales
These are recently sold homes that have a similar location or other similar features to this home, like bedrooms, bathrooms, and square footage. Get a sense of the expected prices in the area by viewing these homes.Address | Distance | Property Type | Sold Price | Sold Date | Bed | Bath | Sqft |
|---|---|---|---|---|---|---|---|
0.02 | Townhouse | $589,000 | 04/16/26 | 3 | 3 | 1,928 | |
0.09 | Townhouse | $575,000 | 10/23/25 | 3 | 3 | 2,011 | |
0.02 | Townhouse | $582,000 | 03/23/26 | 3 | 3 | 2,011 | |
1.96 | Townhouse | $410,000 | 05/05/26 | 3 | 3 | 1,465 | |
2.09 | Townhouse | $440,000 | 09/11/26 | 3 | 3 | 1,465 | |
2.08 | Townhouse | $367,500 | 11/04/25 | 2 | 2 | 1,217 | |
4.16 | Townhouse | $415,000 | 08/19/26 | 3 | 3 | 1,500 | |
4.12 | Townhouse | $430,000 | 06/18/26 | 2 | 2 | 1,238 | |
4.98 | Townhouse | $350,000 | 07/13/26 | 2 | 2 | 1,408 |
Nearby home prices
Get a sense of expected prices in the area by checking the value of nearby homes.Address | Distance | Price | Bed | Bath | Sqft | Status |
|---|---|---|---|---|---|---|
0.02 | $589,000 | 3 | 3 | 1,928 | Recently Sold | |
0.02 | $582,000 | 3 | 3 | 2,011 | Recently Sold | |
0.03 | $617,100 | 3 | 3 | 2,011 | Off Market | |
0.04 | $549,000 | 4 | 3 | 1,928 | For Sale | |
0.05 | $559,900 | 3 | 3 | 2,011 | Off Market | |
0.06 | $604,700 | 3 | 3 | 1,900 | Off Market | |
0.04 | $560,900 | 3 | 3 | 1,963 | Off Market | |
0.05 | $584,300 | 3 | 3 | 2,011 | Off Market | |
0.08 | $560,300 | 3 | 3 | 1,963 | Off Market | |
0.09 | $517,000 | 3 | 2 | 1,617 | For Sale | |
0.09 | $578,900 | 3 | 3 | 2,011 | Off Market |
Price and Tax history
| Date | Event | Price |
|---|---|---|
Sep 25, 2026 Source: MetroList Services of CA #226118778 | PriceChange | $569,000 Price decreased by 2% |
Sep 23, 2026 Source: MetroList Services of CA #226118778 | Listed For Sale | $579,000 |
Mar 13, 2026 Source: N/A | Sold | $589,000 |
Feb 18, 2026 Source: MetroList Services of CA #226016109 | Pending | $589,000 |
Feb 13, 2026 Source: MetroList Services of CA #226016109 | Listed For Sale | $589,000 |
Jun 17, 2020 Source: N/A | Sold | $435,000 |
Dec 7, 2019 Source: Agent Provided | ListingRemoved | $435,000 |
Dec 3, 2019 Source: Agent Provided | Listed For Sale | $435,000 |
Jun 10, 2016 Source: MetroList Services of CA #16028143 | Sold | $405,000 |
Apr 30, 2014 Source: N/A | Sold | $315,000 |
| Year | Property tax | Tax assessment |
|---|---|---|
| 2026 | Unavailable | $485,243 |
Home facts updated by county records
LGBTQ Local Legal Protections
LGBTQ Local Legal Protections



Taylor Decker, Powell Real Estate, Inc.
Agent Phone: (480) 462-8603
Similar Homes You May Like

 OPEN SUN, 11-2PM

 OPEN SAT, 12-2PM


 NEWOPEN SUN, 1-3PM


 OPEN SAT, 12-3PM
 OPEN SAT, 12-3PM
 4.95 ACRES


 0.35 ACRES

 OPEN SUN, 12-5PM


 OPEN SAT, 10:30-12:30PM

 OPEN SUN, 1-4PM
 OPEN SAT, 12:30-3PM
 See more homes for sale inPenryn

New Listings near 7102 Orchard Cir
 NEW - 18 HRS AGO
 NEWOPEN SUN, 2-4PM
 NEW - 23 HRS AGO
 OPEN SAT, 12-3PM0.31 ACRES
 NEW - 2 DAYS AGO5.4 ACRES
 NEW - 1 DAY AGO
 1.3 ACRES
 0.71 ACRES
 OPEN SAT, 11-2PM0.31 ACRES
 0.26 ACRES


 NEW - 2 DAYS AGO5.1 ACRES
- See more homes for sale inPenryn
Frequently asked questions about 7102 Orchard Cir
- What is the estimated monthly payment for 7102 Orchard Cir?Based on a $569,000 list price with 20% down at today's rates, the estimated monthly payment for 7102 Orchard Cir in Penryn, CA is approximately $3,724 (about $3,142 principal & interest, $507 property taxes, and $75 homeowner's insurance). This is an estimate. Actual payment depends on your loan terms.
- What are the closest schools to 7102 Orchard Cir?The closest schools to 7102 Orchard Cir in Penryn, CA are Del Oro High School (rated 10/10), Penryn Elementary School (Middle, rated 10/10).
- What is 7102 Orchard Cir estimated to be worth?Trulia's estimated value for 7102 Orchard Cir in Penryn, CA is $573,800.
- Does 7102 Orchard Cir have air conditioning?Yes, 7102 Orchard Cir in Penryn, CA has air conditioning.
- Does 7102 Orchard Cir have laundry facilities?Yes, 7102 Orchard Cir in Penryn, CA has laundry facilities.
- Does 7102 Orchard Cir have a yard?Yes, 7102 Orchard Cir in Penryn, CA has a yard.
7102 Orchard Cir, Penryn, CA 95663 is a 3 bedroom, 3 bathroom, 1,928 sqft townhouse built in 2014. This property is currently available for sale and was listed by MetroList Services of CA on Sep 23, 2026. The MLS # for this home is MLS# 226118778.