


710 Brampton Dr
Caldwell, ID 83605
 3 Beds
 2 Baths
 1,427 sqft
$409,300
as of Aug 25, 2026
$409,300
as of Aug 25, 2026
- 3 Beds
- 2 Baths
- 1,427 sqft
Home Highlights

Property Type
Single-Family Home
Living Area
1,427 sqft

Price/Sqft
$287

Parking
Attached Garage
Local Information
- Map ViewExplore the area around 710 Brampton Dr.

- Schools1 Preschool School2 Elementary Schools1 Middle School1 High School

- Shop & Eat

-- mins to
About this House
Rental Listing: 710 Brampton Dr, Caldwell, ID 83605
3 Bedrooms | 2 Bathrooms | 1,427 Sq Ft | Built in 2020
Welcome to your new home in the desirable Manchester Park community of Caldwell! This beautifully maintained, unfurnished single-story residence offers modern comforts and a spacious layout, perfect for families or professionals seeking a serene living environment.
Key Features:
Open-Concept Living: Bright and airy living spaces with abundant natural light, ideal for both relaxation and entertaining.
Gourmet Kitchen: Equipped with quartz countertops, stainless steel appliances, a large island, and a generous walk-in pantry to inspire your inner chef.
Primary Suite: Features a spacious walk-in closet and a luxurious ensuite bathroom with a separate tub and shower.
Additional Amenities: Laundry room with cabinets and folding counter, covered back patio for outdoor enjoyment, and a fully fenced backyard for privacy.
Redfin
Garage: Attached 2-car garage providing ample storage and convenience.
Rental Terms:
Monthly Rent: $2,000 + $25 (per month for pet rent if required.
Security Deposit: $2,000 + $250 Pet deposit
Lease Duration: [6 months, 12 months]
Pet Policy: Pets allowed with a $250 deposit and $25/month pet rent. Pet to approved by Landlord prior to acceptance.
Smoking: Strictly prohibited on the property.
Utilities: Tenant responsible for all utilities, including water, sewer, gas, electric, trash, and internet.
Maintenance: Landlord responsible for routine yard maintenance, including mowing, watering, and weed control.
Alterations: No alterations or modifications to the property without prior written consent from the landlord.
Additional Information:
Located just 2.1 miles from Fairview Golf Course and 8 miles from Lake Lowell, this home offers easy access to outdoor recreation. The Manchester Park community is known for its friendly atmosphere and proximity to schools, shopping, and dining options.elcome you to your new home and aim to make your rental experience a pleasant one. Our property boasts several luxurious touches that set it apart from other rentals. For instance, the entire house features luxury vinyl flooring, lending an air of sophistication and comfort to your living space.
The master bathroom is equipped with a separate tub and a generously-sized shower, offering you the ultimate relaxation and convenience. Additionally, a towel warmer ensures that you step out of the shower into a warm and cozy towel.
The master bedroom is spacious and includes a roomy walk-in closet, providing ample storage for your belongings. The kitchen is well-appointed with stainless steel electric appliances, including a fridge, stove, and dishwasher. You will appreciate the expansive island that adds to the cooking space available.
The laundry room is fully furnished with a washer and dryer and includes a convenient folding table. The living room is perfect for entertaining guests, featuring a vaulted ceiling that creates an even more expansive feel. There are also electric blinds for your privacy as well as shutters in the other rooms.
The two-car garage offers ample storage space, including above-head storage, allowing you to park your cars comfortably. The yard is larger than most in the subdivision, complete with an irrigation system and a large covered patio for outdoor relaxation.
Pet Policy:
Pet Rent: $25/month per pet.
Pet Deposit: $250 per pet (refundable at end of lease should no damages be present)
Breed/size restrictions: All dogs to be verified by landlord prior to acceptance.
Pet damage is tenant's responsibility.
Non-Smoking Clause:
No smoking of any kind (including marijuana, vaping) inside the home or garage.
Violation may result in lease termination and cleaning fees.
Alterations to Property:
No painting, mounting TVs, or making physical changes without written landlord approval.
Tenant responsible for restoring to original condition if unapproved changes are made.
Utilities:
Tenant responsible for all utilities (water, sewer, gas, electric, trash, internet, etc.).
Tenant must keep utilities active for the full duration of the lease.
Landscaping/Yard Maintenance:
Landlord is responsible for yard mowing, trimming, and weed control.
Occupancy Limits:
No subleasing or short-term rentals (e.g., Airbnb) without written consent.
Noise/Disturbances:
Quiet hours between 10 PM 7 AM.
No illegal activity or nuisance behavior.
Repairs and Maintenance
Tenant Responsibilities:
Replace light bulbs, furnace filters, batteries in smoke detectors.
Promptly report damage or needed repairs.
Landlord Responsibilities:
Maintain plumbing, heating, electrical, roof, structure.
Legal & Miscellaneous
Access for Repairs/Inspections:
24-hour notice required unless emergency.
Insurance:
Renter's insurance required.
Landlord not responsible for tenant's personal belongings.
Default & Eviction Clause:
Non-payment, unauthorized pets/occupants, or significant lease violations are grounds for eviction.
Attorney Fees: If legal action is required, losing party pays attorney's fees.
3 Bedrooms | 2 Bathrooms | 1,427 Sq Ft | Built in 2020
Welcome to your new home in the desirable Manchester Park community of Caldwell! This beautifully maintained, unfurnished single-story residence offers modern comforts and a spacious layout, perfect for families or professionals seeking a serene living environment.
Key Features:
Open-Concept Living: Bright and airy living spaces with abundant natural light, ideal for both relaxation and entertaining.
Gourmet Kitchen: Equipped with quartz countertops, stainless steel appliances, a large island, and a generous walk-in pantry to inspire your inner chef.
Primary Suite: Features a spacious walk-in closet and a luxurious ensuite bathroom with a separate tub and shower.
Additional Amenities: Laundry room with cabinets and folding counter, covered back patio for outdoor enjoyment, and a fully fenced backyard for privacy.
Redfin
Garage: Attached 2-car garage providing ample storage and convenience.
Rental Terms:
Monthly Rent: $2,000 + $25 (per month for pet rent if required.
Security Deposit: $2,000 + $250 Pet deposit
Lease Duration: [6 months, 12 months]
Pet Policy: Pets allowed with a $250 deposit and $25/month pet rent. Pet to approved by Landlord prior to acceptance.
Smoking: Strictly prohibited on the property.
Utilities: Tenant responsible for all utilities, including water, sewer, gas, electric, trash, and internet.
Maintenance: Landlord responsible for routine yard maintenance, including mowing, watering, and weed control.
Alterations: No alterations or modifications to the property without prior written consent from the landlord.
Additional Information:
Located just 2.1 miles from Fairview Golf Course and 8 miles from Lake Lowell, this home offers easy access to outdoor recreation. The Manchester Park community is known for its friendly atmosphere and proximity to schools, shopping, and dining options.elcome you to your new home and aim to make your rental experience a pleasant one. Our property boasts several luxurious touches that set it apart from other rentals. For instance, the entire house features luxury vinyl flooring, lending an air of sophistication and comfort to your living space.
The master bathroom is equipped with a separate tub and a generously-sized shower, offering you the ultimate relaxation and convenience. Additionally, a towel warmer ensures that you step out of the shower into a warm and cozy towel.
The master bedroom is spacious and includes a roomy walk-in closet, providing ample storage for your belongings. The kitchen is well-appointed with stainless steel electric appliances, including a fridge, stove, and dishwasher. You will appreciate the expansive island that adds to the cooking space available.
The laundry room is fully furnished with a washer and dryer and includes a convenient folding table. The living room is perfect for entertaining guests, featuring a vaulted ceiling that creates an even more expansive feel. There are also electric blinds for your privacy as well as shutters in the other rooms.
The two-car garage offers ample storage space, including above-head storage, allowing you to park your cars comfortably. The yard is larger than most in the subdivision, complete with an irrigation system and a large covered patio for outdoor relaxation.
Pet Policy:
Pet Rent: $25/month per pet.
Pet Deposit: $250 per pet (refundable at end of lease should no damages be present)
Breed/size restrictions: All dogs to be verified by landlord prior to acceptance.
Pet damage is tenant's responsibility.
Non-Smoking Clause:
No smoking of any kind (including marijuana, vaping) inside the home or garage.
Violation may result in lease termination and cleaning fees.
Alterations to Property:
No painting, mounting TVs, or making physical changes without written landlord approval.
Tenant responsible for restoring to original condition if unapproved changes are made.
Utilities:
Tenant responsible for all utilities (water, sewer, gas, electric, trash, internet, etc.).
Tenant must keep utilities active for the full duration of the lease.
Landscaping/Yard Maintenance:
Landlord is responsible for yard mowing, trimming, and weed control.
Occupancy Limits:
No subleasing or short-term rentals (e.g., Airbnb) without written consent.
Noise/Disturbances:
Quiet hours between 10 PM 7 AM.
No illegal activity or nuisance behavior.
Repairs and Maintenance
Tenant Responsibilities:
Replace light bulbs, furnace filters, batteries in smoke detectors.
Promptly report damage or needed repairs.
Landlord Responsibilities:
Maintain plumbing, heating, electrical, roof, structure.
Legal & Miscellaneous
Access for Repairs/Inspections:
24-hour notice required unless emergency.
Insurance:
Renter's insurance required.
Landlord not responsible for tenant's personal belongings.
Default & Eviction Clause:
Non-payment, unauthorized pets/occupants, or significant lease violations are grounds for eviction.
Attorney Fees: If legal action is required, losing party pays attorney's fees.
710 Brampton Dr, Caldwell, ID 83605 is a 3 bedroom, 2 bathroom, 1,427 sqft single-family home. It last sold for $419,950 on May 6, 2022 (20,898% above the $2,000 asking price). More recently, it was listed as a rental in May 2025 with an asking price of $2,000 per month. That rental listing was removed on June 2, 2025. It is currently off market. The Trulia Estimate is $409,300, with a rent estimate of $2,080/month.
Home Details for 710 Brampton Dr

|
|---|
Property Type / Style Property Type: Single Family Home |

|
|---|
Lease Term: 1 YearAvailable: now |

|
|---|
Appliances & Utilities DishwasherDryerWasher |
Heating & Cooling Air ConditioningCooling System: Central Air |
Levels, Entrance, & Accessibility Floors: Hardwood |

|
|---|
Parking & Garage Parking: Attached Off Street, On Site |
Comparable Sales for 710 Brampton Dr
Address | Distance | Property Type | Sold Price | Sold Date | Bed | Bath | Sqft |
|---|---|---|---|---|---|---|---|
0.03 | Single-Family Home | - | 11/24/25 | 3 | 2 | 1,569 sqft | |
0.07 | Single-Family Home | - | 10/27/25 | 3 | 2 | 1,405 sqft | |
0.05 | Single-Family Home | - | 09/05/25 | 3 | 2 | 1,600 sqft | |
0.07 | Single-Family Home | - | 11/04/25 | 3 | 2 | 1,748 sqft | |
0.10 | Single-Family Home | - | 10/03/25 | 3 | 2 | 1,802 sqft | |
0.15 | Single-Family Home | - | 07/09/26 | 3 | 2 | 1,632 sqft | |
0.25 | Single-Family Home | - | 06/04/26 | 3 | 2 | 1,320 sqft | |
0.22 | Single-Family Home | - | 11/21/25 | 3 | 2 | 1,134 sqft | |
0.26 | Single-Family Home | - | 11/21/25 | 3 | 2 | 1,236 sqft | |
0.23 | Single-Family Home | - | 11/13/25 | 3 | 2 | 1,787 sqft |
Nearby homes
Get a sense of prices in the area by checking nearby homes.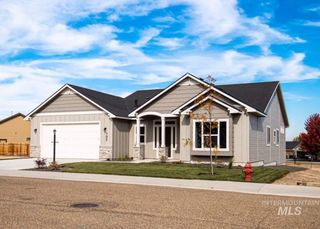 OFF MARKETBerkshire Hathaway HomeServices Silverhawk Realty, Sold
 OFF MARKETBerkshire Hathaway HomeServices Silverhawk Realty, Sold
 OFF MARKETSilvercreek Realty Group, Sold
 OFF MARKETKeller Williams Realty Boise, Sold
 OFF MARKETBerkshire Hathaway HomeServices Silverhawk Realty, Sold
- OFF MARKETBerkshire Hathaway HomeServices Silverhawk Realty, Sold
- OFF MARKETBerkshire Hathaway HomeServices Silverhawk Realty, Sold

Around this home
What Locals Say about Caldwell
At least 309 Trulia users voted on each feature.

87 % Say yards are well-kept

86 % Say car is needed

85 % Say parking is easy

79 % Say it's dog friendly

75 % Say kids play outside

73 % Say there's holiday spirit

69 % Say there are sidewalks

61 % Say it's quiet

58 % Say people would walk alone at night

50 % Say neighbors are friendly

50 % Say streets are well-lit

46 % Say they plan to stay for at least 5 years

43 % Say it's walkable to grocery stores

30 % Say it's walkable to restaurants

24 % Say there's wildlife

24 % Say there are community events
Sourced by Trulia users. Learn more about our methodology.
LGBTQ Local Legal Protections
LGBTQ Local Legal Protections



Price and Tax history
| Date | Event | Price |
|---|---|---|
Jun 2, 2025 Source: Zillow Rentals | ListingRemoved | $2,000 |
May 27, 2025 Source: Zillow Rentals | Listed For Rent | $2,000 |
May 26, 2025 Source: IMLS #98941617 | ListingRemoved | $409,900 |
May 8, 2025 Source: IMLS #98941617 | PriceChange | $409,900 Price decreased by 2% |
Apr 4, 2025 Source: IMLS #98941617 | Listed For Sale | $419,900 |
May 2, 2023 Source: Zillow Rentals | ListingRemoved | |
Mar 15, 2023 Source: Zillow Rentals | Listed For Rent | $2,200 |
May 6, 2022 Source: IMLS #98837722 | Sold | -- |
Apr 20, 2022 Source: IMLS #98837722 | Pending | $419,950 |
Apr 8, 2022 Source: IMLS #98837722 | Listed For Sale | $419,950 |
| Year | Property tax | Tax assessment |
|---|---|---|
| 2025 | $2,312 | $357,300 |
Home facts updated by county records
Frequently asked questions about 710 Brampton Dr
- What is 710 Brampton Dr estimated to be worth?Trulia's estimated value for 710 Brampton Dr in Caldwell, ID is $409,300.
- What is the price history for 710 Brampton Dr?710 Brampton Dr in Caldwell, ID last sold in May 2022.
- Is Caldwell a buyer's or seller's market?Caldwell is currently a seller's market, based on recent for-sale activity.
- What's the median sale price in Caldwell?The median sale price in Caldwell is $399K. That is up $2.67K from the prior month.
- Does 710 Brampton Dr have air conditioning?Yes, 710 Brampton Dr in Caldwell, ID has air conditioning.
- Does 710 Brampton Dr have laundry facilities?Yes, 710 Brampton Dr in Caldwell, ID has in-unit laundry.
Homes for rent near 710 Brampton Dr

 PET FRIENDLY
 APPLY INSTANTLY
 PET FRIENDLY
 PET FRIENDLY
 APPLY INSTANTLYFURNISHED
 FURNISHED

 See more homes for rent inCaldwell
Affordability
TIP:Try to keep your rent within a third of your gross household income. Learn why in our Renter's Guide.
For this property
PER YEAR
is the suggested income
Win over prospective landlords with your smart budgeting. As a good rule of thumb, ideally you would have at least three times your monthly rent in combined household income.

- Results are loading