


$729,000
 3 Beds
 2 Baths
 2,338 sqft (on 1.12 acres)
71 Proctor Road, Rangeley, ME 04970
Est. Mortgage $4,660/mo*
Get Pre-QualifiedHome Highlights

Single-Family Home

Built in 2006

1.12 acre lot

$312/sqft

Garage
Local Information
- Map ViewExplore the area around 71 Proctor Road.

- Schools1 Preschool School1 Elementary School1 Middle School1 High School

- Shop & Eat

-- mins to
Last check for updates: about 4 hours ago
Listing courtesy of Morton & Furbish Agency
Source: Maine Listings, MLS#1680200
Also Listed on Maine Listings.
About this House
What's unique:Bathed in natural lightSpacious custom crafted homeAmple counter spaceQuiet neighborhoodOpen concept livingApple trees
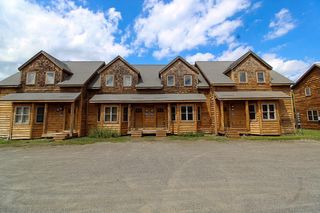
Welcome to your dream retreat in the heart of Rangeley! This spacious custom crafted home is bathed in natural light, boasting a soaring cathedral ceiling and open concept living that's perfect for entertaining or relaxing with family and friends. Set on 1.12 picturesque acres in a quiet neighborhood, you'll enjoy a front row seat to Maine's abundant wildlife and the iconic lupine fields just across the street at Mingo Springs Golf Course. Inside, the spacious living area centers around a stunning stone fireplace with a wood burning insert—ideal for cozy evenings after a day exploring nearby Rangeley Lake or hitting the slopes at Saddleback. The kitchen is a chef's delight, complete with ample counter space and a seamless flow to the dining area. Step out onto the oversized deck for morning coffee or evening gatherings while admiring apple trees and deer passing by. The main level offers a generous bedroom and full bath, while the upper level features two more bedrooms and another full bath, all designed for comfort and privacy. Downstairs, the cozy family room is perfect for game nights or movie marathons, or office space for home based employment and there's even a garage bay for added convenience. The expansive yard offers plenty of room for recreation, complemented by a heated two-car garage and carport for all your vehicles and toys. Whether you're seeking a primary home, a vacation getaway, or a supplemental rental, this special property is a must-see! Schedule your tour today!
Home Details for 71 Proctor Road

|
|---|
Interior Details Basement: Interior Entry,Walk-Out Access,Finished,FullNumber of Rooms: 8Types of Rooms: Primary Bedroom, Bedroom 1, Bedroom 2, Den, Dining Room, Kitchen, Living Room, Mud Room |
Beds & Baths Number of Bedrooms: 3Number of Bathrooms: 2Number of Bathrooms (full): 2 |
Dimensions and Layout Living Area: 2338 Square Feet |
Appliances & Utilities Appliances: Dishwasher, Dryer, Refrigerator, WasherDishwasherDryerRefrigeratorWasher |
Heating & Cooling Heating: Baseboard,Blowers,Heat Pump,ZonedHas CoolingAir Conditioning: Heat PumpHas HeatingHeating Fuel: Baseboard |
Fireplace & Spa Number of Fireplaces: 1Has a Fireplace |
Gas & Electric Electric: On Site, Circuit BreakersHas Electric on Property |
Windows, Doors, Floors & Walls Window: Double Pane WindowsFlooring: Carpet, Tile, Wood |
Levels, Entrance, & Accessibility Levels: Multi/SplitFloors: Carpet, Tile, Wood |
View Has a ViewView: Fields, Mountain(s), Scenic, Trees/Woods |

|
|---|
Exterior Home Features Roof: Pitched ShinglePatio / Porch: DeckOther Structures: OutbuildingFoundation: Poured ConcreteNo Private Pool |
Parking & Garage Number of Garage Spaces: 4Number of Covered Spaces: 4No CarportHas a GarageNo Attached GarageParking Spaces: 4Parking: Gravel,1 - 4 Spaces,Off Street,Garage Door Opener,Detached,Heated Garage,Storage |
Frontage Road Surface Type: PavedNot on Waterfront |
Water & Sewer Sewer: Private Sewer, Septic Design Available, Septic Tank |
Finished Area Finished Area (above surface): 2050 Square FeetFinished Area (below surface): 288 Square Feet |

|
|---|
Days on Market: 44 |

|
|---|
Year Built Year Built: 2006 |
Property Type / Style Property Type: ResidentialProperty Subtype: Single Family ResidenceArchitecture: Chalet |
Building Construction Materials: Wood Frame, Shingle Siding, Wood Siding |

|
|---|
Price List Price: $729,000Price Per Sqft: $312 |

|
|---|
MLS Status: Active |

|
|---|

|
|---|
Direction & Address City: Rangeley |

|
|---|
Listing Agent Listing ID: 1680200 |

|
|---|
Building Area Building Area: 2338 Square Feet |

|
|---|
Lot Area: 1.12 Acres |

|
|---|
Energy Efficiency Features: Insulated Foundation |

|
|---|
BasementMls Number: 1680200Above Grade Unfinished Area: 2050 |
Around this home
The GreatSchools Rating compares schools on a variety of school quality indicators including test scores, college readiness, equity and more. Learn more.

What Locals Say about Rangeley
This October
Trick-or-Treat Score
Built from what locals say about this neighborhood.- 80% say there's holiday spirit
- 67% say there are community events
- 57% say neighbors are friendly
Trulia Trick or TreatStart Ghost Hunt
At least 3 Trulia users voted on each feature.

100 % Say car is needed

100 % Say it's quiet

100 % Say parking is easy

100 % Say it's dog friendly

100 % Say it's walkable to grocery stores

83 % Say kids play outside

83 % Say yards are well-kept

80 % Say streets are well-lit

80 % Say there's holiday spirit

80 % Say people would walk alone at night

67 % Say there are community events

67 % Say there's wildlife

57 % Say neighbors are friendly

50 % Say it's walkable to restaurants

40 % Say they plan to stay for at least 5 years

38 % Say there are sidewalks
Sourced by Trulia users. Learn more about our methodology.
Market trends in Rangeley
Last updated September 2026
Avg. sale price
—
Sale-to-List Price
—
Price per sq ft
—
Available listings
41
4MoM
Sourced by Trulia Market Trends
Home Value
Learn more about this home's value by checking out the value of nearby homes and how much similar homes have sold for.
Comparable sales
These are recently sold homes that have a similar location or other similar features to this home, like bedrooms, bathrooms, and square footage. Get a sense of the expected prices in the area by viewing these homes.Address | Distance | Property Type | Sold Price | Sold Date | Bed | Bath | Sqft |
|---|---|---|---|---|---|---|---|
0.50 | Single-Family Home | $193,000 | 08/21/26 | 5 | 3 | 2,288 | |
0.53 | Single-Family Home | $900,000 | 02/06/26 | 2 | 2 | 1,828 | |
1.21 | Single-Family Home | $350,000 | 06/10/26 | 4 | 2 | 1,450 | |
0.96 | Single-Family Home | $599,000 | 08/26/26 | 3 | 1.5 | 1,434 | |
1.53 | Single-Family Home | $235,000 | 03/16/26 | 3 | 2 | 1,900 | |
1.02 | Single-Family Home | $1,287,500 | 08/31/26 | 4 | 3 | 2,892 | |
1.32 | Single-Family Home | $979,000 | 12/22/25 | 3 | 2 | 2,200 | |
1.31 | Single-Family Home | $478,000 | 02/11/26 | 2 | 1 | 960 | |
1.56 | Single-Family Home | $612,500 | 10/09/26 | 4 | 2 | 2,544 | |
1.28 | Single-Family Home | $399,900 | 07/10/26 | 3 | 1 | 1,104 |
Nearby home prices
Get a sense of expected prices in the area by checking the value of nearby homes.Address | Distance | Price | Bed | Bath | Sqft | Status |
|---|---|---|---|---|---|---|
0.03 | $741,400 | 3 | 2 | 1,682 | Off Market | |
0.04 | - | - | - | - | Off Market | |
0.05 | $487,000 | 3 | 2 | 1,682 | Off Market | |
0.05 | $633,700 | 3 | 2.5 | 2,300 | Off Market | |
0.07 | - | - | - | - | Off Market | |
0.07 | - | - | - | - | Off Market | |
0.08 | - | - | - | - | Off Market | |
0.09 | - | - | - | - | Off Market | |
0.09 | - | - | - | - | Off Market | |
0.10 | - | - | - | - | Off Market | |
0.11 | $1,627,600 | 7 | 5.5 | 8,000 | Off Market | |
0.12 | $673,400 | 5 | 3.5 | 3,200 | Off Market | |
0.15 | $663,800 | 4 | 2.5 | 3,000 | Off Market | |
0.16 | $1,803,800 | 7 | 5.5 | 8,000 | Off Market | |
0.17 | - | Studio | - | 1,560 | Off Market | |
0.17 | $175,000 | - | - | - | For Sale | |
0.19 | - | - | - | - | Off Market | |
0.19 | - | Studio | - | 2,072 | Off Market | |
0.19 | $355,400 | 3 | 1 | 900 | Off Market | |
0.21 | - | Studio | - | 2,832 | Off Market |
Price and Tax history
| Date | Event | Price |
|---|---|---|
Sep 11, 2026 Source: Maine Listings #1680200 | Listed For Sale | $729,000 |
Jul 19, 2019 Source: Maine Listings #1402719 | Sold | $255,000 |
| Year | Property tax | Tax assessment |
|---|---|---|
| 2024 | $4,512 | $368,900 |
Home facts updated by county records
LGBTQ Local Legal Protections
LGBTQ Local Legal Protections



Morton & Furbish Agency
Listing data is derived in whole or in part from Maine Real Estate Information System, Inc. (d/b/a Maine Listings) and is for consumers' personal, noncommercial use only. Dimensions are approximate and not guaranteed. All data should be independently verified.
© 2026 Maine Real Estate Information System, Inc. All Rights Reserved. Equal Housing Opportunity.
Zillow Inc. 415 Congress St #202 Portland, ME 04101 206-424-8443
Zillow Inc. 415 Congress St #202 Portland, ME 04101 206-424-8443
Similar Homes You May Like
 0.87 ACRESMorton & Furbish Agency
 2.4 ACRESNoyes Real Estate Agency
 0.46 ACRESMorton & Furbish Agency
 See more homes for sale inRangeley




New Listings near 71 Proctor Road
 NEW - 1 DAY AGO1.3 ACRESMorton & Furbish Agency
- 0.46 ACRESMorton & Furbish Agency
- See more homes for sale inRangeley


Frequently asked questions about 71 Proctor Road
- What is the estimated monthly payment for 71 Proctor Road?Based on a $729,000 list price with 20% down at today's rates, the estimated monthly payment for 71 Proctor Road in Rangeley, ME is approximately $4,750 (about $4,025 principal & interest, $650 property taxes, and $75 homeowner's insurance). This is an estimate. Actual payment depends on your loan terms.
- What are the closest schools to 71 Proctor Road?The closest schools to 71 Proctor Road in Rangeley, ME are Rangeley Lakes Regional School (K-12, rated 4/10).
- Does 71 Proctor Road have air conditioning?Yes, 71 Proctor Road in Rangeley, ME has air conditioning.
- Does 71 Proctor Road have laundry facilities?Yes, 71 Proctor Road in Rangeley, ME has in-unit laundry.
- How big is the lot at 71 Proctor Road?The lot at 71 Proctor Road in Rangeley, ME is about 1.1 acres.
- Does 71 Proctor Road have a garage?Yes, 71 Proctor Road in Rangeley, ME has a garage.
71 Proctor Road, Rangeley, ME 04970 is a 3 bedroom, 2 bathroom, 2,338 sqft single-family home built in 2006. This property is currently available for sale and was listed by Maine Listings on Sep 11, 2026. The MLS # for this home is MLS# 1680200.