


$548,000
 5 Beds
 3.5 Baths
 5,400 sqft (on 1.30 acres)
71 Devon Dr, Reading, PA 19606
Est. Refi. Payment $3,762/mo*
Refinance Your HomeCurrently Off Market - Sold Jun 30, 2023 for $465,000
Home Value
Trulia Estimate
$548KSince last month
Decreased$14K (-2.4%)Since last year
Decreased$3K (-0.5%)Since last sale
Increased$83K (+17.8%)Learn more about this home's value by checking out its Trulia Estimate, the value of nearby homes, and how much similar homes have sold for.
Trulia Estimate
The of this home's value increased by +27% in the last 10 years
| Month | Estimated value |
|---|---|
2026 | |
| September 2026 | $548K |
| August 2026 | $562K |
| July 2026 | $557K |
| June 2026 | $557K |
| May 2026 | $569K |
| April 2026 | $556K |
| March 2026 | $555K |
| February 2026 | $544K |
| January 2026 | $551K |
2025 | |
2024 | |
2023 | |
2022 | |
2021 | |
2020 | |
2019 | |
2018 | |
2017 | |
2016 | |
Comparable sales
These are recently sold homes that have a similar location or other similar features to this home, like bedrooms, bathrooms, and square footage. Get a sense of the expected prices in the area by viewing these homes.Address | Distance | Property Type | Sold Price | Sold Date | Bed | Bath | Sqft |
|---|---|---|---|---|---|---|---|
0.12 | Single-Family Home | $683,950 | 09/22/26 | 5 | 4.5 | 5,651 | |
0.19 | Single-Family Home | $475,350 | 05/15/26 | 4 | 2.5 | 3,362 | |
0.25 | Single-Family Home | $585,000 | 04/20/26 | 4 | 4 | 3,700 | |
0.70 | Single-Family Home | $590,000 | 04/30/26 | 5 | 2.5 | 4,148 | |
1.01 | Single-Family Home | $507,250 | 08/07/26 | 4 | 2.5 | 3,968 | |
0.80 | Single-Family Home | $490,000 | 06/01/26 | 4 | 3 | 2,664 | |
1.32 | Single-Family Home | $490,000 | 07/09/26 | 4 | 2.5 | 2,643 | |
1.11 | Single-Family Home | $480,000 | 10/06/25 | 5 | 3 | 3,010 | |
1.12 | Single-Family Home | $465,000 | 10/24/25 | 4 | 2.5 | 3,008 | |
1.07 | Single-Family Home | $457,000 | 12/23/25 | 4 | 2.5 | 2,872 |
Nearby home prices
Get a sense of expected prices in the area by checking the value of nearby homes.Address | Distance | Price | Bed | Bath | Sqft | Status |
|---|---|---|---|---|---|---|
0.07 | $656,000 | 4 | 3.5 | 3,940 | Off Market | |
0.09 | $461,500 | 4 | 2 | 2,064 | Off Market | |
0.12 | $683,950 | 5 | 4.5 | 5,651 | Recently Sold | |
0.18 | $557,300 | 4 | 4 | 3,854 | Off Market | |
0.22 | $767,800 | 4 | 2.5 | 5,744 | Off Market | |
0.23 | $714,000 | 4 | 4.5 | 3,564 | Off Market | |
0.19 | $475,350 | 4 | 2.5 | 3,362 | Recently Sold | |
0.21 | $587,000 | 5 | 3 | 3,170 | Off Market | |
0.22 | $632,400 | 4 | 2.5 | 3,718 | Off Market | |
0.52 | $526,200 | 4 | 2.5 | 2,296 | Off Market | |
0.70 | $590,000 | 5 | 2.5 | 4,148 | Recently Sold | |
0.77 | $637,300 | 4 | 2.5 | 3,338 | Off Market |
Local Information
- Map ViewExplore the area around 71 Devon Dr.

- Schools2 Elementary Schools1 Middle School1 High School

- Shop & Eat

-- mins to
Home Highlights

Single-Family Home

Built in 1964

1.3 acre lot

5,400 sqft

$101/sqft

Garage
About this House
What's unique:Exceptional homeLots of windowsVaulted ceilingsOpen spaces
Take a look at this contemporary style, executive home with over 5,000 sq. feet of living space in the exclusive development of Glen Oley Farms. This Section I home sits on a 1.5 acre wooded, corner lot, perfect for those who want some privacy. This house was designed in 1964 and was rebuilt in 2002. It features five bedrooms, 3.5 baths, and private whirlpool.
The large entry foyer is perfect to decorate with an art collection. Straight through the foyer sits the panoramic great room, complete with double doors opening to a deck overlooking the large backyard. There is a comfortable family room that offers access to a main level laundry room and sits next to a large, open concept kitchen and dining area. The kitchen has a large island, Jenn-air glass top range with grill, and large windows over the sink looking out into the back yard. Off to the side of the dining area there is a powder room, spacious closet, and a room that is perfect for an office. There is also a fully screened in sun porch with lovely French doors off of the kitchen/dining area. The main level offers a bedroom that is directly across from a full bath. In the corner of the main level sits the master bedroom complete with a walk in closet, another full size closet, and a set of sliding doors that open to another deck overlooking the side of the yard. The master bath comes complete with a walk in shower and a separate room with a heated, 10 jet whirlpool tub.
Walk down the stairs to enjoy a spacious family room, three bedrooms, and a full bath. The lower level has sliding glass doors leading out to the spacious backyard in every room and a wall of closets lining the hallway. As an added bonus, at the end of the hallway sit a wine closet! In addition to all of the storage space offered in the lower level, this level has a slate flooring foyer and beautiful hardwood throughout. Off of the two car garage sits another room perfect for an office with plenty of natural lighting.
Once outside, there is 1.5 acres of land that sits on a corner lot. Feel free to enjoy the beautiful 15ft sculpture done by the late Leon Gerst. This gorgeous piece of artwork has graced the Reading Public Museum for many years.
Come take a look for yourself at this unique home that offers the ability to be a great home to host large gatherings, or to be a place to enjoy some peace and quiet.
Call or text Mike @ 484-638-8271 to schedule your showing today!
The large entry foyer is perfect to decorate with an art collection. Straight through the foyer sits the panoramic great room, complete with double doors opening to a deck overlooking the large backyard. There is a comfortable family room that offers access to a main level laundry room and sits next to a large, open concept kitchen and dining area. The kitchen has a large island, Jenn-air glass top range with grill, and large windows over the sink looking out into the back yard. Off to the side of the dining area there is a powder room, spacious closet, and a room that is perfect for an office. There is also a fully screened in sun porch with lovely French doors off of the kitchen/dining area. The main level offers a bedroom that is directly across from a full bath. In the corner of the main level sits the master bedroom complete with a walk in closet, another full size closet, and a set of sliding doors that open to another deck overlooking the side of the yard. The master bath comes complete with a walk in shower and a separate room with a heated, 10 jet whirlpool tub.
Walk down the stairs to enjoy a spacious family room, three bedrooms, and a full bath. The lower level has sliding glass doors leading out to the spacious backyard in every room and a wall of closets lining the hallway. As an added bonus, at the end of the hallway sit a wine closet! In addition to all of the storage space offered in the lower level, this level has a slate flooring foyer and beautiful hardwood throughout. Off of the two car garage sits another room perfect for an office with plenty of natural lighting.
Once outside, there is 1.5 acres of land that sits on a corner lot. Feel free to enjoy the beautiful 15ft sculpture done by the late Leon Gerst. This gorgeous piece of artwork has graced the Reading Public Museum for many years.
Come take a look for yourself at this unique home that offers the ability to be a great home to host large gatherings, or to be a place to enjoy some peace and quiet.
Call or text Mike @ 484-638-8271 to schedule your showing today!
71 Devon Dr, Reading, PA 19606 is a 5 bedroom, 4 bathroom, 5,400 sqft single-family home built in 1964. It last sold for $465,000 on Jun 30, 2023. This property is not currently displayed as for sale or rent on Trulia. The Trulia Estimate is $548,000, with a rent estimate of $4,305/month.
Home Details for 71 Devon Dr

|
|---|
Interior Details BasementAtticNumber of Rooms: 20Types of Rooms: Walk In Closet, Dining Room, Family Room, Laundry Room, Master Bath, Office, Pantry, Recreation Room, Sun RoomCeiling Fan |
Heating & Cooling Heating: Forced Air, OilAir ConditioningCooling System: CentralHeating Fuel: Forced Air |
Levels, Entrance, & Accessibility Stories: 2Floors: Tile, Carpet, Hardwood, Slate |
Appliances & Utilities Cable ReadyDishwasherDryerRefrigeratorWasher |
Fireplace & Spa FireplaceHot Tub or SpaJetted Bath Tub |
Windows, Doors, Floors & Walls Double Paned Windows |
Security Security System |

|
|---|
Exterior Home Features Roof: Shake ShingleDeckExterior: Stucco, Wood, Wood ProductsGardenLawnPatioPorch |
Parking & Garage GarageParking Spaces: 5Parking: Carport, Garage Attached, Off Street |

|
|---|
Year Built Year Built: 1964Year Updated: 2002 |
Property Type / Style Property Type: Single Family HomeArchitecture: Contemporary |

|
|---|
Units in Building: 1 |

|
|---|
Lot Area: 1.30 acres |

|
|---|
RV Parking Rv Parking |

|
|---|
Intercom |
Price and Tax history
| Date | Event | Price |
|---|---|---|
Jun 30, 2023 Source: Bright MLS #PABK2027648 | Sold | $465,000 |
Apr 12, 2023 Source: Bright MLS #PABK2027648 | Pending | $500,000 |
Mar 16, 2023 Source: Bright MLS #PABK2027648 | Listed For Sale | $500,000 |
Mar 1, 2023 Source: Bright MLS #PABK2020948 | ListingRemoved | $565,000 |
Feb 2, 2023 Source: Bright MLS #PABK2020948 | PriceChange | $565,000 Price decreased by 2% |
Sep 1, 2022 Source: Bright MLS #PABK2020948 | Listed For Sale | $574,999 |
Aug 25, 2022 Source: N/A | ListingRemoved | |
May 27, 2022 Source: N/A | Listed For Sale | $574,999 |
| Year | Property tax | Tax assessment |
|---|---|---|
| 2025 | $11,292 | $227,500 |
Home facts updated by county records
Market trends in Reading
Last updated August 2026
Avg. sale price
$267K
$6.67KMoM
Sale-to-List Price
100.0%
0.3%MoM
Price per sq ft
$161
$1MoM
Available listings
426
32MoM
Around this home
What Locals Say about Reading
At least 1993 Trulia users voted on each feature.

82 % Say there are sidewalks

78 % Say car is needed

75 % Say it's dog friendly

73 % Say yards are well-kept

69 % Say there's holiday spirit

67 % Say kids play outside

58 % Say it's walkable to grocery stores

53 % Say streets are well-lit

53 % Say parking is easy

51 % Say people would walk alone at night

48 % Say it's walkable to restaurants

48 % Say they plan to stay for at least 5 years

48 % Say neighbors are friendly

46 % Say it's quiet

43 % Say there's wildlife

28 % Say there are community events
Sourced by Trulia users. Learn more about our methodology.
LGBTQ Local Legal Protections
LGBTQ Local Legal Protections



Frequently asked questions about 71 Devon Dr
- What is 71 Devon Dr estimated to be worth?Trulia's estimated value for 71 Devon Dr in Reading, PA is $548,000.
- What is the price history for 71 Devon Dr?71 Devon Dr in Reading, PA last sold for $465,000 in June 2023.
- Is Reading a buyer's or seller's market?Reading is currently a seller's market, based on recent for-sale activity.
- What's the median sale price in Reading?The median sale price in Reading is $267K. That is up $6.67K from the prior month.
- Does 71 Devon Dr have air conditioning?Yes, 71 Devon Dr in Reading, PA has air conditioning.
- Does 71 Devon Dr have laundry facilities?Yes, 71 Devon Dr in Reading, PA has in-unit laundry.
Explore by feature - Pet Friendly
 PET FRIENDLY
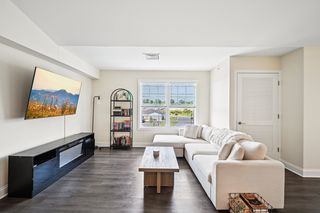
 SPECIAL OFFERPET FRIENDLYTotal price$1,475 - $1,875/mo1-2 bd1-2 baShillington Commons Apartments | 500 Community Dr,
Reading, PA 19607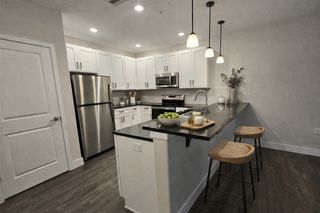 SPECIAL OFFERPET FRIENDLY
 PET FRIENDLY
 PET FRIENDLY
 PET FRIENDLY
 SPECIAL OFFERPET FRIENDLY
 PET FRIENDLY
 NEW - 2 DAYS AGOPET FRIENDLY
 PET FRIENDLY$1,525 - $1,710/mo1-2 bd1-2 baLincoln Park Apartments and Townhomes | 1342 W Wyomissing Ct,
Reading, PA 19609
Explore by feature - Garage
- PET FRIENDLY
- SPECIAL OFFERPET FRIENDLY
- PET FRIENDLY
- PET FRIENDLY
- NEW - 2 DAYS AGOPET FRIENDLY
 PET FRIENDLY
 PET FRIENDLY

 APPLY INSTANTLYPET FRIENDLY
Explore by feature - Air Conditioning
- PET FRIENDLY
- SPECIAL OFFERPET FRIENDLY
- PET FRIENDLY

- SPECIAL OFFERPET FRIENDLY
- NEW - 2 DAYS AGOPET FRIENDLY
- PET FRIENDLY$1,525 - $1,710/mo1-2 bd1-2 baLincoln Park Apartments and Townhomes | 1342 W Wyomissing Ct,
Reading, PA 19609  NEW - 1 DAY AGOPET FRIENDLY
 SPECIAL OFFERPET FRIENDLY
 PET FRIENDLY
Explore by feature - Pool
- PET FRIENDLY
- PET FRIENDLY
- PET FRIENDLY
- PET FRIENDLY
- SPECIAL OFFERPET FRIENDLY
- PET FRIENDLY
 PET FRIENDLY
 SPECIAL OFFERPET FRIENDLY
 NEW - 2 DAYS AGOPET FRIENDLY
Explore by feature - Washer/dryer
- PET FRIENDLY
- SPECIAL OFFERPET FRIENDLYTotal price$1,475 - $1,875/mo1-2 bd1-2 baShillington Commons Apartments | 500 Community Dr,
Reading, PA 19607 - SPECIAL OFFERPET FRIENDLY
- PET FRIENDLY
- PET FRIENDLY
- PET FRIENDLY
- SPECIAL OFFERPET FRIENDLY
- NEW - 2 DAYS AGOPET FRIENDLY
- PET FRIENDLY$1,525 - $1,710/mo1-2 bd1-2 baLincoln Park Apartments and Townhomes | 1342 W Wyomissing Ct,
Reading, PA 19609
Explore by feature - Outdoor Space
- PET FRIENDLY
 APPLY INSTANTLY
 APPLY INSTANTLY
 NEW - 13 HRS AGOAPPLY INSTANTLYPET FRIENDLY
 APPLY INSTANTLYPET FRIENDLY
 APPLY INSTANTLY
 APPLY INSTANTLY
 APPLY INSTANTLY
 APPLY INSTANTLYPET FRIENDLYFURNISHED
 APPLY INSTANTLY
Apartments for Rent

Off Market Homes Near 71 Devon Dr
 SOLDSEP 25, 2026Realty One Group Advocates
 SOLDSEP 24, 2026Realty One Group Exclusive
 SOLDSEP 24, 2026Keller Williams Realty Group
 SOLDSEP 23, 2026Keller Williams Platinum Realty - Wyomissing
 SOLDSEP 23, 2026Stout Associates Realtors
 See more homes for sale inReading


Homes for sale near 71 Devon Dr
 0.41 ACRESKeller Williams Platinum Realty - Wyomissing
 OFF MARKET
 NEW CONSTRUCTION1.5 ACRESKeller Williams Platinum Realty - Wyomissing
- See more homes for sale inReading


- Results are loading