


$1,295,000
 5 Beds
 4.5 Baths
 7,429 sqft (on 1.10 acres)
54 Glen Oley Dr, Reading, PA 19606
Est. Mortgage $8,287/mo*
Get Pre-QualifiedHome Highlights

Parking
3 Car Garage

Outdoor
Patio, Deck, Pool

Price/Sqft
$174

Listed
11 days ago

Climate Control
Forced Air, Propane & Central Air
Local Information
- Map ViewExplore the area around 54 Glen Oley Dr.

- Schools2 Elementary Schools1 Middle School1 High School

- Shop & Eat

-- mins to
About this House
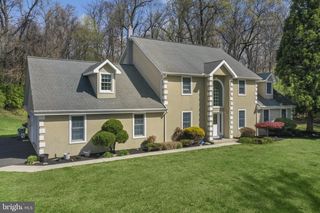
Welcome to 54 Glen Oley Drive, an extraordinary estate offering 7,429 sq. ft. of finished luxury across three expansive levels on a private, professionally graded 1.0-acre setting. Defined by artisan craftsmanship and resort-inspired living, this home showcases site-milled hardwoods, bespoke board-and-batten millwork, and soaring multi-story ceilings. A gabled standing-seam portico welcomes you inside to dramatic arched portals and light-filled formal spaces. The main level (3,299 sq. ft.) centers around a chef’s kitchen (28'x16') with Italian Carrara marble, dual functional islands, Thermador appliances, an RO-fed brass pot filler, custom wood-trimmed hood, walk-in pantry, and a butler's bar with beverage cooler. The kitchen flows effortlessly into the morning room, casual hearth room, and a 20-ft two-story great room (23'x18') anchored by an ornate double-sided fireplace, arched built-ins, and motorized clerestory blinds. A cathedral-ceiling billiards room with 10 circle-top windows, formal dining room with a beaded chandelier, main-floor flex bedroom/office with a built-in safe, and a designer mudroom with hexagonal tile, prep vanity, and custom storage complete the floor. The upper level (2,199 sq. ft.) hosts a lavish primary retreat (21'x23') with a private fireplace, veranda overlooking the pool, an immense 21-ft custom dressing cavern with center island and skylights, and a renovated spa bath (14'x17') featuring heated floors, extended vanity with beverage fridge, Kohler air tub, and a Calacatta marble shower with three gold rain heads. Three additional large bedrooms, two designer baths (including a shiplap Jack-and-Jill), and a 2nd-floor laundry room with Samsung washer/dryer on pedestals provide complete family comfort. The daylight walkout lower level adds 1,931 finished sq. ft.—ideal for an in-law suite—featuring a media room, arcade/game zone, dedicated fitness gym with full mirrored wall and barre, quartz wet bar, full bath, guest bedroom, and 650 sq. ft. of storage. Step outside to your private paradise: a heated 40,000-gal saltwater pool with slide, stamped stone patios, a covered porch with swing, tiered boulder walls, an illuminated 25-ft flagpole monument, and a timber-vaulted pavilion with a stone fireplace, smart LED lighting, and TV. Complete with multi-zone HVAC, a 3-car garage with modular flooring and NewAge cabinetry, and smart perimeter security. Unmatched luxury inside and out!
Last check for updates: about 1 hour ago
Listing courtesy of Jeffrey Hogue, (484) 325-0111
Keller Williams Realty Group, (610) 792-5900
Source: Bright MLS, MLS#PABK2076972
Also Listed on Bright MLS.
Home Details for 54 Glen Oley Dr

|
|---|
Interior Details Basement: Connecting Stairway,Partial,Full,Heated,Improved,Interior Entry,Exterior Entry,Partially Finished,ConcreteNumber of Rooms: 1Types of Rooms: Basement |
Beds & Baths Number of Bedrooms: 5Main Level Bedrooms: 1Number of Bathrooms: 5Number of Bathrooms (full): 4Number of Bathrooms (half): 1Number of Bathrooms (main level): 1 |
Dimensions and Layout Living Area: 7429 Square Feet |
Appliances & Utilities Utilities: Cable Available, Electricity Available, Phone Available, Propane, Sewer Available, CableAppliances: Water HeaterLaundry: Has Laundry,Upper Level |
Heating & Cooling Heating: Forced Air,PropaneHas CoolingAir Conditioning: Central Air,ElectricHas HeatingHeating Fuel: Forced Air |
Fireplace & Spa Number of Fireplaces: 2Fireplace: Gas/PropaneHas a Fireplace |
Gas & Electric Electric: 200+ Amp Service, Circuit Breakers |
Levels, Entrance, & Accessibility Stories: 2Levels: TwoAccessibility: None |
View No View |

|
|---|
Exterior Home Features Patio / Porch: Deck, Patio, Roof DeckOther Structures: Above Grade, Below GradeExterior: Extensive Hardscape, LightingFoundation: Concrete PerimeterHas a Private Pool |
Parking & Garage Number of Garage Spaces: 3Number of Covered Spaces: 3Open Parking Spaces: 3No CarportHas a GarageHas an Attached GarageHas Open ParkingParking Spaces: 6Parking: Built In,Garage Faces Side,Garage Door Opener,Inside Entrance,Attached,Driveway,Off Street,On Street |
Pool Pool: Filtered, Heated, In Ground, Salt Water, PrivatePool |
Frontage Not on Waterfront |
Water & Sewer Sewer: Public Sewer |
Finished Area Finished Area (above surface): 5498 Square FeetFinished Area (below surface): 1931 Square Feet |

|
|---|
Days on Market: 11 |

|
|---|
Year Built Year Built: 2004 |
Property Type / Style Property Type: ResidentialProperty Subtype: Single Family ResidenceStructure Type: DetachedArchitecture: Colonial |
Building Construction Materials: Concrete, Stucco, Vinyl Siding, StoneNot a New Construction |
Property Information Condition: Very GoodIncluded in Sale: Clothes Washer And Dryer. All Swimming Pool-associated Items: Cover, Toys, Etc.Parcel Number: 43533704703161 |

|
|---|
Price List Price: $1,295,000Price Per Sqft: $174 |
Status Change & Dates Possession Timing: Negotiable |

|
|---|
MLS Status: ACTIVE |

|
|---|
Direction & Address City: READINGCommunity: Glen Oley Farms |
School Information Elementary School: JacksonwaldElementary School District: Exeter TownshipJr High / Middle School: Exeter Township JuniorJr High / Middle School District: Exeter TownshipHigh School: Exeter Township SeniorHigh School District: Exeter Township |

|
|---|
Listing Agent Listing ID: PABK2076972 |

|
|---|
Building Area Building Area: 7429 Square Feet |

|
|---|
Not Senior Community |

|
|---|
No HOA |

|
|---|
Lot Area: 1.1 Acres |

|
|---|
Special Conditions: Standard |

|
|---|
Listing Agreement Type: Exclusive Right To SellListing Terms: Cash, Conventional |

|
|---|
Business Information Ownership: Fee Simple |

|
|---|
BasementMls Number: PABK2076972Municipality: EXETER TWPAbove Grade Unfinished Area: 5498 |

|
|---|
Source Internet Consumer Comment: NSource Internet Automated Valuation Display: YSource Internet Entire Listing Display: YSource Internet Address Display: Y |
Around this home
What Locals Say about Reading
At least 1993 Trulia users voted on each feature.

82 % Say there are sidewalks

78 % Say car is needed

75 % Say it's dog friendly

73 % Say yards are well-kept

69 % Say there's holiday spirit

67 % Say kids play outside

58 % Say it's walkable to grocery stores

53 % Say streets are well-lit

53 % Say parking is easy

51 % Say people would walk alone at night

48 % Say it's walkable to restaurants

48 % Say they plan to stay for at least 5 years

48 % Say neighbors are friendly

46 % Say it's quiet

43 % Say there's wildlife

28 % Say there are community events
Sourced by Trulia users. Learn more about our methodology.
Market trends in Reading
Last updated July 2026
Avg. sale price
$260K
$13.33KMoM
Sale-to-List Price
100.3%
Price per sq ft
$159
$2MoM
Available listings
393
32MoM
Home Value
Trulia Estimate
$1.24MSince last month
Increased$329K (+36.2%)Since last year
Increased$365K (+41.8%)Since last sale
Increased$669K (+117.4%)Learn more about this home's value by checking out its Trulia Estimate, the value of nearby homes, and how much similar homes have sold for.
Trulia Estimate
The of this home's value increased by +118% in the last 10 years
| Month | Estimated value |
|---|---|
2026 | |
| August 2026 | $1.24M |
| July 2026 | $910K |
| June 2026 | $922K |
| May 2026 | $919K |
| April 2026 | $893K |
| March 2026 | $889K |
| February 2026 | $868K |
| January 2026 | $875K |
2025 | |
2024 | |
2023 | |
2022 | |
2021 | |
2020 | |
2019 | |
2018 | |
2017 | |
2016 | |
Comparable sales
These are recently sold homes that have a similar location or other similar features to this home, like bedrooms, bathrooms, and square footage. Get a sense of the expected prices in the area by viewing these homes.Address | Distance | Property Type | Sold Price | Sold Date | Bed | Bath | Sqft |
|---|---|---|---|---|---|---|---|
0.51 | Single-Family Home | $475,350 | 05/15/26 | 4 | 2.5 | 3,362 | |
0.30 | Single-Family Home | $490,000 | 06/01/26 | 4 | 3 | 2,664 | |
0.49 | Single-Family Home | $507,250 | 08/07/26 | 4 | 2.5 | 3,968 | |
0.62 | Single-Family Home | $480,000 | 10/06/25 | 5 | 3 | 3,010 | |
0.40 | Single-Family Home | $905,000 | 08/13/26 | 6 | 4 | 3,900 | |
0.56 | Single-Family Home | $457,000 | 12/23/25 | 4 | 2.5 | 2,872 | |
0.63 | Single-Family Home | $465,000 | 10/24/25 | 4 | 2.5 | 3,008 | |
0.48 | Single-Family Home | $419,900 | 09/25/25 | 3 | 2.5 | 2,655 |
Nearby home prices
Get a sense of expected prices in the area by checking the value of nearby homes.Address | Distance | Price | Bed | Bath | Sqft | Status |
|---|---|---|---|---|---|---|
0.28 | $524,200 | 4 | 2.5 | 2,911 | Off Market | |
0.30 | $490,000 | 4 | 3 | 2,664 | Recently Sold | |
0.32 | $574,700 | 4 | 3.5 | 4,216 | Off Market | |
0.36 | $629,600 | 4 | 2.5 | 3,718 | Off Market | |
0.41 | $564,500 | 4 | 4 | 3,854 | Off Market | |
0.42 | $595,700 | 5 | 3 | 3,170 | Off Market | |
0.40 | $905,000 | 6 | 4 | 3,900 | Recently Sold | |
0.46 | $409,100 | 4 | 2 | 2,132 | Off Market | |
0.46 | $406,200 | 4 | 2 | 2,132 | Off Market | |
0.46 | $494,400 | 4 | 2.5 | 2,904 | Off Market | |
0.46 | $469,500 | 4 | 2 | 2,064 | Off Market |
Price and Tax history
| Date | Event | Price |
|---|---|---|
Aug 18, 2026 Source: Bright MLS #PABK2076972 | Listed For Sale | $1,295,000 |
Dec 7, 2017 Source: GLVR #560553 | Sold | $569,900 |
Nov 17, 2017 Source: Agent Provided | PriceChange | $575,000 Price increased by 1% |
Oct 2, 2017 Source: Agent Provided | Pending | $569,900 |
Sep 15, 2017 Source: Agent Provided | PriceChange | $569,900 Price decreased by 1% |
Aug 17, 2017 Source: Agent Provided | Pending | $575,000 |
Jun 19, 2017 Source: Agent Provided | PriceChange | $579,900 Price decreased by 2% |
Mar 3, 2017 Source: Agent Provided | Listed For Sale | $589,900 |
Sep 4, 2008 Source: N/A | Sold | $610,000 |
Mar 7, 2008 Source: Agent Provided | PriceChange | $799,900 Price decreased by 6% |
Feb 1, 2008 Source: Agent Provided | Listed For Sale | $849,000 |
Apr 15, 2004 Source: N/A | Sold | $110,000 |
| Year | Property tax | Tax assessment |
|---|---|---|
| 2025 | $18,703 | $376,800 |
Home facts updated by county records
LGBTQ Local Legal Protections
LGBTQ Local Legal Protections



Jeffrey Hogue, Keller Williams Realty Group, (610) 792-5900
Agent Phone: (484) 325-0111
The data relating to real estate for sale on this website appears in part through the BRIGHT Internet Data Exchange program, a voluntary cooperative exchange of property listing data between licensed real estate brokerage firms, and is provided by BRIGHT through a licensing agreement.
Listing information is from various brokers who participate in the Bright MLS IDX program and not all listings may be visible on the site. The property information being provided on or through the website is for the personal, non-commercial use of consumers and such information may not be used for any purpose other than to identify prospective properties consumers may be interested in purchasing.
Some properties which appear for sale on the website may no longer be available because they are for instance, under contract, sold or are no longer being offered for sale.
Property information displayed is deemed reliable but is not guaranteed.
Copyright 2026 Bright MLS, Inc. Click here for more information
Similar Homes You May Like
 FOR SALE BY OWNER1 ACRE
 OPEN SAT, 11-1PM0.52 ACRESColdwell Banker Hearthside Realtors-Collegeville
 0.73 ACRESPagoda Realty & Property Mgmt
 0.55 ACRESKeller Williams Real Estate - Southampton
 3.55 ACRESKeller Williams Platinum Realty - Wyomissing
 2.87 ACRESKeller Williams Platinum Realty - Wyomissing
 OPEN SUN, 12-2:30PM0.59 ACRESRealty One Group Exclusive
 OPEN SAT, 1-3PM1.34 ACRESPagoda Realty ERA Powered
 OPEN SUN, 2-4PM0.54 ACRESColdwell Banker Realty
 OPEN SUN, 1-3PM1.82 ACRESKeller Williams Platinum Realty - Wyomissing
 12.83 ACRESKeller Williams Platinum Realty - Wyomissing
 2.37 ACRESLegacy Real Estate Associates, LLC
 1.51 ACRESKeller Williams Platinum Realty - Wyomissing
 14.55 ACRESCentury 21 Gold - Exeter
 1.05 ACRESRE/MAX Main Line-Kimberton
 NEW CONSTRUCTION
 15.22 ACRESDaryl Tillman Realty Group
 NEW CONSTRUCTION
 See more homes for sale inReading



New Listings near 54 Glen Oley Dr
 COMING SOON 9/510.32 ACRESCentury 21 Gold
- OPEN SAT, 11-1PM0.52 ACRESColdwell Banker Hearthside Realtors-Collegeville
 3.83 ACRESThe Real Estate Professionals-Pottstown
- FOR SALE BY OWNER1 ACRE
 NEW CONSTRUCTION1.5 ACRESKeller Williams Platinum Realty - Wyomissing
 NEW CONSTRUCTION0.29 ACRESRE/MAX Of Reading
 NEW CONSTRUCTION0.36 ACRESRE/MAX Of Reading
 NEW CONSTRUCTION0.36 ACRESRE/MAX Of Reading
- See more homes for sale inReading
Frequently asked questions about 54 Glen Oley Dr
- What is the estimated monthly payment for 54 Glen Oley Dr?Based on a $1,295,000 list price with 20% down at today's rates, the estimated monthly payment for 54 Glen Oley Dr in Reading, PA is approximately $8,461 (about $6,756 principal & interest, $1,630 property taxes, and $75 homeowner's insurance). This is an estimate. Actual payment depends on your loan terms.
- How does the list price for 54 Glen Oley Dr compare to homes in Reading?54 Glen Oley Dr in Reading, PA is listed at $1,295,000, about 398% above the $260K median sale price in Reading.
- What do residents say about Reading?Residents describe Reading, PA as pedestrian-friendly, dog-friendly, and well-kept. See homes for sale in Reading, PA.
- What are the closest schools to 54 Glen Oley Dr?The closest schools to 54 Glen Oley Dr in Reading, PA are Exeter Twp Junior High School (rated 5/10), Exeter Twp Senior High School (rated 8/10), Owatin Creek Elementary School (rated 8/10).
- Does 54 Glen Oley Dr have air conditioning?Yes, 54 Glen Oley Dr in Reading, PA has air conditioning.
- Does 54 Glen Oley Dr have a pool?Yes, 54 Glen Oley Dr in Reading, PA has a pool.
54 Glen Oley Dr, Reading, PA 19606 is a 5 bedroom, 5 bathroom, 7,429 sqft single-family home built in 2004. This property is currently available for sale and was listed by Bright MLS on Aug 18, 2026. The MLS # for this home is MLS# PABK2076972.