


$6,800,000
 5 Beds
 5 Baths
 10,000 sqft (on 6.92 acres)
7090 Cooper Point Rd, Bozman, MD 21612
Est. Mortgage $39,716/mo*
Get Pre-QualifiedHome Highlights

Single-Family Home

Built in 2002

6.92 acre lot

$680/sqft

3 Car Garage
Local Information
- Map ViewExplore the area around 7090 Cooper Point Rd.

- Schools1 Preschool School1 Elementary School1 Middle School1 High School

- Shop & Eat

-- mins to
About this House
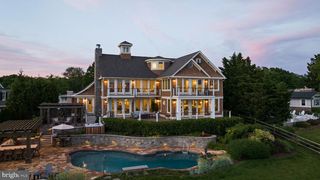
Welcome to this extraordinary waterfront estate, gracefully sited on 6.92 lush, landscaped acres with sweeping views of Leadenham Creek. Designed by architect Alan Meyers, constructed by Ilex Construction, and masterfully styled by interior designer Skip Sroka, this 10,000+/-sq. ft. residence is a showcase of timeless craftsmanship and elevated design. The custom brick exterior is crowned by a new cedar shake roof with copper caps and bands, creating a refined profile that blends seamlessly into the natural surroundings. Double mahogany doors with full-view, artistically designed leaded glass open to a luminous foyer with immediate, breathtaking views of the water. Inside, riff-sawn red oak floors flow through expansive formal and informal living areas. Vaulted ceilings add architectural drama, while curated lighting provides warmth and sophistication throughout. The main level features formal living and dining rooms, a stunning gourmet kitchen, and multiple spaces designed for both relaxation and entertaining. The kitchen is a chef’s dream—equipped with top-tier appliances, a large center island, sitting area with fireplace, and an eat-in dining space. Just off the kitchen, a beautifully crafted screened porch with an octagonal ceiling offers a peaceful, year-round retreat. A walk-in pantry and custom-designed bar enhance both function and hospitality. Also on the main level is a striking private office wrapped in Anigre wood paneling, featuring custom built-ins and a circular backlit ceiling. A separate guest wing includes a spacious family/recreation room with spectacular river views and two guest suites with ensuite baths. The primary suite enjoys its own private wing, with serene water views, a cozy sitting area and fireplace, dual walk-in closets, and an elegant dressing hall. The luxurious, spa-inspired bath includes a soaking tub and glass-enclosed shower, creating a true sanctuary of comfort and privacy. Upstairs, dual wings on opposite sides of the home offer two additional guest suites with ensuite baths, a bonus/music room, and a dedicated fitness room. Five fireplaces handcrafted by Collecio Brothers Stone Masons bring warmth and timeless character throughout the home. Modern systems include geothermal heating and cooling, a new Honeywell HVAC control system, Vantage lighting automation, a fully encapsulated crawlspace, and a Generac generator. In addition to the oversized 3+ car attached garage, a separate detached two-bay garage offers equipment storage, a workshop, and a half bath. Outdoors, the estate is designed for both grand entertaining and quiet waterfront living. Features include an extended waterside patio, beautiful pool house with a fully equipped outdoor kitchen, two dressing rooms, an outdoor shower, and an in-ground pool with heated spa. Over 1,000 feet of riprapped shoreline and a 210-foot private dock with two slips, a floating dock, and 7-foot MLW offer direct access to the Chesapeake Bay. This remarkable estate was built for luxurious living, effortless entertaining, and a deep connection to the natural beauty of Maryland’s Eastern Shore. *Current taxes are based on homestead credit.
Last check for updates: about 2 hours ago
Listing courtesy of Laura Carney, (410) 310-3307
TTR Sotheby's International Realty, (410) 673-3344
Source: Bright MLS, MLS#MDTA2011288
Also Listed on Bright MLS.
Home Details for 7090 Cooper Point Rd

|
|---|
Interior Details Number of Rooms: 22Types of Rooms: Primary Bedroom, Bedroom 2, Bedroom 3, Bedroom 4, Bedroom 5, Primary Bathroom, Bonus Room, Dining Room, Exercise Room, Foyer, Full Bath, Half Bath, Kitchen, Laundry, Library, Living Room, Sitting Room |
Beds & Baths Number of Bedrooms: 5Main Level Bedrooms: 3Number of Bathrooms: 6Number of Bathrooms (full): 4Number of Bathrooms (half): 2Number of Bathrooms (main level): 4 |
Dimensions and Layout Living Area: 10000 Square Feet |
Appliances & Utilities Utilities: Propane, BroadbandAppliances: Built-In Range, Dishwasher, Dryer, Exhaust Fan, Freezer, Ice Maker, Double Oven, Oven, Oven/Range - Gas, Refrigerator, Six Burner Stove, Washer, Water Heater, Electric Water HeaterDishwasherDryerLaundry: Main Level,Dryer In Unit,Washer In Unit,Has Laundry,Laundry RoomRefrigeratorWasher |
Heating & Cooling Heating: Central,Forced Air,Heat Pump,Programmable Thermostat,Radiant,Zoned,Electric,GeothermalHas CoolingAir Conditioning: Geothermal,Heat Pump,Ceiling Fan(s),Central Air,Programmable Thermostat,Zoned,ElectricHas HeatingHeating Fuel: Central |
Fireplace & Spa Number of Fireplaces: 5Fireplace: Gas/Propane, Wood BurningSpa: Hot TubHas a FireplaceHas a Spa |
Gas & Electric Electric: 120/240V |
Windows, Doors, Floors & Walls Window: Casement, Energy Efficient, Insulated Windows, Skylight(s), Sliding, Transom, Screens, Stain/Lead Glass, Window TreatmentsDoor: Insulated, Double EntryFlooring: Carpet, Ceramic Tile, Hardwood, Wood |
Levels, Entrance, & Accessibility Stories: 2Levels: TwoAccessibility: NoneFloors: Carpet, Ceramic Tile, Hardwood, Wood |
View Has a ViewView: Creek/Stream, Garden, Panoramic, Scenic Vista, Trees/Woods, Water |
Security Security: Security System, Smoke Detector(s) |

|
|---|
Exterior Home Features Roof: Shake CopperPatio / Porch: Deck, Enclosed, Patio, Porch, RoofOther Structures: Above Grade, Below Grade, OutbuildingExterior: Barbecue, Chimney Cap(s), Extensive Hardscape, Lighting, Flood Lights, Outdoor ShowerFoundation: Crawl Space, Concrete PerimeterHas a Private Pool |
Parking & Garage Number of Garage Spaces: 3Number of Covered Spaces: 3No CarportHas a GarageHas an Attached GarageHas Open ParkingParking Spaces: 3Parking: Garage Faces Front,Storage,Garage Door Opener,Inside Entrance,Oversized,Circular Driveway,Private,Driveway,Attached |
Pool Pool: Gunite, In Ground, Pool/Spa Combo, PrivatePool |
Frontage WaterfrontWaterfront: Private Dock Site, Rip-Rap, Boat - Powered, Canoe/Kayak, Private AccessOn Waterfront |
Water & Sewer Sewer: Septic = # of BRWater Body: Leadenham Creek |
Farm & Range Frontage Length: Water Frontage Ft: 1080Not Allowed to Raise Horses |
Finished Area Finished Area (above surface): 10000 Square Feet |

|
|---|
Days on Market: 180+ |

|
|---|
Year Built Year Built: 2002 |
Property Type / Style Property Type: ResidentialProperty Subtype: Single Family ResidenceStructure Type: DetachedArchitecture: Coastal |
Building Construction Materials: Brick, Cedar, ConcreteNot a New Construction |
Property Information Condition: ExcellentParcel Number: 2102078872 |

|
|---|
Price List Price: $6,800,000Price Per Sqft: $680 |
Status Change & Dates Possession Timing: Close Of Escrow |

|
|---|
MLS Status: ACTIVE |

|
|---|

|
|---|
Direction & Address City: BOZMANCommunity: Bozman |
School Information Elementary School District: Talbot County Public SchoolsJr High / Middle School District: Talbot County Public SchoolsHigh School District: Talbot County Public Schools |

|
|---|
Listing Agent Listing ID: MDTA2011288 |

|
|---|
Building Details Builder Name: Ilex Construction |
Building Area Building Area: 10000 Square Feet |

|
|---|
Not Senior Community |

|
|---|
No HOA |

|
|---|
Lot Area: 6.92 Acres |

|
|---|
Special Conditions: Standard |

|
|---|
Listing Agreement Type: Exclusive Right To Sell |

|
|---|
Business Information Ownership: Fee Simple |

|
|---|
Mls Number: MDTA2011288Water ViewWater View: Creek/Stream, WaterAbove Grade Unfinished Area: 10000 |

|
|---|
Source Internet Automated Valuation Display: NSource Internet Consumer Comment: NSource Internet Entire Listing Display: YSource Internet Address Display: Y |
Around this home
What Locals Say about Bozman
At least 1 Trulia users voted on each feature.

100 % Say neighbors are friendly

100 % Say people would walk alone at night

100 % Say yards are well-kept

100 % Say car is needed

100 % Say there's wildlife

75 % Say there are community events

67 % Say it's dog friendly

67 % Say they plan to stay for at least 5 years

67 % Say it's quiet

67 % Say parking is easy

50 % Say kids play outside
Sourced by Trulia users. Learn more about our methodology.
Market trends in Bozman
Last updated August 2026
Avg. sale price
—
Sale-to-List Price
—
Price per sq ft
—
Available listings
8
Home Value
Trulia Estimate
$6.03MSince last month
Decreased$15K (-0.3%)Since last year
Decreased$680K (-10.1%)Since last sale
Increased$4M (+225.8%)Learn more about this home's value by checking out its Trulia Estimate, the value of nearby homes, and how much similar homes have sold for.
Trulia Estimate
The of this home's value increased by +72% in the last 10 years
| Month | Estimated value |
|---|---|
2026 | |
| September 2026 | $6.03M |
| August 2026 | $6.04M |
| July 2026 | $6.05M |
| February 2026 | $6.74M |
| January 2026 | $6.72M |
2025 | |
2024 | |
2023 | |
2022 | |
2021 | |
2020 | |
2019 | |
2018 | |
2017 | |
2016 | |
Comparable sales
These are recently sold homes that have a similar location or other similar features to this home, like bedrooms, bathrooms, and square footage. Get a sense of the expected prices in the area by viewing these homes.Address | Distance | Property Type | Sold Price | Sold Date | Bed | Bath | Sqft |
|---|---|---|---|---|---|---|---|
1.33 | Single-Family Home | $3,950,000 | 08/07/26 | 4 | 5 | 6,963 | |
1.91 | Single-Family Home | $2,900,000 | 07/23/26 | 5 | 4.5 | 4,843 | |
1.66 | Single-Family Home | $2,950,000 | 12/12/25 | 5 | 6.5 | 4,711 | |
1.75 | Single-Family Home | $1,780,000 | 05/28/26 | 4 | 3.5 | 2,250 | |
1.25 | Single-Family Home | $799,000 | 02/25/26 | 4 | 2 | 1,724 | |
1.39 | Single-Family Home | $450,000 | 05/06/26 | 4 | 2 | 1,848 | |
2.27 | Single-Family Home | $2,975,000 | 09/03/26 | 4 | 3.5 | 4,035 | |
1.37 | Single-Family Home | $850,000 | 10/24/25 | 3 | 2 | 1,600 | |
1.71 | Single-Family Home | $983,000 | 04/01/26 | 2 | 2 | 1,383 |
Nearby home prices
Get a sense of expected prices in the area by checking the value of nearby homes.Address | Distance | Price | Bed | Bath | Sqft | Status |
|---|---|---|---|---|---|---|
0.09 | $4,166,200 | 5 | 3.5 | 7,122 | Off Market | |
0.15 | $1,358,700 | 3 | 2.5 | 2,080 | Off Market | |
0.29 | $959,000 | 4 | 2 | 2,019 | Off Market | |
0.32 | - | - | - | - | Off Market | |
0.62 | $185,000 | - | - | - | Recently Sold | |
0.82 | $6,850,000 | 6 | 7 | 8,476 | For Sale | |
1.08 | $1,307,200 | 3 | 1.5 | 1,272 | Off Market | |
1.25 | $799,000 | 4 | 2 | 1,724 | Recently Sold | |
1.30 | $2,750,000 | 4 | 3 | 6,361 | For Sale | |
1.27 | $513,900 | 3 | 1 | 1,164 | Off Market | |
1.33 | $3,950,000 | 4 | 5 | 6,963 | Recently Sold |
Price and Tax history
| Date | Event | Price |
|---|---|---|
Jun 26, 2026 Source: Bright MLS #MDTA2011288 | PriceChange | $6,800,000 Price decreased by 9% |
Jul 12, 2025 Source: Bright MLS #MDTA2011288 | Listed For Sale | $7,500,000 |
Dec 15, 1999 Source: N/A | Sold | $1,850,000 |
| Year | Property tax | Tax assessment |
|---|---|---|
| 2025 | $36,798 | $6,140,700 |
Home facts updated by county records
LGBTQ Local Legal Protections
LGBTQ Local Legal Protections



Laura Carney, TTR Sotheby's International Realty, (410) 673-3344
Agent Phone: (410) 310-3307
The data relating to real estate for sale on this website appears in part through the BRIGHT Internet Data Exchange program, a voluntary cooperative exchange of property listing data between licensed real estate brokerage firms, and is provided by BRIGHT through a licensing agreement.
Listing information is from various brokers who participate in the Bright MLS IDX program and not all listings may be visible on the site. The property information being provided on or through the website is for the personal, non-commercial use of consumers and such information may not be used for any purpose other than to identify prospective properties consumers may be interested in purchasing.
Some properties which appear for sale on the website may no longer be available because they are for instance, under contract, sold or are no longer being offered for sale.
Property information displayed is deemed reliable but is not guaranteed.
Copyright 2026 Bright MLS, Inc. Click here for more information
Similar Homes You May Like
 7.59 ACRESBerkshire Hathaway HomeServices PenFed Realty
 145.85 ACRESLong & Foster Real Estate, Inc.
 2.54 ACRESLong & Foster Real Estate, Inc.
 33.18 ACRESBenson & Mangold, LLC
 114.66 ACRESTTR Sotheby's International Realty
 2.29 ACRESTTR Sotheby's International Realty
 0.51 ACRESTTR Sotheby's International Realty
 0.54 ACRESTTR Sotheby's International Realty
 15.54 ACRESChesapeake Bay Real Estate Plus, LLC
 NEW CONSTRUCTION13.02 ACRESBenson & Mangold, LLC
 31 ACRESTTR Sotheby's International Realty
 17.97 ACRESTTR Sotheby's International Realty
 12.79 ACRESColdwell Banker Realty
 1.82 ACRESEastern Shore Real Estate, LLC
 47.99 ACRESBenson & Mangold, LLC
- 234 ACRESBenson & Mangold, LLC
 See more homes for sale inBozman


New Listings near 7090 Cooper Point Rd
- 114.66 ACRESTTR Sotheby's International Realty
- 33.18 ACRESBenson & Mangold, LLC
 8.6 ACRESWashington Fine Properties, LLC
- 15.54 ACRESChesapeake Bay Real Estate Plus, LLC
- See more homes for sale inBozman
Frequently asked questions about 7090 Cooper Point Rd
- What is the estimated monthly payment for 7090 Cooper Point Rd?Based on a $6,800,000 list price with 20% down at today's rates, the estimated monthly payment for 7090 Cooper Point Rd in Bozman, MD is approximately $40,796 (about $36,981 principal & interest, $3,740 property taxes, and $75 homeowner's insurance). This is an estimate. Actual payment depends on your loan terms.
- What are the closest schools to 7090 Cooper Point Rd?The closest schools to 7090 Cooper Point Rd in Bozman, MD are St. Michaels Elementary School (Pre-K, rated 8/10), St. Michaels Middle/High School (rated 6/10).
- What is 7090 Cooper Point Rd estimated to be worth?Trulia's estimated value for 7090 Cooper Point Rd in Bozman, MD is $6,026,900.
- Does 7090 Cooper Point Rd have air conditioning?Yes, 7090 Cooper Point Rd in Bozman, MD has air conditioning.
- Does 7090 Cooper Point Rd have a pool?Yes, 7090 Cooper Point Rd in Bozman, MD has a pool.
- Does 7090 Cooper Point Rd have laundry facilities?Yes, 7090 Cooper Point Rd in Bozman, MD has in-unit laundry.
7090 Cooper Point Rd, Bozman, MD 21612 is a 5 bedroom, 6 bathroom, 10,000 sqft single-family home built in 2002. This property is currently available for sale and was listed by Bright MLS on Jul 12, 2025. The MLS # for this home is MLS# MDTA2011288.