


$266,100
as of Sep 15, 2026
 4 Beds
 2 Baths
 2,009 sqft (on 0.30 acres)
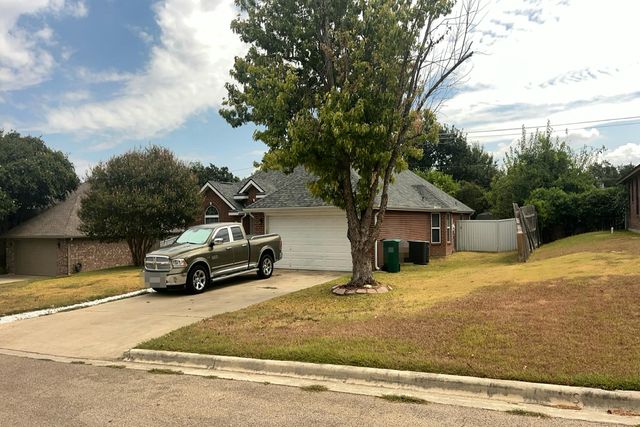
709 Paintbrush Dr, Harker Heights, TX 76548
Home Highlights

Single-Family Home

Built in 2000

0.3 acre lot
Local Information
- Map ViewExplore the area around 709 Paintbrush Dr.

- Schools1 Preschool School1 Elementary School1 Middle School1 High School

- Shop & Eat

-- mins to
About this House
Buy this foreclosure property offered by Auction.com, which may sell below market value.
SAVE THIS PROPERTY NOW on Auction.com to receive alerts about auction dates and status changes. Auction.com is the nation's largest online real estate auction marketplace with over half-a-million properties sold.
SAVE THIS PROPERTY NOW on Auction.com to receive alerts about auction dates and status changes. Auction.com is the nation's largest online real estate auction marketplace with over half-a-million properties sold.
Contact this Building
Home Details for 709 Paintbrush Dr

|
|---|
Days on Market: 1 day on Trulia |

|
|---|
Year Built Year Built: 2000 |
Property Type / Style Property Type: Single Family Home |

|
|---|
Lot Area: 0.30 acres |
Around this home
What Locals Say about Harker Heights
At least 243 Trulia users voted on each feature.

88 % Say yards are well-kept

88 % Say car is needed

87 % Say parking is easy

82 % Say it's dog friendly

77 % Say there's holiday spirit

70 % Say kids play outside

68 % Say it's quiet

56 % Say people would walk alone at night

53 % Say they plan to stay for at least 5 years

49 % Say it's walkable to grocery stores

48 % Say neighbors are friendly

41 % Say there's wildlife

38 % Say there are sidewalks

36 % Say it's walkable to restaurants

33 % Say streets are well-lit

18 % Say there are community events
Sourced by Trulia users. Learn more about our methodology.
Market trends in Harker Heights
Last updated August 2026
Avg. sale price
—
Sale-to-List Price
—
Price per sq ft
—
Available listings
163
6MoM
Home Value
Trulia Estimate
$266KSince last month
Increased$1K (+0.4%)Since last year
Decreased$4K (-1.6%)Learn more about this home's value by checking out its Trulia Estimate and the value of nearby homes.
Trulia Estimate
The of this home's value increased by +51% in the last 10 years
| Month | Estimated value |
|---|---|
2026 | |
| September 2026 | $265K |
| August 2026 | $266K |
| July 2026 | $264K |
| June 2026 | $267K |
| May 2026 | $269K |
| April 2026 | $270K |
| March 2026 | $268K |
| February 2026 | $269K |
| January 2026 | $272K |
2025 | |
2024 | |
2023 | |
2022 | |
2021 | |
2020 | |
2019 | |
2018 | |
2017 | |
2016 | |
Nearby home prices
Get a sense of expected prices in the area by checking the value of nearby homes.Address | Distance | Price | Bed | Bath | Sqft | Status |
|---|---|---|---|---|---|---|
0.06 | - | 3 | 2.5 | 1,822 | Recently Sold | |
0.08 | $291,900 | 3 | 2 | 1,989 | Off Market | |
0.09 | - | 3 | 2.5 | 2,224 | Recently Sold | |
0.10 | - | 4 | 2 | 1,602 | Recently Sold | |
0.09 | $220,100 | 3 | 2 | 1,536 | Off Market | |
0.13 | $264,900 | 4 | 2 | 1,896 | For Sale | |
0.12 | $275,000 | 3 | 2.5 | 2,075 | Off Market | |
0.13 | $315,400 | 4 | 2 | 1,846 | Off Market | |
0.15 | $235,800 | 3 | 2.5 | 1,739 | Off Market | |
0.12 | $283,400 | 4 | 2 | 1,919 | Off Market | |
0.15 | $290,100 | 3 | 2.5 | 1,994 | Off Market | |
0.14 | $323,100 | 5 | 3.5 | 2,744 | Off Market |
Price and Tax history
| Year | Property tax | Tax assessment |
|---|---|---|
| 2025 | $1,713 | $237,976 |
Home facts updated by county records
LGBTQ Local Legal Protections
LGBTQ Local Legal Protections



Auction.com Customer Service, Auction.com
Similar Homes You May Like
 1.34 ACRESCloud Real Estate, Active
 Lone Star Realty & Property Ma, Active
 OPEN TUE, 9-7PM0.29 ACRESOpendoor Brokerage, LLC, Active
 2.44 ACRESSoldiers of Real Estate, Active
 OPEN TUE, 9-7PMOpendoor Brokerage, LLC, Active
 OPEN TUE, 9-7PMOpendoor Brokerage, LLC, Active
 All City Real Estate Ltd. Co, Active
 OPEN TUE, 9-7PM0.59 ACRESOpendoor Brokerage, LLC, Active
 OPEN TUE, 9-7PM0.25 ACRESOpendoor Brokerage, LLC, Active
 OPEN TUE, 9-7PMOpendoor Brokerage, LLC, Active
 0.32 ACRESLone Star Realty & Property Ma, Active
 OPEN TUE, 9-7PMOpendoor Brokerage, LLC, Active
 ERA Brokers Consolidated, Active
 OPEN TUE, 9-7PMOpendoor Brokerage, LLC, Active
 OPEN TUE, 9-7PMOpendoor Brokerage, LLC, Active
 OPEN TUE, 9-7PMOpendoor Brokerage, LLC, Active
 0.25 ACRESAll City Real Estate Ltd. Co, Active
 OPEN TUE, 9-7PMOpendoor Brokerage, LLC, Active
 Texas Bound Real Estate, LLC, Active
 See more homes for sale inHarker Heights


- Results are loading
Frequently asked questions about 709 Paintbrush Dr
- What is the estimated monthly payment for 709 Paintbrush Dr?Based on a $266,100 list price with 20% down at today's rates, the estimated monthly payment for 709 Paintbrush Dr in Harker Heights, TX is approximately $1,839 (about $1,445 principal & interest, $319 property taxes, and $75 homeowner's insurance). This is an estimate. Actual payment depends on your loan terms.
- What do residents say about Harker Heights?Residents describe Harker Heights, TX as well-kept, easy to park in, and dog-friendly. Most residents say you need a car. See homes for sale in Harker Heights, TX.
- What are the closest schools to 709 Paintbrush Dr?The closest schools to 709 Paintbrush Dr in Harker Heights, TX are Eastern Hills Middle School (rated 2/10), Harker Heights High School (rated 5/10), Nolanville Elementary School (Pre-K, rated 6/10).
- What is 709 Paintbrush Dr estimated to be worth?Trulia's estimated value for 709 Paintbrush Dr in Harker Heights, TX is $266,100.
- How big is the lot at 709 Paintbrush Dr?The lot at 709 Paintbrush Dr in Harker Heights, TX is about 0.30 acres (12,898 sq ft).
709 Paintbrush Dr, Harker Heights, TX 76548 is a 4 bedroom, 2 bathroom, 2,009 sqft single-family home built in 2000. This property is currently available for sale and was listed by Auction.com 2 on Sep 14, 2026.