


$919,900
 4 Beds
 3.5 Baths
 3,890 sqft
709 E 41st Street, Savannah, GA 31401
Est. Refi. Payment $5,655/mo*
Refinance Your HomeCurrently Off Market - Sold Aug 13, 2026 for $920,000 (20% below list price)
Home Value
Trulia Estimate
$920KSince last month
Decreased$800 (-0.1%)Since last year
Decreased$115K (-11.1%)Since last sale
Decreased$3K (-0.3%)Learn more about this home's value by checking out its Trulia Estimate, the value of nearby homes, and how much similar homes have sold for.
Trulia Estimate
The of this home's value increased by +98% in the last 10 years
| Month | Estimated value |
|---|---|
2026 | |
| September 2026 | $918K |
| August 2026 | $918K |
| July 2026 | $1.09M |
| June 2026 | $1.09M |
| May 2026 | $1.1M |
| April 2026 | $1.1M |
| March 2026 | $1.12M |
| February 2026 | $1.06M |
| January 2026 | $1.06M |
2025 | |
2024 | |
2023 | |
2022 | |
2021 | |
2020 | |
2019 | |
2018 | |
2017 | |
2016 | |
Comparable sales
These are recently sold homes that have a similar location or other similar features to this home, like bedrooms, bathrooms, and square footage. Get a sense of the expected prices in the area by viewing these homes.Address | Distance | Property Type | Sold Price | Sold Date | Bed | Bath | Sqft |
|---|---|---|---|---|---|---|---|
0.10 | Single-Family Home | $1,050,000 | 06/23/26 | 4 | 3.5 | 3,355 | |
0.18 | Single-Family Home | $1,060,000 | 05/26/26 | 4 | 3.5 | 3,088 | |
0.16 | Single-Family Home | $1,150,000 | 01/09/26 | 5 | 3.5 | 3,721 | |
0.12 | Single-Family Home | $875,000 | 05/15/26 | 5 | 4 | 2,472 | |
0.30 | Single-Family Home | $1,200,000 | 01/23/26 | 4 | 3.5 | 3,904 | |
0.14 | Single-Family Home | $750,000 | 12/10/25 | 5 | 3.5 | 2,353 | |
0.19 | Single-Family Home | $310,000 | 07/20/26 | 4 | 3.5 | 3,942 | |
0.28 | Single-Family Home | $976,005 | 06/22/26 | 5 | 3 | 3,242 | |
0.16 | Single-Family Home | $875,000 | 05/27/26 | 3 | 3 | 2,274 |
Nearby home prices
Get a sense of expected prices in the area by checking the value of nearby homes.Address | Distance | Price | Bed | Bath | Sqft | Status |
|---|---|---|---|---|---|---|
0.04 | $1,391,000 | 5 | 5 | 5,651 | Off Market | |
0.04 | $567,400 | 4 | 3 | 3,360 | Off Market | |
0.03 | $1,795,000 | 6 | 5 | 4,780 | For Sale | |
0.03 | $634,300 | 3 | 1.5 | 2,158 | Off Market | |
0.10 | $1,050,000 | 4 | 3.5 | 3,355 | Recently Sold | |
0.05 | $437,900 | 3 | 1 | 1,623 | Off Market | |
0.10 | $794,300 | 3 | 3 | 2,271 | Off Market | |
0.11 | $808,600 | 4 | 2 | 2,479 | Off Market | |
0.10 | $415,600 | 8 | 4 | - | Off Market | |
0.12 | $1,791,500 | 4 | 3.5 | 4,331 | Off Market | |
0.08 | $190,000 | 3 | 1 | 1,864 | Recently Sold |
Local Information
- Map ViewExplore the area around 709 E 41st Street.

- Schools1 Preschool School2 Elementary Schools1 Middle School1 High School

- Shop & Eat

-- mins to
Home Highlights

Single-Family Home

Built in 1921

3,890 sqft

$237/sqft

Garage
About this House
What's unique:Deep front porchLarge rooms
A large 1921 classic bungalow in historic Baldwin Park.There is a deep front porch leading to a central hall galley that cools the downstairs with airflow in spring and fall.The ceiling are high with large rooms. The rooms are light filled as each room has generous windows.The floors are real wood floor throughout, The interior doors are original so are solid.The room to your left as you entertain would be an excellent office.To your right is a large living room that flows into a large dining room.The large kitchen is centered around a long butcher topped island, the stove is GE gas with a griddle, the dishwasher ia Bosch, the refrigerator a Samsung. The laundry room off the kitchen has Samsung washer and dryer
The master bedroom is on the second floor with a large double vanity bathroom.The other large room upstairs could have its own bath from the trunk room. There is a smaller bedroom and full bath off the hall.The back porch over looks the garden with a fountain It is a private green space that birds love.The one car garage is being use for storage at present as there is a side drive way and plenty of on street parking.It has automatic doors.There s a lane for garbage cans.
Baldwin Park is an active and friendly neighborhood with a lot of neighborhood association generated events.The location in midtown is ideal.There are three schools within walking distance
The master bedroom is on the second floor with a large double vanity bathroom.The other large room upstairs could have its own bath from the trunk room. There is a smaller bedroom and full bath off the hall.The back porch over looks the garden with a fountain It is a private green space that birds love.The one car garage is being use for storage at present as there is a side drive way and plenty of on street parking.It has automatic doors.There s a lane for garbage cans.
Baldwin Park is an active and friendly neighborhood with a lot of neighborhood association generated events.The location in midtown is ideal.There are three schools within walking distance
709 E 41st Street, Savannah, GA 31401 is a 4 bedroom, 4 bathroom, 3,890 sqft single-family home in Baldwin Park, built in 1921. It last sold for $920,000 on Aug 13, 2026 (20% below the $1,150,000 asking price). This property is not currently displayed as for sale or rent on Trulia. The Trulia Estimate is $919,900, with a rent estimate of $4,838/month.
Last check for updates: about 13 hours ago
Listed by Susan R. Myers, (912) 398-8620
Daniel Ravenel SIR
Bought with: Melissa H. Rowan, (912) 398-5510, Engel & Volkers
Originating MLS: Savannah Multi-List Corporation
Source: Hive MLS, MLS#SA351132
Home Details for 709 E 41st Street

|
|---|
Beds & Baths Number of Bedrooms: 4Number of Bathrooms: 4Number of Bathrooms (full): 3Number of Bathrooms (half): 1 |
Dimensions and Layout Living Area: 3890 Square Feet |
Appliances & Utilities Utilities: Cable AvailableAppliances: Some Gas Appliances, Dishwasher, Electric Water Heater, Disposal, Indoor Grill, Oven, Range, Range Hood, Self Cleaning Oven, Warming Drawer, Dryer, Refrigerator, WasherDishwasherDisposalDryerLaundry: Laundry Room,Laundry Tub,SinkRefrigeratorWasher |
Heating & Cooling Heating: Central,Natural GasHas CoolingAir Conditioning: Central Air,ElectricHas HeatingHeating Fuel: Central |
Fireplace & Spa Number of Fireplaces: 2Fireplace: Decorative, Living Room, OtherHas a Fireplace |
Gas & Electric No Electric on Property |
Levels, Entrance, & Accessibility Number of Stories: 2Accessibility: Low Threshold Shower, Accessible Hallway(s) |
Security Security: Security Lights |

|
|---|
Exterior Home Features Roof: CompositionPatio / Porch: Porch, Patio, Front PorchFencing: Brick, Yard FencedOther Structures: GazeboExterior: Courtyard, Outdoor GrillFoundation: Block |
Parking & Garage Number of Garage Spaces: 1Number of Covered Spaces: 1Has a GarageParking Spaces: 1Parking: Detached,Underground,Garage Door Opener,Parking Available |
Pool Pool: Community |
Frontage Road Frontage: Public RoadRoad Surface Type: AsphaltNot on Waterfront |
Water & Sewer Sewer: Public Sewer |
Farm & Range Not Allowed to Raise Horses |

|
|---|
Cumulative Days on Market: 154 |

|
|---|
Year Built Year Built: 1921 |
Property Type / Style Property Type: ResidentialProperty Subtype: Single Family ResidenceArchitecture: Bungalow |
Building Construction Materials: Block, StuccoNot Attached Property |
Property Information Included in Sale: Alarm-Smoke/Fire, Ceiling Fans, Dryer, Refrigerator, WasherParcel Number: 2007606003 |

|
|---|
Price List Price: $1,150,000Price Per Sqft: $237/sqft |
Status Change & Dates Off Market Date: Thu Aug 13 2026Possession Timing: Close Of Escrow |

|
|---|
MLS Status: Closed |


|
|---|
Direction & Address City: SavannahCommunity: Garrard |

|
|---|
Community Features: Pool, Playground, Park, Street Lights, Sidewalks, Tennis Court(s), Trails/Paths, Walk to School |
Other Playground |

|
|---|
HOA Fee Frequency (second): AnnuallyAssociation for this Listing: Savannah Multi-List CorporationNo HOA |

|
|---|
Lot Area: 8930 sqft |

|
|---|
Special Conditions: Standard |

|
|---|
Contingencies: Due DiligenceListing Agreement Type: Exclusive AgencyListing Terms: Cash, Conventional |

|
|---|
Mls Number: SA351132Attic: OtherAbove Grade Unfinished Area Units: Square FeetActivation Date: Thu Mar 12 2026Below Grade Unfinished Area Units: Square FeetShowing Considerations: OccupiedUniversal Property Id: US-13051-N-2007606003-R-N |

|
|---|
PoolPlaygroundParkStreet LightsSidewalksTennis Court(s)Trails/PathsWalk to School |
Price and Tax history
| Date | Event | Price |
|---|---|---|
Aug 13, 2026 Source: Hive MLS #SA351132 | Sold | $920,000 |
Jun 3, 2026 Source: Hive MLS #SA351132 | Contingent | $1,150,000 |
Mar 12, 2026 Source: Hive MLS #SA351132 | Listed For Sale | $1,150,000 |
Aug 16, 2016 Source: Hive MLS #SA153303 | Sold | $463,000 |
Jun 14, 2016 Source: Agent Provided | Pending | $489,000 |
Jun 2, 2016 Source: Agent Provided | PriceChange | $489,000 Price decreased by 2% |
Feb 21, 2016 Source: Agent Provided | Listed For Sale | $499,000 |
Feb 14, 2014 Source: N/A | Sold | $460,800 |
Dec 28, 2013 Source: Agent Provided | Listed For Sale | $485,000 |
Jun 21, 2007 Source: N/A | Sold | $413,500 |
| Year | Property tax | Tax assessment |
|---|---|---|
| 2025 | $1,985 | $1,012,800 |
Home facts updated by county records
Market trends in Savannah
Last updated August 2026
Avg. sale price
$341K
$3.12KMoM
Sale-to-List Price
98.2%
Price per sq ft
$205
$4MoM
Available listings
1399
12MoM
Around this home
The GreatSchools Rating compares schools on a variety of school quality indicators including test scores, college readiness, equity and more. Learn more.

Neighborhood Overview

Neighborhood stats provided by third party data sources.
What Locals Say about Baldwin Park
At least 27 Trulia users voted on each feature.

100 % Say it's dog friendly

95 % Say there are sidewalks

94 % Say car is needed

88 % Say parking is easy

69 % Say neighbors are friendly

69 % Say yards are well-kept

68 % Say streets are well-lit

66 % Say kids play outside

63 % Say there's holiday spirit

59 % Say they plan to stay for at least 5 years

58 % Say it's walkable to restaurants

38 % Say it's walkable to grocery stores

38 % Say people would walk alone at night

33 % Say there are community events

26 % Say it's quiet

18 % Say there's wildlife
Sourced by Trulia users. Learn more about our methodology.
LGBTQ Local Legal Protections
LGBTQ Local Legal Protections



The data relating to real estate on this web site comes in part from the Internet Data Exchange program of Hive MLS, and is updated as of 2026-09-25 12:47:51 PDT. All information is deemed reliable but not guaranteed and should be independently verified. All properties are subject to prior sale, change, or withdrawal. Neither listing broker(s) nor Zillow, Inc. shall be responsible for any typographical errors, misinformation, or misprints, and shall be held totally harmless from any damages arising from reliance upon these data.
IDX information is provided exclusively for personal, non-commercial use, and may not be used for any purpose other than to identify prospective properties consumers may be interested in purchasing.
© 2025-10-17 12:20:34 PDT Hive MLS
Frequently asked questions about 709 E 41st Street
- What is 709 E 41st Street estimated to be worth?Trulia's estimated value for 709 E 41st Street in Savannah, GA is $919,900.
- What is the price history for 709 E 41st Street?709 E 41st Street in Savannah, GA last sold for $920,000 in August 2026.
- Is Savannah a buyer's or seller's market?Savannah is currently a balanced market, based on recent for-sale activity.
- What's the median sale price in Savannah?The median sale price in Savannah is $341K. That is up $3.12K from the prior month.
- Does 709 E 41st Street have air conditioning?Yes, 709 E 41st Street in Savannah, GA has air conditioning.
- Does 709 E 41st Street have a pool?Yes, 709 E 41st Street in Savannah, GA has a pool.
Explore by feature - Pet Friendly
 SPECIAL OFFERPET FRIENDLY
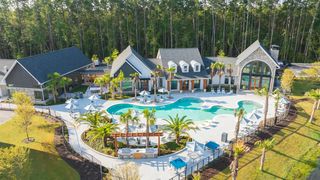 NEW - 1 DAY AGOSPECIAL OFFERPET FRIENDLY
 SPECIAL OFFERPET FRIENDLYTotal price$1,514 - $2,024/mo1-3 bd1-2 baRiverchase Vista Apartments | 1000 Chatham Center Dr,
Savannah, GA 31405 SPECIAL OFFERPET FRIENDLY
 PET FRIENDLY
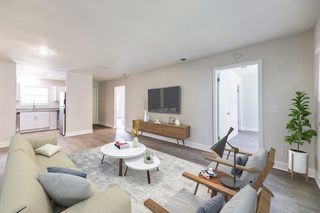 PET FRIENDLY
 PET FRIENDLY
 SPECIAL OFFERPET FRIENDLY
 SPECIAL OFFERPET FRIENDLY
 SPECIAL OFFERPET FRIENDLY
Explore by feature - Garage
- NEW - 1 DAY AGOSPECIAL OFFERPET FRIENDLY
- SPECIAL OFFERPET FRIENDLY
- SPECIAL OFFERPET FRIENDLY
 NEW - 1 DAY AGOSPECIAL OFFERPET FRIENDLY
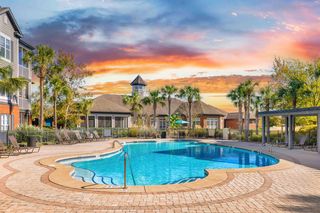 SPECIAL OFFERPET FRIENDLY
 SPECIAL OFFERPET FRIENDLY
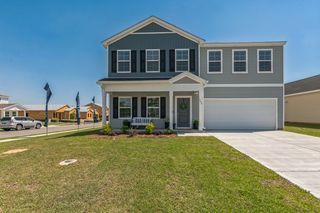 SPECIAL OFFERPET FRIENDLY
 NEW - 1 DAY AGOSPECIAL OFFERPET FRIENDLY$1,295 - $2,295/mo1-3 bd1-3 baCapital Crest at Godley Station | 1565 Benton Blvd,
Pt Wentworth, GA 31407 NEW - 1 DAY AGOSPECIAL OFFERPET FRIENDLY
 NEW - 1 DAY AGOSPECIAL OFFERPET FRIENDLY
Explore by feature - Air Conditioning
- SPECIAL OFFERPET FRIENDLY
- SPECIAL OFFERPET FRIENDLY
- PET FRIENDLY
- PET FRIENDLY
- SPECIAL OFFERPET FRIENDLY
 SPECIAL OFFERPET FRIENDLY
- SPECIAL OFFERPET FRIENDLY
 SPECIAL OFFERPET FRIENDLY
 SPECIAL OFFERPET FRIENDLY
 SPECIAL OFFERPET FRIENDLY
Explore by feature - Pool
- SPECIAL OFFERPET FRIENDLY
- NEW - 1 DAY AGOSPECIAL OFFERPET FRIENDLY
- SPECIAL OFFERPET FRIENDLYTotal price$1,514 - $2,024/mo1-3 bd1-2 baRiverchase Vista Apartments | 1000 Chatham Center Dr,
Savannah, GA 31405 - SPECIAL OFFERPET FRIENDLY
- PET FRIENDLY
- PET FRIENDLY
- SPECIAL OFFERPET FRIENDLY
- SPECIAL OFFERPET FRIENDLY
- NEW - 1 DAY AGOSPECIAL OFFERPET FRIENDLY
- SPECIAL OFFERPET FRIENDLY
Explore by feature - Washer/dryer
- SPECIAL OFFERPET FRIENDLY
- NEW - 1 DAY AGOSPECIAL OFFERPET FRIENDLY
- SPECIAL OFFERPET FRIENDLYTotal price$1,514 - $2,024/mo1-3 bd1-2 baRiverchase Vista Apartments | 1000 Chatham Center Dr,
Savannah, GA 31405 - SPECIAL OFFERPET FRIENDLY
- PET FRIENDLY
- PET FRIENDLY
- SPECIAL OFFERPET FRIENDLY
- SPECIAL OFFERPET FRIENDLY
- SPECIAL OFFERPET FRIENDLY
- SPECIAL OFFERPET FRIENDLY
Explore by feature - Outdoor Space
 PET FRIENDLY
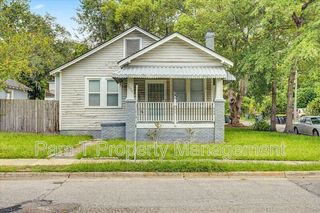 PET FRIENDLY
 APPLY INSTANTLYPET FRIENDLY
 APPLY INSTANTLYPET FRIENDLY
 APPLY INSTANTLYPET FRIENDLY
 APPLY INSTANTLYPET FRIENDLYFURNISHED
 APPLY INSTANTLYPET FRIENDLYFURNISHED
 APPLY INSTANTLYPET FRIENDLY
 APPLY INSTANTLY
Apartments for Rent
- PET FRIENDLY
- PET FRIENDLY
- PET FRIENDLY
 PET FRIENDLY
- NEW - 1 DAY AGOPET FRIENDLY
- PET FRIENDLY
- PET FRIENDLY
 NEW - 1 DAY AGOPET FRIENDLYINCOME RESTRICTED
- PET FRIENDLY
- PET FRIENDLY
- PET FRIENDLY
- PET FRIENDLY
 PET FRIENDLY
 PET FRIENDLYFURNISHED
 PET FRIENDLY
 See more homes for rent inSavannah
Off Market Homes Near 709 E 41st Street
 SOLDSEP 24, 2026Realty One Group Inclusion
 SOLDSEP 18, 2026McIntosh Realty Team LLC
 SOLDSEP 17, 2026Keller Williams Coastal Area P
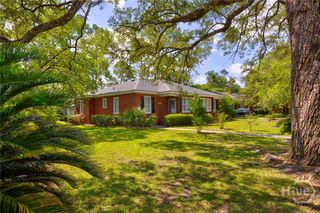 SOLDSEP 10, 2026Realty One Group Inclusion
 See more homes for sale inSavannah


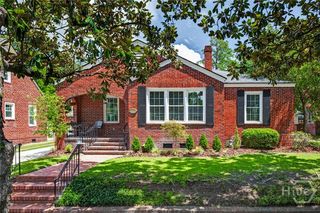

Homes for sale near 709 E 41st Street
 OPEN SAT, 1-5PMParker Scott Properties
- See more homes for sale inSavannah


- Results are loading