


$465,000
 3 Beds
 2 Baths
 1,714 sqft
511 E 53rd Street, Savannah, GA 31405
Est. Mortgage $2,750/mo*
Get Pre-QualifiedHome Highlights

Parking
Garage

Outdoor
Porch

HOA
$4/Monthly

Price/Sqft
$271

Climate Control
Central, Electric & Central Air

Listed
2 days ago
Local Information
- Map ViewExplore the area around 511 E 53rd Street.

- Schools1 Preschool School1 Elementary School1 Middle School1 High School

- Shop & Eat

-- mins to
About this House
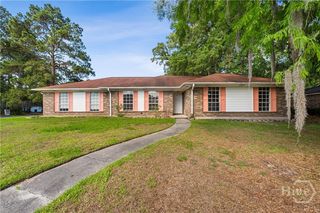
This 1945 Savannah Grey Brick home is located in the beloved historic neighborhood of Ardsley
Park/ Chatham Crescent which is known for its charming setting w/treelined streets, sidewalks,
& numerous green spaces. Upon entering the featured home, a foyer leads to an adjoining
spacious living room w/ fireplace on one side of the house & a dining room on the other side -
both rooms are entered through arched passageways. While a cozy paneled front corner room
can be used as a den or office, it also allows space for the kitchen to be enlarged in size. The
current kitchen's layout is galley-style with a designated pantry closet & exterior side door. The
three bedrooms are located on the back of the house - all with easy accessibility to one of the
two full baths. Hardwood floors, generous storage, a walk-up attic, a large back porch
overlooking a private backyard enclosed with a brick fence, a separate outdoor space/room
(which includes plumbing) for storage, & off-street covered parking are some of the many
features which make this property so appealing. The listing is being sold "as is" & priced
accordingly to give the new owner the chance to create their own vision. This is an opportunity
not to be missed!
Park/ Chatham Crescent which is known for its charming setting w/treelined streets, sidewalks,
& numerous green spaces. Upon entering the featured home, a foyer leads to an adjoining
spacious living room w/ fireplace on one side of the house & a dining room on the other side -
both rooms are entered through arched passageways. While a cozy paneled front corner room
can be used as a den or office, it also allows space for the kitchen to be enlarged in size. The
current kitchen's layout is galley-style with a designated pantry closet & exterior side door. The
three bedrooms are located on the back of the house - all with easy accessibility to one of the
two full baths. Hardwood floors, generous storage, a walk-up attic, a large back porch
overlooking a private backyard enclosed with a brick fence, a separate outdoor space/room
(which includes plumbing) for storage, & off-street covered parking are some of the many
features which make this property so appealing. The listing is being sold "as is" & priced
accordingly to give the new owner the chance to create their own vision. This is an opportunity
not to be missed!
Last check for updates: about 1 hour ago
Listing courtesy of Kimberly Ergul, (912) 398-7222
Engel & Volkers
Originating MLS: Savannah Multi-List Corporation
Source: Hive MLS, MLS#SA363393
Also Listed on Engel & Volkers, Hive MLS.
Home Details for 511 E 53rd Street

|
|---|
Beds & Baths Number of Bedrooms: 3Number of Bathrooms: 2Number of Bathrooms (full): 2 |
Dimensions and Layout Living Area: 1714 Square Feet |
Appliances & Utilities Utilities: Cable AvailableAppliances: Dishwasher, Electric Water Heater, RefrigeratorDishwasherLaundry: In KitchenRefrigerator |
Heating & Cooling Heating: Central,ElectricHas CoolingAir Conditioning: Central Air,ElectricHas HeatingHeating Fuel: Central |
Fireplace & Spa Fireplace: Living Room, Wood BurningHas a Fireplace |
Gas & Electric No Electric on Property |
Windows, Doors, Floors & Walls Window: Double Pane Windows |
Levels, Entrance, & Accessibility Number of Stories: 1 |
View View: Panoramic |

|
|---|
Exterior Home Features Roof: AsphaltPatio / Porch: PorchFencing: Brick, PrivacyFoundation: Raised |
Parking & Garage Number of Carport Spaces: 1Number of Covered Spaces: 1Has a CarportGarageHas Open ParkingParking Spaces: 1Parking: Garage,Off Street,Rear/Side/Off Street,On Street,Storage |
Frontage Road Frontage: Public RoadRoad Surface Type: AsphaltNot on Waterfront |
Water & Sewer Sewer: Public Sewer |

|
|---|
Cumulative Days on Market: 2Days on Market: 2 |

|
|---|
Year Built Year Built: 1945 |
Property Type / Style Property Type: ResidentialProperty Subtype: Single Family ResidenceArchitecture: Traditional |
Building Construction Materials: BrickNot Attached PropertyDoes Not Include Home Warranty |
Property Information Included in Sale: Alarm-Smoke/Fire, Ceiling Fans, RefrigeratorParcel Number: 2008621003 |

|
|---|
Price List Price: $465,000Price Per Sqft: $271 |
Status Change & Dates Possession Timing: Close Of Escrow |

|
|---|
MLS Status: Active Under Contract |


|
|---|
Direction & Address City: SavannahCommunity: Ardsley-Chatham Crescent |

|
|---|
Listing Agent Listing ID: SA363393 |

|
|---|
HOA Name: OptionalHOA Fee Frequency (second): AnnuallyAssociation for this Listing: Savannah Multi-List CorporationHas an HOAHOA Fee: $50/Annually |

|
|---|
Lot Area: 6299 sqft |

|
|---|
Special Conditions: Standard |

|
|---|
Contingencies: Due DiligenceListing Agreement Type: Exclusive Right To SellListing Terms: Cash, Conventional, 1031 Exchange |

|
|---|
Energy Efficiency Features: Windows |

|
|---|
Mls Number: SA363393Zillow Contingency Status: Under ContractAbove Grade Unfinished Area Units: Square FeetActivation Date: Wed Aug 26 2026Below Grade Unfinished Area Units: Square FeetShowing Requirements: See RemarksUniversal Property Id: US-13051-N-2008621003-R-N |
Around this home
Neighborhood Overview

Neighborhood stats provided by third party data sources.
What Locals Say about Ardmore/Gould Estates/Olin Heights
At least 48 Trulia users voted on each feature.

88 % Say it's dog friendly

85 % Say parking is easy

85 % Say car is needed

83 % Say yards are well-kept

82 % Say there are sidewalks

76 % Say there's holiday spirit

76 % Say streets are well-lit

75 % Say kids play outside

69 % Say it's walkable to grocery stores

67 % Say it's walkable to restaurants

66 % Say neighbors are friendly

66 % Say people would walk alone at night

58 % Say it's quiet

47 % Say they plan to stay for at least 5 years

42 % Say there are community events

23 % Say there's wildlife
Sourced by Trulia users. Learn more about our methodology.
Market trends in Savannah
Last updated July 2026
Avg. sale price
$341K
$7.42KMoM
Sale-to-List Price
98.2%
0.1%MoM
Price per sq ft
$209
$1MoM
Available listings
1384
18MoM
Home Value
Trulia Estimate
$448KSince last month
Increased$48K (+11.9%)Since last year
Increased$45K (+11.3%)Learn more about this home's value by checking out its Trulia Estimate, the value of nearby homes, and how much similar homes have sold for.
Trulia Estimate
The of this home's value increased by +71% in the last 10 years
| Month | Estimated value |
|---|---|
2026 | |
| August 2026 | $448K |
| July 2026 | $400K |
| June 2026 | $406K |
| May 2026 | $403K |
| April 2026 | $401K |
| March 2026 | $396K |
| February 2026 | $371K |
| January 2026 | $379K |
2025 | |
2024 | |
2023 | |
2022 | |
2021 | |
2020 | |
2019 | |
2018 | |
2017 | |
2016 | |
Comparable sales
These are recently sold homes that have a similar location or other similar features to this home, like bedrooms, bathrooms, and square footage. Get a sense of the expected prices in the area by viewing these homes.Address | Distance | Property Type | Sold Price | Sold Date | Bed | Bath | Sqft |
|---|---|---|---|---|---|---|---|
0.11 | Single-Family Home | $425,000 | 10/02/25 | 3 | 2 | 1,480 | |
0.12 | Single-Family Home | $475,000 | 04/24/26 | 3 | 2 | 1,785 | |
0.15 | Single-Family Home | $365,000 | 02/19/26 | 3 | 2 | 1,442 | |
0.22 | Single-Family Home | $479,000 | 05/11/26 | 3 | 2 | 1,687 | |
0.15 | Single-Family Home | $485,000 | 07/16/26 | 3 | 2 | 1,459 | |
0.28 | Single-Family Home | $565,000 | 06/22/26 | 3 | 2 | 1,613 | |
0.29 | Single-Family Home | $540,000 | 07/28/26 | 3 | 2 | 1,704 | |
0.27 | Single-Family Home | $520,000 | 06/22/26 | 3 | 2 | 1,565 | |
0.27 | Single-Family Home | $592,000 | 05/22/26 | 3 | 2 | 1,908 | |
0.25 | Single-Family Home | $375,000 | 07/06/26 | 3 | 2 | 1,331 |
Nearby home prices
Get a sense of expected prices in the area by checking the value of nearby homes.Address | Distance | Price | Bed | Bath | Sqft | Status |
|---|---|---|---|---|---|---|
0.03 | $502,900 | 3 | 3 | 1,830 | Off Market | |
0.05 | $539,100 | 3 | 2 | 1,788 | Off Market | |
0.03 | $596,800 | 3 | 2 | 2,600 | Off Market | |
0.04 | $630,000 | 4 | 3 | 2,325 | Recently Sold | |
0.07 | $541,700 | 3 | 1 | 1,392 | Off Market | |
0.06 | - | 4 | 3 | 1,919 | Off Market | |
0.04 | $652,000 | 3 | 2 | 2,039 | Off Market | |
0.06 | $1,997,400 | 10 | 12 | 15,422 | Off Market | |
0.11 | $599,900 | 3 | 2 | 1,480 | For Sale | |
0.11 | $591,400 | 3 | 2 | 1,810 | Off Market | |
0.11 | $714,400 | 3 | 2 | - | Off Market | |
0.12 | $429,200 | 3 | 2 | 1,571 | Off Market |
Price and Tax history
| Date | Event | Price |
|---|---|---|
Aug 28, 2026 Source: Hive MLS #SA363393 | Contingent | $465,000 |
Aug 26, 2026 Source: Hive MLS #SA363393 | Listed For Sale | $465,000 |
| Year | Property tax | Tax assessment |
|---|---|---|
| 2025 | $691 | $337,600 |
Home facts updated by county records
LGBTQ Local Legal Protections
LGBTQ Local Legal Protections



Kimberly Ergul, Engel & Volkers
Agent Phone: (912) 398-7222
The data relating to real estate on this web site comes in part from the Internet Data Exchange program of Hive MLS, and is updated as of 2026-08-29 07:30:08 PDT. All information is deemed reliable but not guaranteed and should be independently verified. All properties are subject to prior sale, change, or withdrawal. Neither listing broker(s) nor Zillow, Inc. shall be responsible for any typographical errors, misinformation, or misprints, and shall be held totally harmless from any damages arising from reliance upon these data.
IDX information is provided exclusively for personal, non-commercial use, and may not be used for any purpose other than to identify prospective properties consumers may be interested in purchasing.
© 2025-10-17 12:20:34 PDT Hive MLS
Similar Homes You May Like
 OPEN SUN, 11-1PM0.36 ACRESRealty One Group Inclusion
 0.4 ACRESKeller Williams Coastal Area P
 0.33 ACRESKeller Williams Coastal Area P
 OPEN TUE, 11-1:30PM0.3 ACRESMcIntosh Realty Team LLC
 1.24 ACRESMake Your Move Realty Inc
 Coldwell Banker Access Realty
 0.28 ACRESMitchell & Associates Inc REAL
 0.38 ACRESBetter Homes and Gardens Real
 OPEN SUN, 1-4PM0.83 ACRESRealty One Group Inclusion
 0.46 ACRESKeller Williams Coastal Area P
 OPEN SAT, 3-5PMRealty One Group Inclusion
 0.47 ACRESKeller Williams Coastal Area P
 See more homes for sale inSavannah




New Listings near 511 E 53rd Street
 NEW CONSTRUCTIONFathom Realty Georgia
 NEWOPEN SAT, 2-4PMKeller Williams Coastal Area P
 NEW - 1 DAY AGOSeaport Real Estate Group
 NEW - 2 DAYS AGOKeller Williams Coastal Area P
 NEWOPEN SAT, 10-12PM0.28 ACRESSeaport Real Estate Group
 OPEN SAT, 1-3PMRealty One Group Inclusion
 COMING SOON 9/1Laurie deVegter Real Estate
- See more homes for sale inSavannah




Frequently asked questions about 511 E 53rd Street
- What is the estimated monthly payment for 511 E 53rd Street?Based on a $465,000 list price with 20% down at today's rates, the estimated monthly payment for 511 E 53rd Street in Savannah, GA is approximately $2,833 (about $2,432 principal & interest, $326 property taxes, and $75 homeowner's insurance). This is an estimate. Actual payment depends on your loan terms.
- How does the list price for 511 E 53rd Street compare to homes in Savannah?511 E 53rd Street in Savannah, GA is listed at $465,000, about 36% above the $341K median sale price in Savannah.
- What do residents say about the Ardmore/Gould Estates/Olin Heights neighborhood?Residents describe the Ardmore/Gould Estates/Olin Heights neighborhood in Savannah, GA as dog-friendly, easy to park in, and well-kept. Most residents say you need a car. See homes for sale in Ardmore/Gould Estates/Olin Heights, Savannah.
- What are the closest schools to 511 E 53rd Street?The closest schools to 511 E 53rd Street in Savannah, GA are Jacob G. Smith Elementary School (Pre-K, rated 7/10), Myers Middle School (rated 2/10), The School Of Liberal Studies At Savannah High (rated 1/10).
- Does 511 E 53rd Street have air conditioning?Yes, 511 E 53rd Street in Savannah, GA has air conditioning.
- Does 511 E 53rd Street have laundry facilities?Yes, 511 E 53rd Street in Savannah, GA has laundry facilities.
511 E 53rd Street, Savannah, GA 31405 is a 3 bedroom, 2 bathroom, 1,714 sqft single-family home built in 1945. 511 E 53rd Street is located in Ardmore/Gould Estates/Olin Heights, Savannah. This property is currently available for sale and was listed by Hive MLS on Aug 26, 2026. The MLS # for this home is MLS# SA363393.