

$382,900
 4 Beds
 3.5 Baths
 2,856 sqft
708 Ascot Ct, Ennis, TX 75119
Est. Refi. Payment $2,582/mo*
Refinance Your HomeHome Value
Trulia Estimate
$383KSince last month
Decreased$4K (-1.1%)Since last year
Decreased$12K (-3%)Learn more about this home's value by checking out its Trulia Estimate, the value of nearby homes, and how much similar homes have sold for.
Trulia Estimate
The of this home's value increased by +6% in the last 10 years
| Month | Estimated value |
|---|---|
2026 | |
| August 2026 | $383K |
| August 2026 | $382K |
| July 2026 | $387K |
| June 2026 | $396K |
| May 2026 | $396K |
| April 2026 | $395K |
| March 2026 | $395K |
| February 2026 | $393K |
| January 2026 | $391K |
2025 | |
2024 | |
2023 | |
Comparable sales
These are recently sold homes that have a similar location or other similar features to this home, like bedrooms, bathrooms, and square footage. Get a sense of the expected prices in the area by viewing these homes.Address | Distance | Property Type | Sold Price | Sold Date | Bed | Bath | Sqft |
|---|---|---|---|---|---|---|---|
0.08 | Single-Family Home | - | 06/26/26 | 4 | 2.5 | 2,558 | |
0.07 | Single-Family Home | - | 08/13/26 | 4 | 3.5 | 2,910 | |
0.09 | Single-Family Home | - | 01/09/26 | 4 | 2 | 2,044 | |
0.10 | Single-Family Home | - | 09/30/25 | 4 | 2 | 1,832 | |
0.02 | Single-Family Home | - | 07/09/26 | 3 | 2 | 1,886 | |
0.07 | Single-Family Home | - | 03/11/26 | 3 | 2 | 1,832 | |
0.31 | Single-Family Home | - | 04/13/26 | 4 | 2.5 | 2,195 | |
0.43 | Single-Family Home | - | 05/22/26 | 4 | 3.5 | 2,280 | |
0.32 | Single-Family Home | - | 07/30/26 | 5 | 3 | 2,475 | |
0.50 | Single-Family Home | - | 09/10/26 | 4 | 2.5 | 2,295 |
Nearby home prices
Get a sense of expected prices in the area by checking the value of nearby homes.Address | Distance | Price | Bed | Bath | Sqft | Status |
|---|---|---|---|---|---|---|
0.02 | - | 3 | 2 | 1,886 | Recently Sold | |
0.02 | $406,400 | 5 | 3.5 | 2,904 | Off Market | |
0.10 | $393,000 | 4 | 2.5 | 2,694 | Off Market | |
0.05 | $385,400 | 4 | 2 | 2,296 | Off Market | |
0.09 | - | 4 | 2 | 2,044 | Recently Sold | |
0.07 | - | 3 | 2 | 1,832 | Recently Sold | |
0.08 | - | 4 | 2.5 | 2,558 | Recently Sold | |
0.10 | $324,800 | 4 | 2 | 1,832 | Off Market | |
0.13 | $307,200 | 4 | 2 | 1,662 | Off Market | |
0.07 | - | 4 | 3.5 | 2,910 | Recently Sold | |
0.11 | $328,200 | 4 | 2 | 1,831 | Off Market | |
0.15 | $260,900 | 4 | 1.5 | 1,790 | Off Market |
Local Information
- Map ViewExplore the area around 708 Ascot Ct.

- Schools1 Preschool School4 Elementary Schools2 Middle Schools1 High School

- Shop & Eat

-- mins to
Home Highlights

Single-Family Home

Built in 2021

2,856 sqft

$134/sqft

Garage
About this House
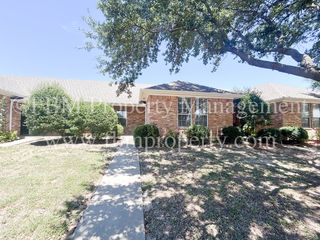
The four-bedroom Nueces floor plan is 2,858 square feet of functional living space. This two-story home was designed with every kind of homeowner in mind?it exemplifies the importance of togetherness by offering spaces for families to gather, as well as spacious bedrooms so every person has an area to call their own. Upon entering the home from the two-car garage, you'll walk through the mudroom with a built-in storage bench and pass the walk-in pantry and separate laundry room. The gourmet kitchen includes an island with overhang for seating, extravagant storage options and lots of counter space. Past the kitchen is the open-concept dining and family room that can be laid out to meet the needs and style preferences of your family. Through a short hallway you'll find the oversized owner suite with a double-sink bathroom, jacuzzi tub, separate shower and walk-in closet. Finishing off the main floor is a powder room and a flex room toward the front of the house that can be used as a home office, virtual learning space or playroom. The second floor opens up to a multi-purpose loft that would make a perfect second family room. It also includes three bedrooms, each with their own walk-in closets, two full bathrooms and an additional storage closet. Outside spaces include a welcoming front porch and large covered patio adjoining the back of the house.
708 Ascot Ct, Ennis, TX 75119 is a 4 bedroom, 4 bathroom, 2,856 sqft single-family home in Sleepy Hollow, built in 2021. This property is not currently displayed as for sale or rent on Trulia. The Trulia Estimate is $382,900, with a rent estimate of $2,722/month.
Home Details for 708 Ascot Ct

|
|---|
Levels, Entrance, & Accessibility Stories: 2Floors: Tile, Carpet, Hardwood |
Heating & Cooling Air ConditioningCooling System: Central |
Fireplace & Spa Fireplace |

|
|---|
Exterior Home Features Roof: CompositionExterior: BrickFoundation Type: Slab |
Parking & Garage GarageParking Spaces: 2Parking: Garage Attached |

|
|---|
Year Built Year Built: 2021 |
Property Type / Style Property Type: Single Family Home |

|
|---|
Lot Area: 7187 sqft |
Price and Tax history
| Year | Property tax | Tax assessment |
|---|---|---|
| 2025 | $9,012 | $415,322 |
Home facts updated by county records
Market trends in Ennis
Last updated August 2026
Avg. sale price
—
Sale-to-List Price
—
Price per sq ft
—
Available listings
141
6MoM
Around this home
The GreatSchools Rating compares schools on a variety of school quality indicators including test scores, college readiness, equity and more. Learn more.

Neighborhood Overview

Neighborhood stats provided by third party data sources.
LGBTQ Local Legal Protections
LGBTQ Local Legal Protections



Frequently asked questions about 708 Ascot Ct
- What is 708 Ascot Ct estimated to be worth?Trulia's estimated value for 708 Ascot Ct in Ennis, TX is $382,900.
- Is Ennis a buyer's or seller's market?Ennis is currently a balanced market, based on recent for-sale activity.
- What are the closest schools to 708 Ascot Ct?The closest schools to 708 Ascot Ct in Ennis, TX are ALAMO MIDDLE (Elementary, rated 6/10), Austin Elementary School (rated 5/10), Dorie Miller Intermediate School (Elementary, rated 5/10).
- Does 708 Ascot Ct have air conditioning?Yes, 708 Ascot Ct in Ennis, TX has air conditioning.
- How big is the lot at 708 Ascot Ct?The lot at 708 Ascot Ct in Ennis, TX is about 0.16 acres (7,187 sq ft).
- Does 708 Ascot Ct have a garage?Yes, 708 Ascot Ct in Ennis, TX has a garage.
Explore by feature - Pet Friendly
 NEW - 1 DAY AGOSPECIAL OFFERPET FRIENDLY
 PET FRIENDLY
 SPECIAL OFFERPET FRIENDLYINCOME RESTRICTED
 SPECIAL OFFERPET FRIENDLY
 PET FRIENDLY
 PET FRIENDLY
 APPLY INSTANTLYPET FRIENDLY
 NEW - 2 DAYS AGOPET FRIENDLY
 PET FRIENDLY
 PET FRIENDLY
Explore by feature - Garage
 INCOME RESTRICTED
- SPECIAL OFFERPET FRIENDLY
- APPLY INSTANTLYPET FRIENDLY
- NEW - 2 DAYS AGOPET FRIENDLY
- PET FRIENDLY
 PET FRIENDLY
 PET FRIENDLY
 NEW - 2 DAYS AGOAPPLY INSTANTLYPET FRIENDLY
 NEW - 1 DAY AGOAPPLY INSTANTLYPET FRIENDLY
 APPLY INSTANTLYPET FRIENDLY
Explore by feature - Air Conditioning
- NEW - 1 DAY AGOSPECIAL OFFERPET FRIENDLY
- INCOME RESTRICTED
- PET FRIENDLY
 INCOME RESTRICTED
- APPLY INSTANTLYPET FRIENDLY
- NEW - 2 DAYS AGOPET FRIENDLY
- PET FRIENDLY
- PET FRIENDLY
 PET FRIENDLY
- PET FRIENDLY
Explore by feature - Pool
- PET FRIENDLY
- SPECIAL OFFERPET FRIENDLYINCOME RESTRICTED
- INCOME RESTRICTED
- SPECIAL OFFERPET FRIENDLY
- PET FRIENDLY
 PET FRIENDLY
- PET FRIENDLY
 SPECIAL OFFER
Explore by feature - Washer/dryer
- INCOME RESTRICTED
- PET FRIENDLY
- SPECIAL OFFERPET FRIENDLYINCOME RESTRICTED
- INCOME RESTRICTED
- APPLY INSTANTLYPET FRIENDLY
- NEW - 2 DAYS AGOPET FRIENDLY
- PET FRIENDLY
- PET FRIENDLY
 APPLY INSTANTLY
- NEW - 2 DAYS AGOAPPLY INSTANTLYPET FRIENDLY
Explore by feature - Outdoor Space
- PET FRIENDLY
- PET FRIENDLY
- NEW - 2 DAYS AGOPET FRIENDLY
- PET FRIENDLY
- PET FRIENDLY
- NEW - 2 DAYS AGOAPPLY INSTANTLYPET FRIENDLY
- NEW - 1 DAY AGOAPPLY INSTANTLYPET FRIENDLY
 NEW - 22 HRS AGOPET FRIENDLY
 NEW - 1 DAY AGOPET FRIENDLY
 PET FRIENDLY
Apartments for Rent
- PET FRIENDLY
- NEW - 1 DAY AGOPET FRIENDLY
- INCOME RESTRICTED
- INCOME RESTRICTED

 PET FRIENDLY
- APPLY INSTANTLY

 See more homes for rent inEnnis
Off Market Homes Near 708 Ascot Ct
 SOLDMAY 26, 2026
 SOLDMAR 19, 2026
 SOLDMAR 10, 2026
 SOLDFEB 20, 2026
- SOLDFEB 17, 2026
 SOLDFEB 12, 2026
 See more homes for sale inEnnis
Homes for sale near 708 Ascot Ct
 NEW CONSTRUCTION
 NEW CONSTRUCTION
 NEW CONSTRUCTION
 NEW CONSTRUCTION
 NEW CONSTRUCTION
 NEW CONSTRUCTION
- OFF MARKET

 NEW CONSTRUCTION
- See more homes for sale inEnnis

- Results are loading