

$308,400
 4 Beds
 2 Baths
 1,662 sqft
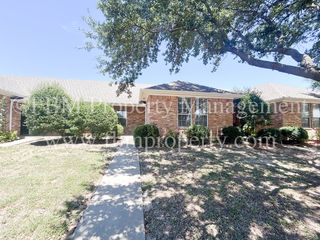
809 Oakmont Dr, Ennis, TX 75119
Est. Refi. Payment $2,108/mo*
Refinance Your HomeHome Value
Trulia Estimate
$308KSince last month
Increased$3K (+0.8%)Since last year
Increased$2K (+0.6%)Learn more about this home's value by checking out its Trulia Estimate, the value of nearby homes, and how much similar homes have sold for.
Trulia Estimate
The of this home's value increased by +88% in the last 10 years
| Month | Estimated value |
|---|---|
2026 | |
| September 2026 | $310K |
| August 2026 | $307K |
| July 2026 | $315K |
| June 2026 | $312K |
| May 2026 | $305K |
| April 2026 | $305K |
| March 2026 | $313K |
| February 2026 | $312K |
| January 2026 | $316K |
2025 | |
2024 | |
2023 | |
2022 | |
2021 | |
2020 | |
2019 | |
2018 | |
2017 | |
2016 | |
Comparable sales
These are recently sold homes that have a similar location or other similar features to this home, like bedrooms, bathrooms, and square footage. Get a sense of the expected prices in the area by viewing these homes.Address | Distance | Property Type | Sold Price | Sold Date | Bed | Bath | Sqft |
|---|---|---|---|---|---|---|---|
0.09 | Single-Family Home | - | 09/30/25 | 4 | 2 | 1,832 | |
0.11 | Single-Family Home | - | 01/09/26 | 4 | 2 | 2,044 | |
0.11 | Single-Family Home | - | 07/09/26 | 3 | 2 | 1,886 | |
0.15 | Single-Family Home | - | 03/11/26 | 3 | 2 | 1,832 | |
0.17 | Single-Family Home | - | 04/27/26 | 3 | 2 | 2,028 | |
0.28 | Single-Family Home | - | 11/21/25 | 3 | 2 | 1,667 | |
0.31 | Single-Family Home | - | 01/27/26 | 3 | 2 | 1,682 | |
0.30 | Single-Family Home | - | 10/10/25 | 3 | 2 | 1,672 | |
0.14 | Single-Family Home | - | 06/26/26 | 4 | 2.5 | 2,558 | |
0.34 | Single-Family Home | - | 03/19/26 | 3 | 2 | 1,781 |
Nearby home prices
Get a sense of expected prices in the area by checking the value of nearby homes.Address | Distance | Price | Bed | Bath | Sqft | Status |
|---|---|---|---|---|---|---|
0.04 | $394,900 | 4 | 2.5 | 2,694 | Off Market | |
0.04 | $270,100 | 3 | 2 | 1,443 | Off Market | |
0.09 | $328,000 | 4 | 2 | 1,832 | Off Market | |
0.03 | $260,900 | 4 | 1.5 | 1,790 | Off Market | |
0.11 | - | 3 | 2 | 1,886 | Recently Sold | |
0.13 | $359,900 | 3 | 2 | 1,944 | For Sale | |
0.09 | $234,400 | 3 | 1.5 | 1,279 | Off Market | |
0.14 | - | 4 | 2.5 | 2,558 | Recently Sold | |
0.09 | $219,100 | 3 | 1.5 | 1,295 | Off Market | |
0.11 | - | 4 | 2 | 2,044 | Recently Sold | |
0.15 | - | 3 | 2 | 1,832 | Recently Sold |
Local Information
- Map ViewExplore the area around 809 Oakmont Dr.

- Schools1 Preschool School4 Elementary Schools2 Middle Schools1 High School

- Shop & Eat

-- mins to
Home Highlights

Single-Family Home

Built in 2004

1,662 sqft

$186/sqft

2 Car Garage
About this House
Beautifully Updated!
Welcome to 809 Oakmont Dr, a delightful single-family home nestled in the desirable Sleepy Hollow neighborhood in Ennis, Texas. This beautifully maintained property offers a perfect blend of comfort, style, and convenience, making it an ideal choice for families or anyone seeking a serene retreat.
Can you picture your friends and family playing corn hole in the expansive backyard? And just look at that curb appeal!
Situated in a friendly and quiet neighborhood, this home enjoys proximity to local schools, parks, shopping, and dining options.
Welcome to 809 Oakmont Dr, a delightful single-family home nestled in the desirable Sleepy Hollow neighborhood in Ennis, Texas. This beautifully maintained property offers a perfect blend of comfort, style, and convenience, making it an ideal choice for families or anyone seeking a serene retreat.
Can you picture your friends and family playing corn hole in the expansive backyard? And just look at that curb appeal!
Situated in a friendly and quiet neighborhood, this home enjoys proximity to local schools, parks, shopping, and dining options.
809 Oakmont Dr, Ennis, TX 75119 is a 4 bedroom, 2 bathroom, 1,662 sqft single-family home in Sleepy Hollow, built in 2004. It was last sold on Apr 24, 2025. This property is not currently displayed as for sale or rent on Trulia. The Trulia Estimate is $308,400, with a rent estimate of $2,067/month.
Last check for updates: about 1 hour ago
Listed by Stacey Goodman 0520993, (888) 519-7431
eXp Realty, LLC, (888) 519-7431
Bought with: Jason Baker, Local Pro Realty LLC, (469) 993-3121
Source: NTREIS, MLS#20645349
Home Details for 809 Oakmont Dr

|
|---|
Interior Details Number of Rooms: 5Types of Rooms: Master Bedroom, Bedroom, Living Room |
Beds & Baths Number of Bedrooms: 4Number of Bathrooms: 2Number of Bathrooms (full): 2 |
Dimensions and Layout Living Area: 1662 Square Feet |
Appliances & Utilities Utilities: Electricity Connected, Natural Gas Available, Sewer Available, Separate Meters, Water AvailableAppliances: Electric Range, DisposalDisposalLaundry: Laundry in Utility Room |
Heating & Cooling Heating: Central,ElectricHas CoolingAir Conditioning: Central Air,ElectricHas HeatingHeating Fuel: Central |
Fireplace & Spa Number of Fireplaces: 1Fireplace: GasHas a Fireplace |
Gas & Electric Has Electric on Property |
Windows, Doors, Floors & Walls Window: Window CoveringsFlooring: Ceramic Tile |
Levels, Entrance, & Accessibility Stories: 1Levels: OneFloors: Ceramic Tile |

|
|---|
Exterior Home Features Roof: CompositionPatio / Porch: Awning(s), Covered |
Parking & Garage Number of Garage Spaces: 2Number of Covered Spaces: 2No CarportHas a GarageHas an Attached GarageParking Spaces: 2Parking: Garage Faces Front |
Pool Pool: None |
Frontage Not on Waterfront |
Water & Sewer Sewer: Public Sewer |

|
|---|
Cumulative Days on Market: 290 |

|
|---|
Year Built Year Built: 2004 |
Property Type / Style Property Type: ResidentialProperty Subtype: Single Family ResidenceStructure Type: HouseArchitecture: Contemporary/Modern,Detached |
Building Not Attached Property |
Property Information Parcel Number: 224989 |

|
|---|
Price List Price: $310,000 |
Status Change & Dates Possession Timing: Negotiable |

|
|---|
MLS Status: Closed |


|
|---|
Direction & Address City: EnnisCommunity: Sleepy Hollow Manor |
School Information Elementary School: AustinElementary School District: Ennis ISDJr High / Middle School District: Ennis ISDHigh School: EnnisHigh School District: Ennis ISD |

|
|---|
Not Senior Community |

|
|---|
No HOA |

|
|---|
Lot Area: 8058.6 sqft |

|
|---|
Listing Terms: Cash, Conventional, FHA, VA Loan |

|
|---|
Mls Number: 20645349Living Area Range Units: Square FeetAttribution Contact: 888-519-7431Above Grade Unfinished Area Units: Square FeetBelow Grade Unfinished Area Units: Square FeetUniversal Property Id: US-48139-N-224989-R-N |
Price and Tax history
| Date | Event | Price |
|---|---|---|
Apr 24, 2025 Source: NTREIS #20645349 | Sold | -- |
Apr 10, 2025 Source: NTREIS #20645349 | Pending | $310,000 |
Mar 31, 2025 Source: NTREIS #20645349 | Contingent | $310,000 |
Mar 11, 2025 Source: NTREIS #20645349 | PriceChange | $310,000 Price decreased by 2% |
Dec 11, 2024 Source: NTREIS #20645349 | PriceChange | $315,000 Price decreased by 1% |
Oct 3, 2024 Source: NTREIS #20645349 | PriceChange | $317,500 Price decreased by 2% |
Sep 5, 2024 Source: NTREIS #20645349 | PendingToActive | $325,000 |
Jul 8, 2024 Source: NTREIS #20645349 | Contingent | $325,000 |
Jun 14, 2024 Source: NTREIS #20645349 | Listed For Sale | $325,000 |
Oct 7, 2021 Source: RE/MAX International | ListingRemoved | |
Aug 20, 2021 Source: RE/MAX International #14648864 | Pending | $250,000 |
Aug 13, 2021 Source: NTREIS #14648864 | Listed For Sale | $250,000 |
| Year | Property tax | Tax assessment |
|---|---|---|
| 2025 | $4,307 | $279,117 |
Home facts updated by county records
Market trends in Ennis
Last updated August 2026
Avg. sale price
—
Sale-to-List Price
—
Price per sq ft
—
Available listings
141
6MoM
Around this home
The GreatSchools Rating compares schools on a variety of school quality indicators including test scores, college readiness, equity and more. Learn more.

Neighborhood Overview

Neighborhood stats provided by third party data sources.
LGBTQ Local Legal Protections
LGBTQ Local Legal Protections



IDX information is provided exclusively for personal, non-commercial use, and may not be used for any purpose other than to identify prospective properties consumers may be interested in purchasing. Information is deemed reliable but not guaranteed.
Frequently asked questions about 809 Oakmont Dr
- What is 809 Oakmont Dr estimated to be worth?Trulia's estimated value for 809 Oakmont Dr in Ennis, TX is $308,400.
- What is the price history for 809 Oakmont Dr?809 Oakmont Dr in Ennis, TX last sold in April 2025.
- Is Ennis a buyer's or seller's market?Ennis is currently a balanced market, based on recent for-sale activity.
- What are the closest schools to 809 Oakmont Dr?The closest schools to 809 Oakmont Dr in Ennis, TX are ALAMO MIDDLE (Elementary, rated 6/10), Austin Elementary School (rated 5/10), Dorie Miller Intermediate School (Elementary, rated 5/10).
- Does 809 Oakmont Dr have air conditioning?Yes, 809 Oakmont Dr in Ennis, TX has air conditioning.
- Does 809 Oakmont Dr have laundry facilities?Yes, 809 Oakmont Dr in Ennis, TX has laundry facilities.
Explore by feature - Pet Friendly
 SPECIAL OFFERPET FRIENDLY
 NEW - 1 DAY AGOPET FRIENDLY
 SPECIAL OFFERPET FRIENDLYINCOME RESTRICTED
 SPECIAL OFFERPET FRIENDLY
 PET FRIENDLY
 PET FRIENDLY
 NEW - 8 HRS AGOPET FRIENDLY
 NEW - 2 DAYS AGOPET FRIENDLY
 PET FRIENDLY
 PET FRIENDLY
Explore by feature - Garage
 INCOME RESTRICTED
- SPECIAL OFFERPET FRIENDLY
- NEW - 8 HRS AGOPET FRIENDLY
- NEW - 2 DAYS AGOPET FRIENDLY
- PET FRIENDLY
- PET FRIENDLY
 PET FRIENDLY
 APPLY INSTANTLYPET FRIENDLY
 APPLY INSTANTLYPET FRIENDLY
Explore by feature - Air Conditioning
- SPECIAL OFFERPET FRIENDLY
- INCOME RESTRICTED
- NEW - 1 DAY AGOPET FRIENDLY
 SPECIAL OFFERINCOME RESTRICTED
- NEW - 2 DAYS AGOPET FRIENDLY
- PET FRIENDLY
- PET FRIENDLY
 PET FRIENDLY
 PET FRIENDLY
- PET FRIENDLY
Explore by feature - Pool
- NEW - 1 DAY AGOPET FRIENDLY
- SPECIAL OFFERINCOME RESTRICTED
- SPECIAL OFFERPET FRIENDLYINCOME RESTRICTED
- SPECIAL OFFERPET FRIENDLY
- NEW - 8 HRS AGOPET FRIENDLY
- PET FRIENDLY
 PET FRIENDLY
 SPECIAL OFFER
Explore by feature - Washer/dryer
- INCOME RESTRICTED
- NEW - 1 DAY AGOPET FRIENDLY
- SPECIAL OFFERINCOME RESTRICTED
- SPECIAL OFFERPET FRIENDLYINCOME RESTRICTED
- NEW - 8 HRS AGOPET FRIENDLY
- NEW - 2 DAYS AGOPET FRIENDLY
- PET FRIENDLY
- PET FRIENDLY
- PET FRIENDLY
 PET FRIENDLY
Explore by feature - Outdoor Space
- PET FRIENDLY
- PET FRIENDLY
- NEW - 8 HRS AGOPET FRIENDLY
- NEW - 2 DAYS AGOPET FRIENDLY
- PET FRIENDLY
- PET FRIENDLY
- PET FRIENDLY
- APPLY INSTANTLYPET FRIENDLY
- APPLY INSTANTLYPET FRIENDLY
 APPLY INSTANTLY
Apartments for Rent
- PET FRIENDLY
- PET FRIENDLY
- INCOME RESTRICTED
- INCOME RESTRICTED
- PET FRIENDLY

 PET FRIENDLY
 PET FRIENDLY
 APPLY INSTANTLY
 See more homes for rent inEnnis
Off Market Homes Near 809 Oakmont Dr
 SOLDJUN 23, 2026
- SOLDJUN 17, 2026
- SOLDMAY 26, 2026
 SOLDMAR 19, 2026
 SOLDMAR 19, 2026
 SOLDMAR 19, 2026
 SOLDMAR 10, 2026
- SOLDMAR 6, 2026
 SOLDFEB 20, 2026
- SOLDFEB 17, 2026
 See more homes for sale inEnnis
Homes for sale near 809 Oakmont Dr

 NEW CONSTRUCTION
 0.28 ACRES
 NEW CONSTRUCTION
 NEW CONSTRUCTION
 NEW CONSTRUCTION
 NEW CONSTRUCTION
 NEW CONSTRUCTION
- See more homes for sale inEnnis

- Results are loading