


$263,700
 2 Beds
 2 Baths
 1,702 sqft (on 0.36 acres)
7076 Pond View Ct, Spring Hill, FL 34606
Est. Refi. Payment $1,823/mo*
Refinance Your HomeCurrently Off Market - Sold Mar 28, 2025 for $275,000
Home Value
Trulia Estimate
$264KSince last month
Decreased$3K (-1%)Since last year
Decreased$5K (-1.9%)Since last sale
Decreased$11K (-3.9%)Learn more about this home's value by checking out its Trulia Estimate, the value of nearby homes, and how much similar homes have sold for.
Trulia Estimate
The of this home's value increased by +82% in the last 10 years
| Month | Estimated value |
|---|---|
2026 | |
| September 2026 | $264K |
| August 2026 | $267K |
| July 2026 | $267K |
| June 2026 | $263K |
| May 2026 | $262K |
| April 2026 | $266K |
| March 2026 | $269K |
| February 2026 | $263K |
| January 2026 | $264K |
2025 | |
2024 | |
2023 | |
2022 | |
2021 | |
2020 | |
2019 | |
2018 | |
2017 | |
2016 | |
Comparable sales
These are recently sold homes that have a similar location or other similar features to this home, like bedrooms, bathrooms, and square footage. Get a sense of the expected prices in the area by viewing these homes.Address | Distance | Property Type | Sold Price | Sold Date | Bed | Bath | Sqft |
|---|---|---|---|---|---|---|---|
0.08 | Single-Family Home | $254,000 | 09/10/26 | 2 | 2 | 1,702 | |
0.15 | Single-Family Home | $280,000 | 10/29/25 | 2 | 2 | 1,788 |
Nearby home prices
Get a sense of expected prices in the area by checking the value of nearby homes.Address | Distance | Price | Bed | Bath | Sqft | Status |
|---|---|---|---|---|---|---|
0.04 | $361,000 | 2 | 2 | 2,076 | Off Market | |
0.06 | $320,300 | 2 | 2 | 1,702 | Off Market | |
0.08 | $254,000 | 2 | 2 | 1,702 | Recently Sold |
Local Information
- Map ViewExplore the area around 7076 Pond View Ct.

- Schools1 Preschool School1 Elementary School1 Middle School1 High School

- Shop & Eat

-- mins to
Home Highlights

Single-Family Home

Built in 1989

0.36 acre lot

1,702 sqft

$155/sqft

2 Car Garage

HOA $314/mo
About this House
What's unique:Expansive open floor planSerene cul-de-sacNew windows
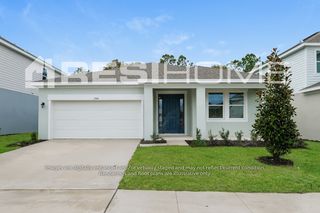
Nestled on a serene cul-de-sac within the gated country club community of Timber Pines, this stunning 2-bedroom, 2-bath Expanded Oakmont model offers the perfect blend of luxury and comfort. Boasting breathtaking views of the golf course from both the side and back of the home. This home is a true oasis for golf enthusiasts and nature lovers alike. Step inside to discover an expansive open floor plan that invites natural light and promotes seamless living. New windows throughout the home enhance the bright and airy atmosphere, while the spacious living areas provide plenty of room for relaxation and entertaining. The master suite features a large walk-in closet, ensuring you have all the space you need for your wardrobe. Roof 2011. HVAC 2004. Timber Pines is not just a home; it's a lifestyle. Enjoy access to a state-of-the-art fitness center, 12 award-winning pickleball courts, and a lighted tennis complex that will keep you active and engaged. Savor delicious meals at the country club restaurant, where you'll find a wide variety of culinary delights to suit every palate. Golfers will appreciate the three 18-hole courses and a 9-hole pitch and putt, offering endless opportunities to perfect your swing. With over 100 social clubs to participate in, there's always something happening in this vibrant community. Don't miss your chance to embrace a lifestyle of leisure, luxury, and camaraderie. Schedule a showing today and step into your new life at Timber Pines!
7076 Pond View Ct, Spring Hill, FL 34606 is a 2 bedroom, 2 bathroom, 1,702 sqft single-family home in Timber Pines, built in 1989. It last sold for the $275,000 asking price on Mar 28, 2025. This property is not currently displayed as for sale or rent on Trulia. The Trulia Estimate is $263,700, with a rent estimate of $2,005/month.
Last check for updates: about 4 hours ago
Listed by Tracie Maler, (352) 848-5401
Keller Williams-Elite Partners
Bought with: Donna Rosner, (609) 820-2877, BHHS Florida Properties Group
Originating MLS: Realtors Association of Citrus County
Source: Realtors Association of Citrus County, MLS#837692
Home Details for 7076 Pond View Ct

|
|---|
Interior Details Number of Rooms: 3Types of Rooms: Primary Bedroom, Kitchen, Living Room |
Beds & Baths Number of Bedrooms: 2Number of Bathrooms: 2Number of Bathrooms (full): 2 |
Dimensions and Layout Living Area: 1702 Square Feet |
Appliances & Utilities Utilities: Underground UtilitiesAppliances: Dryer, Dishwasher, Electric Oven, Electric Range, Water Heater, WasherDishwasherDryerLaundry: In Garage,Laundry TubWasher |
Heating & Cooling Heating: Central,Electric,Heat PumpHas CoolingAir Conditioning: Central AirHas HeatingHeating Fuel: Central |
Fireplace & Spa Spa: Community |
Windows, Doors, Floors & Walls Door: Double Door EntryFlooring: Carpet, Tile |
Levels, Entrance, & Accessibility Stories: 1Levels: OneFloors: Carpet, Tile |
Security Security: Gated Community, Security Service |

|
|---|
Exterior Home Features Roof: Asphalt Shingle Ridge VentsOther Structures: GazeboExterior: Sprinkler/Irrigation, Landscaping, Rain Gutters, Concrete DrivewayFoundation: Block, Slab |
Parking & Garage Number of Garage Spaces: 2Number of Covered Spaces: 2No CarportHas a GarageHas an Attached GarageParking Spaces: 2Parking: Attached,Concrete,Driveway,Garage,Boat,Garage Door Opener,RV Access/Parking |
Pool Pool: None, Community |
Frontage Road Frontage: Private RoadRoad Surface Type: PavedNot on Waterfront |
Water & Sewer Sewer: Public Sewer |

|
|---|
Cumulative Days on Market: 123 |

|
|---|
Year Built Year Built: 1989 |
Property Type / Style Property Type: ResidentialProperty Subtype: Single Family ResidenceArchitecture: Ranch,One Story |
Building Construction Materials: StuccoNot a New ConstructionNo Additional Parcels |
Property Information Parcel Number: 01109197 |

|
|---|
Price List Price: $275,000 |
Status Change & Dates Off Market Date: Sun Jan 26 2025Possession Timing: Closing |

|
|---|
MLS Status: Closed |

|
|---|
Direction & Address City: Spring HillCommunity: Not On List |
School Information High School: Weeki Wachee High |

|
|---|
Building Area Building Area: 2276 Square Feet |

|
|---|
Community Features: Billiard Room, Clubhouse, Community Pool, Dog Park, Fitness, Golf, Pickleball, Putting Green, Restaurant, Shuffleboard, Storage Facilities, Shopping, Street Lights, Sidewalks, Tennis Court(s), Gated |

|
|---|
HOA Fee Includes: Association Management, Cable TV, High Speed Internet, Maintenance Grounds, Pool(s), Recreation Facilities, Reserve Fund, Road Maintenance, Security, TrashHOA Name: Timber PinesHOA Phone: 352-666-2333Association for this Listing: Realtors Association of Citrus CountyHas an HOAHOA Fee: $314/Monthly |

|
|---|
Lot Area: 0.36 acres |

|
|---|
Special Conditions: Standard, Listed As-Is |

|
|---|
Listing Terms: Cash, Other |

|
|---|
Mls Number: 837692Living Area Range Units: Square Feet |

|
|---|
Billiard RoomClubhouseCommunity PoolDog ParkFitnessGolfPickleballPutting GreenRestaurantShuffleboardStorage FacilitiesShoppingStreet LightsSidewalksTennis Court(s)Gated |
Price and Tax history
| Date | Event | Price |
|---|---|---|
Mar 28, 2025 Source: Realtors Association of Citrus County #837692 | Sold | $275,000 |
Jan 27, 2025 Source: HCMLS #2240973 | Pending | $275,000 |
Jan 17, 2025 Source: Realtors Association of Citrus County #837692 | PriceChange | $275,000 Price decreased by 8% |
Dec 27, 2024 Source: HCMLS #2240973 | PriceChange | $300,000 Price decreased by 3% |
Nov 11, 2024 Source: HCMLS #2240973 | PriceChange | $310,000 Price decreased by 5% |
Sep 26, 2024 Source: HCMLS #2240973 | Listed For Sale | $325,000 |
Aug 14, 2001 Source: N/A | Sold | $115,000 |
Mar 4, 1997 Source: N/A | Sold | $105,000 |
| Year | Property tax | Tax assessment |
|---|---|---|
| 2025 | $1,284 | $286,980 |
Home facts updated by county records
Market trends in Spring Hill
Last updated August 2026
Avg. sale price
$303K
$6.67KMoM
Sale-to-List Price
98.6%
0.1%MoM
Price per sq ft
$186
$4MoM
Available listings
899
47MoM
Around this home
Neighborhood Overview

Neighborhood stats provided by third party data sources.
What Locals Say about Timber Pines
At least 4 Trulia users voted on each feature.

83 % Say it's dog friendly

75 % Say car is needed

71 % Say people would walk alone at night

71 % Say there's holiday spirit

65 % Say neighbors are friendly

63 % Say yards are well-kept

60 % Say it's quiet

56 % Say streets are well-lit

50 % Say parking is easy

43 % Say there's wildlife

40 % Say there are community events

40 % Say they plan to stay for at least 5 years

38 % Say there are sidewalks

14 % Say it's walkable to restaurants

11 % Say it's walkable to grocery stores
Sourced by Trulia users. Learn more about our methodology.
LGBTQ Local Legal Protections
LGBTQ Local Legal Protections



IDX information is provided exclusively for personal, non-commercial use, and may not be used for any purpose other than to identify prospective properties consumers may be interested in purchasing.
Information is deemed reliable but not guaranteed.
Frequently asked questions about 7076 Pond View Ct
- What is 7076 Pond View Ct estimated to be worth?Trulia's estimated value for 7076 Pond View Ct in Spring Hill, FL is $263,700.
- What is the price history for 7076 Pond View Ct?7076 Pond View Ct in Spring Hill, FL last sold for $275,000 in March 2025.
- Is Spring Hill a buyer's or seller's market?Spring Hill is currently a buyer's market, based on recent for-sale activity.
- What's the median sale price in Spring Hill?The median sale price in Spring Hill is $303K. That is up $6.67K from the prior month.
- Does 7076 Pond View Ct have air conditioning?Yes, 7076 Pond View Ct in Spring Hill, FL has air conditioning.
- Does 7076 Pond View Ct have a pool?Yes, 7076 Pond View Ct in Spring Hill, FL has a pool.
Explore by feature - Pet Friendly
 PET FRIENDLY$2,000 - $3,000/mo1-3 bd1-2 baVillas at Seven Hills 55+ Community | 1303 Vitality Run,
Spring Hill, FL 34609 SPECIAL OFFERPET FRIENDLYFURNISHED
 SPECIAL OFFERPET FRIENDLY$2,195 - $2,567/mo3-4 bd2-3 baKensington Woods Rental Homes | 14360 Barley Grass Rd,
Brooksville, FL 34613 NEW - 1 DAY AGOSPECIAL OFFERPET FRIENDLY
 SPECIAL OFFERPET FRIENDLY
 NEW - 2 DAYS AGOPET FRIENDLY
 SENIOR HOUSINGPET FRIENDLY
 PET FRIENDLY
 PET FRIENDLY$2,236 - $2,555/mo3-4 bd2-3 baWestbridge Cove Rental Homes | 13346 Westbridge Blvd,
Spring Hill, FL 34609 SPECIAL OFFERPET FRIENDLY
Explore by feature - Garage
- PET FRIENDLY$2,000 - $3,000/mo1-3 bd1-2 baVillas at Seven Hills 55+ Community | 1303 Vitality Run,
Spring Hill, FL 34609 - SPECIAL OFFERPET FRIENDLYFURNISHED
- SPECIAL OFFERPET FRIENDLY$2,195 - $2,567/mo3-4 bd2-3 baKensington Woods Rental Homes | 14360 Barley Grass Rd,
Brooksville, FL 34613 - NEW - 1 DAY AGOSPECIAL OFFERPET FRIENDLY
- SPECIAL OFFERPET FRIENDLY
- NEW - 2 DAYS AGOPET FRIENDLY
- PET FRIENDLY$2,236 - $2,555/mo3-4 bd2-3 baWestbridge Cove Rental Homes | 13346 Westbridge Blvd,
Spring Hill, FL 34609  SPECIAL OFFERPET FRIENDLY
 PET FRIENDLY
 PET FRIENDLY
Explore by feature - Air Conditioning
- SPECIAL OFFERPET FRIENDLY$2,195 - $2,567/mo3-4 bd2-3 baKensington Woods Rental Homes | 14360 Barley Grass Rd,
Brooksville, FL 34613 - SPECIAL OFFERPET FRIENDLY
- NEW - 2 DAYS AGOPET FRIENDLY
- SENIOR HOUSINGPET FRIENDLY
- PET FRIENDLY
- PET FRIENDLY$2,236 - $2,555/mo3-4 bd2-3 baWestbridge Cove Rental Homes | 13346 Westbridge Blvd,
Spring Hill, FL 34609 - SPECIAL OFFERPET FRIENDLY
- SPECIAL OFFERPET FRIENDLY
 SPECIAL OFFERPET FRIENDLYINCOME RESTRICTED
 APPLY INSTANTLYPET FRIENDLY
Explore by feature - Pool
- PET FRIENDLY$2,000 - $3,000/mo1-3 bd1-2 baVillas at Seven Hills 55+ Community | 1303 Vitality Run,
Spring Hill, FL 34609 - SPECIAL OFFERPET FRIENDLYFURNISHED
- NEW - 1 DAY AGOSPECIAL OFFERPET FRIENDLY
- SPECIAL OFFERPET FRIENDLY
- SENIOR HOUSINGPET FRIENDLY
- PET FRIENDLY
- SPECIAL OFFERPET FRIENDLY
- SPECIAL OFFERPET FRIENDLY
 NEW - 1 DAY AGOSPECIAL OFFERPET FRIENDLY
 NEW - 1 DAY AGOSPECIAL OFFERPET FRIENDLYINCOME RESTRICTED
Explore by feature - Washer/dryer
- PET FRIENDLY$2,000 - $3,000/mo1-3 bd1-2 baVillas at Seven Hills 55+ Community | 1303 Vitality Run,
Spring Hill, FL 34609 - SPECIAL OFFERPET FRIENDLYFURNISHED
- SPECIAL OFFERPET FRIENDLY$2,195 - $2,567/mo3-4 bd2-3 baKensington Woods Rental Homes | 14360 Barley Grass Rd,
Brooksville, FL 34613 - NEW - 1 DAY AGOSPECIAL OFFERPET FRIENDLY
- SPECIAL OFFERPET FRIENDLY
- NEW - 2 DAYS AGOPET FRIENDLY
- SENIOR HOUSINGPET FRIENDLY
- PET FRIENDLY
- PET FRIENDLY$2,236 - $2,555/mo3-4 bd2-3 baWestbridge Cove Rental Homes | 13346 Westbridge Blvd,
Spring Hill, FL 34609 - SPECIAL OFFERPET FRIENDLY
Explore by feature - Outdoor Space
- SPECIAL OFFERPET FRIENDLY
- PET FRIENDLY
 PET FRIENDLY
 NEW - 1 DAY AGOAPPLY INSTANTLYPET FRIENDLY
 APPLY INSTANTLYPET FRIENDLY
 APPLY INSTANTLY
 APPLY INSTANTLYPET FRIENDLY
 APPLY INSTANTLY
 NEW - 2 DAYS AGOPET FRIENDLY
 PET FRIENDLY
Apartments for Rent
- NEW - 1 DAY AGOPET FRIENDLYINCOME RESTRICTED
 NEW - 1 DAY AGOPET FRIENDLYINCOME RESTRICTED
 PET FRIENDLY
- SENIOR HOUSINGPET FRIENDLY
- PET FRIENDLY
 APPLY INSTANTLYPET FRIENDLY
 APPLY INSTANTLY
 NEW - 1 DAY AGOPET FRIENDLY
 See more homes for rent inSpring Hill
Off Market Homes Near 7076 Pond View Ct
 SOLDSEP 23, 2026PEOPLE'S TRUST REALTY
 SOLDSEP 23, 2026DALTON WADE INC
 SOLDSEP 23, 2026TROPIC SHORES REALTY LLC
 SOLDSEP 22, 2026RE/MAX MARKETING SPECIALISTS
 SOLDSEP 22, 2026DR HORTON REALTY OF WEST CENTRAL FLORIDA
 See more homes for sale inSpring Hill
Homes for sale near 7076 Pond View Ct
 0.25 ACRESKeller Williams-Elite Partners
- See more homes for sale inSpring Hill


- Results are loading