

Price Unknown
 Studio
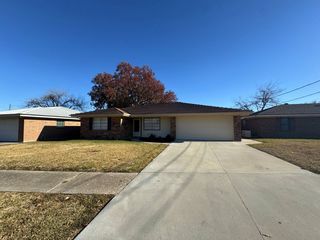
706 Guidry St, Berwick, LA 70342
Home Highlights

Single-Family Home
Local Information
- Map ViewExplore the area around 706 Guidry St.

- Schools1 Preschool School1 Elementary School1 Middle School1 High School

- Shop & Eat

-- mins to
About this House
What's unique:Covered carportCustom pantryCemented patio out backFront porchSpacious walk-in closetHardwood flooring throughout
This single-family home is located at 706 Guidry St, Berwick, LA. 706 Guidry St is in Berwick, LA and in ZIP code 70342. It is currently for sale and has been listed on Trulia today. This property has a lot size of 8276 sqft.
Contact this Building
Home Details for 706 Guidry St

|
|---|
Days on Market: <1 day on Trulia |

|
|---|
Property Type / Style Property Type: Single Family Home |

|
|---|
Lot Area: 8276.4 sqft |
Around this home
The GreatSchools Rating compares schools on a variety of school quality indicators including test scores, college readiness, equity and more. Learn more.

What Locals Say about Berwick
At least 11 Trulia users voted on each feature.

92 % Say people would walk alone at night

91 % Say yards are well-kept

91 % Say kids play outside

87 % Say car is needed

83 % Say it's dog friendly

80 % Say parking is easy

67 % Say there's holiday spirit

65 % Say it's quiet

64 % Say neighbors are friendly

60 % Say there are sidewalks

50 % Say they plan to stay for at least 5 years

47 % Say streets are well-lit

40 % Say there are community events

26 % Say it's walkable to grocery stores

20 % Say there's wildlife

14 % Say it's walkable to restaurants
Sourced by Trulia users. Learn more about our methodology.
Market trends in Berwick
Last updated August 2026
Avg. sale price
—
Sale-to-List Price
—
Price per sq ft
—
Available listings
20
6MoM
Home Value
Learn more about this home's value by checking out the value of nearby homes.
Nearby home prices
Get a sense of expected prices in the area by checking the value of nearby homes.Address | Distance | Price | Bed | Bath | Sqft | Status |
|---|---|---|---|---|---|---|
0.06 | $267,800 | 4 | 2 | 2,163 | Off Market | |
0.05 | $137,800 | 3 | 1 | 1,220 | Off Market | |
0.07 | $149,000 | 3 | 1.5 | 1,228 | For Sale | |
0.07 | $388,300 | 4 | 3.5 | 3,862 | Off Market | |
0.08 | $223,200 | 3 | 2 | 2,208 | Off Market | |
0.10 | $163,000 | 3 | 2 | 1,250 | Off Market | |
0.10 | $170,700 | 3 | 2 | 1,584 | Off Market | |
0.11 | - | 4 | 2 | 2,107 | Recently Sold | |
0.11 | - | 6 | 4 | 2,614 | Recently Sold | |
0.12 | - | 3 | 1 | 1,576 | Recently Sold | |
0.14 | - | 3 | 2 | 1,265 | Recently Sold | |
0.17 | $170,200 | 3 | 2 | 1,850 | Off Market |
Price and Tax history
| Year | Property tax | Tax assessment |
|---|---|---|
| 2025 | $1,623 | $195,800 |
Home facts updated by county records
LGBTQ Local Legal Protections
LGBTQ Local Legal Protections



Customer Service, ServiceLink Auction
Similar Homes You May Like
 Elizabeth Picou, Simon Real Estate, LLC, My State MLS
 Daniel Sons, Bayouland Realty Inc., My State MLS
 Elizabeth Picou, Simon Real Estate, LLC, My State MLS
 0.3 ACRESCENTURY 21 Action Realty Inc
 0.26 ACRESKathryn Dalton, Bayouland Realty Inc., My State MLS
 FOR SALE BY OWNER
 0.37 ACRESBrock Bigler, Bayouland Realty Inc., My State MLS
 Daniel Sons, Bayouland Realty Inc., My State MLS
 Rosslyn Stone, ROSSLYN STONE, My State MLS
 Calyn Welch, Simon Real Estate, LLC, My State MLS
 Emily Skiles, Simon Real Estate, LLC, My State MLS
 FOR SALE BY OWNER0.33 ACRES
 0.32 ACRESElizabeth Picou, Simon Real Estate, LLC, My State MLS
 FOR SALE BY OWNER
 0.47 ACRESBrock Bigler, Bayouland Realty Inc., My State MLS
 1 ACREEmily Skiles, Simon Real Estate, LLC, My State MLS
 AUCTION1.52 ACRES
 0.27 ACRESBridget Levingston, Simon Real Estate, LLC, My State MLS
 NEW - 1 DAY AGOCENTURY 21 Action Realty Inc
 See more homes for sale inBerwick


- Results are loading
706 Guidry St, Berwick, LA 70342 is a studio single-family home. This property is currently available for sale and was listed by ServiceLink Auction on Sep 23, 2026.