


$517,700
 2 Beds
 2 Baths
 1,782 sqft (on 0.55 acres)
706 E Arrowhead Ct, Payson, AZ 85541
Est. Refi. Payment $3,092/mo*
Refinance Your HomeCurrently Off Market - Sold Jul 12, 2024 for $515,000
Home Value
Trulia Estimate
$518KSince last month
Increased$1K (+0.2%)Since last year
Increased$23K (+4.6%)Since last sale
Increased$4K (+0.7%)Learn more about this home's value by checking out its Trulia Estimate, the value of nearby homes, and how much similar homes have sold for.
Trulia Estimate
The of this home's value increased by +129% in the last 10 years
| Month | Estimated value |
|---|---|
2026 | |
| September 2026 | $519K |
| August 2026 | $518K |
| July 2026 | $521K |
| June 2026 | $524K |
| May 2026 | $524K |
| April 2026 | $519K |
| March 2026 | $517K |
| February 2026 | $513K |
| January 2026 | $524K |
2025 | |
2024 | |
2023 | |
2022 | |
2021 | |
2020 | |
2019 | |
2018 | |
2017 | |
2016 | |
Comparable sales
These are recently sold homes that have a similar location or other similar features to this home, like bedrooms, bathrooms, and square footage. Get a sense of the expected prices in the area by viewing these homes.Address | Distance | Property Type | Sold Price | Sold Date | Bed | Bath | Sqft |
|---|---|---|---|---|---|---|---|
0.28 | Single-Family Home | $462,500 | 06/25/26 | 2 | 2 | 1,688 | |
0.19 | Single-Family Home | $585,000 | 06/16/26 | 3 | 2 | 1,703 | |
0.05 | Single-Family Home | $380,000 | 10/06/25 | 3 | 2 | 1,352 | |
0.28 | Single-Family Home | $175,000 | 12/18/25 | 4 | 3.5 | 2,827 | |
0.15 | Single-Family Home | $395,000 | 10/09/25 | 3 | 2 | 1,426 | |
0.31 | Single-Family Home | $500,000 | 08/25/26 | 3 | 2 | 1,560 | |
0.35 | Single-Family Home | $590,000 | 11/20/25 | 3 | 2 | 1,910 | |
0.46 | Single-Family Home | $430,000 | 06/30/26 | 3 | 2 | 1,680 | |
0.31 | Single-Family Home | $348,765 | 04/20/26 | 2 | 2 | 1,440 | |
0.21 | Single-Family Home | $500,000 | 12/11/25 | 4 | 2.5 | 2,616 |
Nearby home prices
Get a sense of expected prices in the area by checking the value of nearby homes.Address | Distance | Price | Bed | Bath | Sqft | Status |
|---|---|---|---|---|---|---|
0.04 | $501,600 | 3 | 2.5 | 1,888 | Off Market | |
0.05 | $649,999 | 3 | 2.5 | 2,616 | For Sale | |
0.06 | $462,300 | 4 | 3 | 2,240 | Off Market | |
0.05 | $390,700 | 3 | 2 | 1,352 | Off Market | |
0.07 | $415,000 | 2 | 2 | 1,472 | Off Market | |
0.11 | $463,200 | 3 | 3 | 2,010 | Off Market | |
0.12 | $515,200 | 3 | 3 | 1,732 | Off Market | |
0.13 | $537,200 | 3 | 3 | 3,200 | Off Market | |
0.14 | $574,100 | 3 | 3 | 2,548 | Off Market | |
0.14 | $572,200 | 3 | 2 | 2,003 | Off Market | |
0.11 | $270,000 | 4 | 2 | 1,456 | Recently Sold |
Local Information
- Map ViewExplore the area around 706 E Arrowhead Ct.

- Schools1 Preschool School2 Elementary Schools2 Middle Schools2 High Schools

- Shop & Eat

-- mins to
Home Highlights

Single-Family Home

Built in 1981

0.55 acre lot

1,782 sqft

$291/sqft

1 Car Garage

HOA $3/mo
About this House
MOUNTAIN VIEWS AND A .55 ACRE PLUS DOUBLE LOT COMPLETELY FENCED! Single level home in Alpine Heights has many options for a new owner. The double lot could be split to build another home, keep it for privacy, a big garage or RV parking. This 2/2 floorplan plus extra hobby/craft room lends itself to many options. Spacious main living area has beautiful stacked stone propane fireplace (can also be converted to wood burning) and opens to light, bright island kitchen,
with newer stainless-steel appliances VERY large master bedroom with huge closet leaves room to include a sitting area or office space. Guest bedroom has a Murphy bed and would make a great office. The big-ticket items have been replaced including Anderson Windows (across the front of the house), newer roof, On Demand Water ,AC plus whole house generator. Multiple decks/patios will maximize your outdoor living. Front and side wrap around deck has beautiful mountain views. Rear yard has a patio that spans the entire back of the home and is very private from neighbors and includes 3 exterior security roller shields. The finished 288 sq ft basement room is accessed from outside and includes its own split system for AC and heat. Versatile space for workshop, hobby/crafts or whatever your needs might be. The adjacent lot currently has a large, covered storage area on it. Lots of lush landscaping has watering system. Solar panels are owned. You can really get creative with this home!
with newer stainless-steel appliances VERY large master bedroom with huge closet leaves room to include a sitting area or office space. Guest bedroom has a Murphy bed and would make a great office. The big-ticket items have been replaced including Anderson Windows (across the front of the house), newer roof, On Demand Water ,AC plus whole house generator. Multiple decks/patios will maximize your outdoor living. Front and side wrap around deck has beautiful mountain views. Rear yard has a patio that spans the entire back of the home and is very private from neighbors and includes 3 exterior security roller shields. The finished 288 sq ft basement room is accessed from outside and includes its own split system for AC and heat. Versatile space for workshop, hobby/crafts or whatever your needs might be. The adjacent lot currently has a large, covered storage area on it. Lots of lush landscaping has watering system. Solar panels are owned. You can really get creative with this home!
706 E Arrowhead Ct, Payson, AZ 85541 is a 2 bedroom, 2 bathroom, 1,782 sqft single-family home built in 1981. It last sold for $515,000 on Jul 12, 2024 (2% below the $525,000 asking price). This property is not currently displayed as for sale or rent on Trulia. The Trulia Estimate is $517,700, with a rent estimate of $2,182/month.
Last check for updates: 1 day ago
Listed by Jennifer L Kiley
INTEGRA HOMES AND LAND - A
Source: CAAR, MLS#90512
Home Details for 706 E Arrowhead Ct

|
|---|
Interior Details Basement: Finished,Basement |
Beds & Baths Number of Bedrooms: 2Number of Bathrooms: 2Number of Bathrooms (full): 1Number of Bathrooms (three quarters): 1 |
Dimensions and Layout Living Area: 1782 Square Feet |
Appliances & Utilities Laundry: Laundry Room |
Heating & Cooling Heating: Forced Air,PropaneHas CoolingAir Conditioning: Central AirHas HeatingHeating Fuel: Forced Air |
Fireplace & Spa Fireplace: Living Room, GasHas a Fireplace |
Windows, Doors, Floors & Walls Window: Double Pane WindowsFlooring: Laminate, Tile, Wood |
Levels, Entrance, & Accessibility Floors: Laminate, Tile, Wood |
View Has a ViewView: Mountain(s) |
Security Security: Smoke Detector(s) |

|
|---|
Exterior Home Features Fencing: Chain Link, Wrought IronOther Structures: Workshop |
Parking & Garage Number of Garage Spaces: 1Number of Carport Spaces: 2Number of Covered Spaces: 3Has a CarportGarageHas an Attached GarageParking Spaces: 3Parking: Carport,Garage Door Opener,Attached |
Frontage Road Frontage: Blacktop StreetNot on Waterfront |
Farm & Range Not Allowed to Raise Horses |

|
|---|
Year Built Year Built: 1981 |
Property Type / Style Property Type: ResidentialProperty Subtype: Single Family Residence |
Building Construction Materials: Wood Frame, Wood Siding |
Property Information Parcel Number: 30275017B |

|
|---|
Price List Price: $525,000 |
Status Change & Dates Off Market Date: Fri Jul 12 2024Possession Timing: Close Of Escrow |

|
|---|
MLS Status: Closed |

|
|---|
Direction & Address City: PaysonCommunity: Alpine Heights |

|
|---|
Building Area Building Area: 1782 Square Feet |

|
|---|
Has an HOAHOA Fee: $35/Annually |

|
|---|
Lot Area: 0.55 Acres |

|
|---|
Listing Terms: Cash, Conventional, 1031 Exchange, FHA, VA Loan |

|
|---|
BasementMls Number: 90512 |
Price and Tax history
| Date | Event | Price |
|---|---|---|
Jul 12, 2024 Source: CAAR #90512 | Sold | $515,000 |
Jun 12, 2024 Source: CAAR #90512 | Listed For Sale | $525,000 |
Jul 19, 2012 Source: N/A | Sold | $182,000 |
| Year | Property tax | Tax assessment |
|---|---|---|
| 2026 | $2,417 | $299,903 |
Home facts updated by county records
Market trends in Payson
Last updated August 2026
Avg. sale price
$493K
$30KMoM
Sale-to-List Price
97.5%
0.5%MoM
Price per sq ft
$296
$8MoM
Available listings
338
25MoM
Around this home
What Locals Say about Payson
At least 89 Trulia users voted on each feature.

89 % Say it's dog friendly

88 % Say yards are well-kept

87 % Say there's wildlife

86 % Say parking is easy

84 % Say car is needed

76 % Say there's holiday spirit

75 % Say it's quiet

72 % Say people would walk alone at night

61 % Say neighbors are friendly

54 % Say they plan to stay for at least 5 years

53 % Say kids play outside

50 % Say it's walkable to restaurants

47 % Say it's walkable to grocery stores

39 % Say there are community events

26 % Say there are sidewalks

17 % Say streets are well-lit
Sourced by Trulia users. Learn more about our methodology.
LGBTQ Local Legal Protections
LGBTQ Local Legal Protections



IDX information is provided exclusively for personal, non-commercial use, and may not be used for any purpose other than to identify prospective properties consumers may be interested in purchasing. Information is deemed reliable but not guaranteed.
Frequently asked questions about 706 E Arrowhead Ct
- What is 706 E Arrowhead Ct estimated to be worth?Trulia's estimated value for 706 E Arrowhead Ct in Payson, AZ is $517,700.
- What is the price history for 706 E Arrowhead Ct?706 E Arrowhead Ct in Payson, AZ last sold for $515,000 in July 2024.
- Is Payson a buyer's or seller's market?Payson is currently a buyer's market, based on recent for-sale activity.
- What's the median sale price in Payson?The median sale price in Payson is $493K. That is up $30K from the prior month.
- Does 706 E Arrowhead Ct have air conditioning?Yes, 706 E Arrowhead Ct in Payson, AZ has air conditioning.
- Does 706 E Arrowhead Ct have laundry facilities?Yes, 706 E Arrowhead Ct in Payson, AZ has laundry facilities.
Explore by feature - Pet Friendly
 APPLY INSTANTLYPET FRIENDLY
 NEW - 19 HRS AGOAPPLY INSTANTLYPET FRIENDLY
 APPLY INSTANTLYPET FRIENDLY
 APPLY INSTANTLYPET FRIENDLYFURNISHED
 APPLY INSTANTLYPET FRIENDLY
 APPLY INSTANTLYPET FRIENDLY
 APPLY INSTANTLYPET FRIENDLYFURNISHED
 APPLY INSTANTLYPET FRIENDLY
 APPLY INSTANTLYPET FRIENDLYFURNISHED
 APPLY INSTANTLYPET FRIENDLY
Explore by feature - Garage
 APPLY INSTANTLYPET FRIENDLYFURNISHED
- NEW - 19 HRS AGOAPPLY INSTANTLYPET FRIENDLY
 APPLY INSTANTLY
 APPLY INSTANTLYFURNISHED
 APPLY INSTANTLY
 APPLY INSTANTLYPET FRIENDLYFURNISHED
 APPLY INSTANTLYPET FRIENDLY
- APPLY INSTANTLYPET FRIENDLY
- APPLY INSTANTLYPET FRIENDLY
- APPLY INSTANTLYPET FRIENDLY
Explore by feature - Air Conditioning
 INCOME RESTRICTED
- APPLY INSTANTLYPET FRIENDLY
- APPLY INSTANTLYPET FRIENDLYFURNISHED
- NEW - 19 HRS AGOAPPLY INSTANTLYPET FRIENDLY
 NEW - 1 DAY AGOAPPLY INSTANTLYPET FRIENDLY
 NEW - 19 HRS AGOAPPLY INSTANTLYROOM FOR RENT
- APPLY INSTANTLY
- APPLY INSTANTLYFURNISHED
- APPLY INSTANTLY
 APPLY INSTANTLYPET FRIENDLYFURNISHED

Explore by feature - Washer/dryer
- INCOME RESTRICTED
- APPLY INSTANTLYPET FRIENDLY
- APPLY INSTANTLYPET FRIENDLYFURNISHED
- NEW - 19 HRS AGOAPPLY INSTANTLYPET FRIENDLY
- NEW - 1 DAY AGOAPPLY INSTANTLYPET FRIENDLY
- NEW - 19 HRS AGOAPPLY INSTANTLYROOM FOR RENT
- APPLY INSTANTLY
- APPLY INSTANTLYFURNISHED
- APPLY INSTANTLY
- APPLY INSTANTLYPET FRIENDLYFURNISHED
Explore by feature - Outdoor Space
- APPLY INSTANTLYPET FRIENDLY
- APPLY INSTANTLY
- APPLY INSTANTLY
- APPLY INSTANTLYPET FRIENDLYFURNISHED
- APPLY INSTANTLYPET FRIENDLY
 APPLY INSTANTLY
 PET FRIENDLY
Apartments for Rent
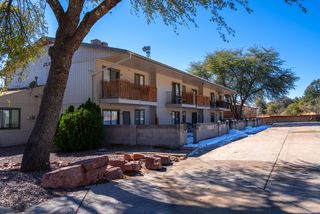 Contact for price1-2 bd1 baPayson's BEST location ... close to everything!! | 300 W Frontier St,
Payson, AZ 85541- INCOME RESTRICTED
- NEW - 1 DAY AGOAPPLY INSTANTLYPET FRIENDLY
- APPLY INSTANTLYPET FRIENDLYFURNISHED
- APPLY INSTANTLYPET FRIENDLY
 See more homes for rent inPayson
Off Market Homes Near 706 E Arrowhead Ct
 SOLDSEP 24, 2026My Home Group Real Estate, LLC
 SOLDSEP 24, 2026REALTY EXECUTIVES ARIZONA TERRITORY - PAYSON 3
 SOLDSEP 23, 2026INTEGRA HOMES AND LAND - A
 SOLDSEP 18, 2026COLDWELL BANKER BISHOP REALTY - PAYSON
 SOLDSEP 18, 2026COLDWELL BANKER BISHOP REALTY - PAYSON
 See more homes for sale inPayson


Homes for sale near 706 E Arrowhead Ct
 NEW CONSTRUCTION0.33 ACRESPAYSON HOMES & LAND
 COLDWELL BANKER BISHOP REALTY - PAYSON
 REALTY EXECUTIVES ARIZONA TERRITORY - PAYSON 3
 0.48 ACRESREALTY EXECUTIVES ARIZONA TERRITORY - PAYSON 3
- See more homes for sale inPayson


- Results are loading