


Listed by Evelyn Benson, Sherwood Forest Development Group, Inc., (747) 888-7695
7058 Fullbright Ave
Winnetka, CA 91306
Winnetka 3 Beds
 2 Baths
 1,300 sqft
3 Beds
2 Baths
1,300 sqft
Home Highlights

Parking
2 Car Garage

Climate Control
Heating & Cooling

HOA
None

Price/Sqft
$700

Listed
66 days ago
Local Information
- Map ViewExplore the area around 7058 Fullbright Ave.

- Schools1 Elementary School1 Middle School1 High School

- Shop & Eat

-- mins to
About this House
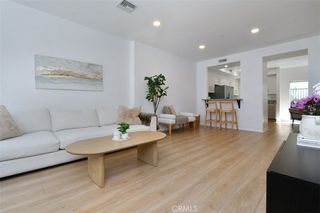
This beautifully maintained three bed, two bath Winnetka residence blends modern upgrades with everyday comfort, offering a move-in ready home in one of the valley’s most convenient neighborhoods. Thoughtfully renovated in 2022, the home features updated plumbing, electrical, attic insulation, and even a car-charging port for modern convenience. Inside, you’ll find a bright, open layout anchored by a commercial-grade HVAC system that delivers exceptional climate control year-round. The upgraded kitchen stands out with a large Quartz waterfall island, custom cabinetry and GE stainless appliances. The spacious primary suite and generously sized bedrooms offer comfort and privacy. Step outside to a large backyard with a covered patio, ideal for gatherings, relaxation and future expansion. Located minutes from Pierce College, and just blocks from Westfield Topanga, The Village, and the Warner Center, this home blends comfort, style, and unbeatable convenience.
Home Details for 7058 Fullbright Ave

|
|---|
Interior Details Number of Rooms: 7Types of Rooms: Master Bedroom, Bedroom, Master Bathroom, Bathroom, Kitchen, Living Room |
Beds & Baths Number of Bedrooms: 3Main Level Bedrooms: 3Number of Bathrooms: 2Number of Bathrooms (full): 2Number of Bathrooms (main level): 2 |
Dimensions and Layout Living Area: 1300 Square Feet |
Appliances & Utilities Utilities: Electricity Connected, Natural Gas Connected, Sewer Connected, Water ConnectedAppliances: Dishwasher, Gas Cooktop, Gas OvenDishwasherLaundry: In Garage |
Heating & Cooling Heating: CentralHas CoolingAir Conditioning: Central AirHas HeatingHeating Fuel: Central |
Fireplace & Spa Fireplace: NoneNo Fireplace |
Windows, Doors, Floors & Walls Window: Double Pane WindowsFlooring: LaminateCommon Walls: No Common Walls |
Levels, Entrance, & Accessibility Stories: 1Number of Stories: 1Levels: OneEntry Location: frontFloors: Laminate |
View Has a ViewView: Neighborhood, Valley |

|
|---|
Exterior Home Features Roof: CompositionFoundation: RaisedNo Private Pool |
Parking & Garage Number of Garage Spaces: 2Number of Covered Spaces: 2Has a GarageHas an Attached GarageParking Spaces: 2Parking: Garage Attached |
Pool Pool: None |
Frontage Road Frontage: City StreetRoad Surface Type: PavedNot on Waterfront |
Water & Sewer Sewer: Public Sewer |
Surface & Elevation Elevation Units: Feet |

|
|---|
Cumulative Days on Market: 26Days on Market: 66 |

|
|---|
Year Built Year Built: 1955 |
Property Type / Style Property Type: ResidentialProperty Subtype: Single Family ResidenceStructure Type: HouseArchitecture: Traditional |
Building Not a New ConstructionNot Attached PropertyNo Additional Parcels |
Property Information Condition: Updated/RemodeledParcel Number: 2136007016 |

|
|---|
Price List Price: $909,995Price Per Sqft: $700 |
Status Change & Dates Possession Timing: Close Of Escrow |

|
|---|
MLS Status: Active |


|
|---|
Direction & Address City: Winnetka |
School Information High School District: Los Angeles Unified |

|
|---|
Listing Agent Listing ID: SR26120425 |

|
|---|
Community Features: Street Lights, Sidewalks, UrbanNot Senior Community |

|
|---|
Association for this Listing: California Regional MLSHOA Fee: No HOA Fee |

|
|---|
Lot Area: 7502 sqft |

|
|---|
Special Conditions: Trust |

|
|---|
Contingencies: no contingencyListing Terms: Cash, Cash to New Loan, Conventional, FHA, VA Loan |

|
|---|
Mls Number: SR26120425Living Area Range Units: Square FeetAttribution Contact: 747-888-7695Common Interest: NoneUniversal Property Id: US-06037-N-2136007016-R-N |

|
|---|
Street LightsSidewalksUrbanSource Internet Entire Listing Display |
Last check for updates: about 3 hours ago
Listing Provided by: Evelyn Benson DRE #01934595, (747) 888-7695
Sherwood Forest Development Group, Inc.
Michelle Arcilla DRE #01910697
Sherwood Forest Development Group, Inc.
Originating MLS: California Regional MLS
Source: CRMLS, MLS#SR26120425
Also Listed on CRMLS.
Market trends in Winnetka
Last updated June 2026
Avg. sale price
$866K
$28KMoM
Sale-to-List Price
101.5%
0.9%MoM
Price per sq ft
$491
$12MoM
Available listings
103
1MoM
Price History for 7058 Fullbright Ave
| Date | Price | Event | Source |
|---|---|---|---|
| 06/03/2026 | $909,995 | Listed For Sale | CRMLS #SR26120425 |
| 07/29/2022 | $910,000 | Sold | N/A |
| 07/05/2022 | $899,000 | Contingent | CRMLS #BB22131611 |
| 06/24/2022 | $899,000 | Listed For Sale | CRMLS #BB22131611 |
| 03/01/2022 | $660,000 | Sold | N/A |
Similar Homes You May Like
 OPEN SAT, 1-4PMPinnacle Estate Properties, Inc.
 NEWOPEN SAT, 1-4PM
 OPEN SAT, 3-5PMColdwell Banker Hallmark
 NEWOPEN SUN, 1-4PMPinnacle Estate Properties
 15.04 ACRESRE/MAX of Santa Clarita
 NEW CONSTRUCTIONPacific Sterling Realty
 1.37 ACRESeXp Realty of Greater Los Angeles, Inc.
 OPEN SAT, 1-4PMRedfin Corporation
 NEW - 19 HRS AGOGMAX Properties Inc.
 2.02 ACRESPinnacle Estate Properties
 NEW - 18 HRS AGOThe Art In Real Estate
 Berkshire Hathaway HomeServices California Properties
 OPEN SAT, 1-4PM0.31 ACRESKeller Williams Realty-Studio City
 OPEN SAT, 11:30-4:30PMJohnHart Real Estate
 OPEN SAT, 1-3PMHomeSmart Evergreen Realty
 See more homes for sale inWinnetka


New Listings near 7058 Fullbright Ave
 Rick Grahn DRE # 01162701, Compass
 OPEN SAT, 12-5PMReal Brokerage Technologies, Inc.
 OPEN SAT, 2-5PM2.13 ACRESScott Nell DRE # 01358285, Equity Union
 OPEN SAT, 1-4PMBeverly and Company, Inc.
 OPEN SUN, 1-4PMGayane Yaffa DRE # 01922521, Christie's International Real Estate SoCal
 OPEN SUN, 2-5PM0.35 ACRESDafna Milstein DRE # 01261623, Keller Williams Beverly Hills
 NEWOPEN SAT, 1-3PMBeverly Global Realty
 OPEN SAT, 11-3PMKeller Williams Realty
 OPEN SAT, 1-4PMReal Brokerage Technologies, Inc.
 OPEN SAT, 1-4PMRE/MAX of Santa Clarita
 OPEN SUN, 1-4PM2.94 ACRESEquity Union
 NEWOPEN SUN, 2-5PMEquity Union
- See more homes for sale inWinnetka


Property Tax and Assessment
| Year | 2025 |
|---|---|
| Tax | $11,572 |
| Assessment | $946,763 |
Home facts updated by county records
Comparable Sales for 7058 Fullbright Ave
Address | Distance | Property Type | Sold Price | Sold Date | Bed | Bath | Sqft |
|---|---|---|---|---|---|---|---|
0.10 | Single-Family Home | $850,000 | 06/11/26 | 4 | 2 | 1,454 | |
0.23 | Single-Family Home | $935,000 | 09/26/25 | 3 | 2 | 1,225 | |
0.29 | Single-Family Home | $898,000 | 05/21/26 | 3 | 2 | 1,201 | |
0.27 | Single-Family Home | $850,000 | 12/09/25 | 3 | 2 | 1,204 | |
0.13 | Single-Family Home | $757,000 | 11/21/25 | 4 | 2 | 1,452 | |
0.24 | Single-Family Home | $780,000 | 06/02/26 | 3 | 2 | 1,754 | |
0.31 | Single-Family Home | $875,000 | 06/08/26 | 3 | 2 | 1,212 | |
0.33 | Single-Family Home | $990,000 | 12/31/25 | 3 | 2 | 1,529 | |
0.24 | Single-Family Home | $705,000 | 11/28/25 | 4 | 2 | 1,342 | |
0.26 | Single-Family Home | $935,000 | 05/26/26 | 3 | 2 | 1,202 |
Nearby homes
Get a sense of prices in the area by checking nearby homes. SOLDJUN 11, 2026Pinnacle Estate Properties, Inc.
 OFF MARKETeXp Realty of California Inc
 OFF MARKETRegal Real Estate/SHU Group Inc.
 OFF MARKETRedfin Corporation
 SOLDFEB 17, 2026Century 21 Realty Masters


Assigned Schools
These are the assigned schools for 7058 Fullbright Ave.
- John A. Sutter Middle School
- 6-8
- Public
- 763 Students
5/10GreatSchools RatingParent Rating AverageMy experience at this school is fair. I describe the community as friendly as can be. I do not remember going into the classroom.Parent Review2mo ago - Taft Charter High
- 9-12
- Charter
- 2221 Students
9/10GreatSchools RatingParent Rating AverageMy daughter is very Happy at this school. I feel like everyone does their part at this school. Great communication, you can feel the positivity all around. I’m Looking forward to my daughter future achievements from this school.Parent Review1mo ago - Fullbright Avenue Elementary School
- K-5
- Public
- 321 Students
4/10GreatSchools RatingParent Rating AverageDo not recommend this school at all! My child has been here from K-5 (as a gifted student) and the school has progressively gone down academically. The principal seems to be here to cash his check and is not interested whatsoever in the student's or parent's opinions. But don't bring that up to him because he will belittle you. There's no sense of community, aside from a few teachers who go the full mile for students.Parent Review5y ago  Check out schools near 7058 Fullbright Ave.
Neighborhood Overview

Neighborhood stats provided by third party data sources.
What Locals Say about Winnetka
At least 230 Trulia users voted on each feature.

90 % Say there are sidewalks

88 % Say it's dog friendly

75 % Say car is needed

69 % Say it's walkable to grocery stores

68 % Say yards are well-kept

61 % Say there's holiday spirit

59 % Say it's walkable to restaurants

58 % Say streets are well-lit

55 % Say parking is easy

55 % Say it's quiet

51 % Say neighbors are friendly

50 % Say kids play outside

50 % Say people would walk alone at night

46 % Say they plan to stay for at least 5 years

38 % Say there's wildlife

20 % Say there are community events
Sourced by Trulia users. Learn more about our methodology.
LGBTQ Local Legal Protections
LGBTQ Local Legal Protections



Frequently asked questions about 7058 Fullbright Ave
- What is the estimated monthly payment for 7058 Fullbright Ave?Based on a $909,995 list price with 20% down at today's rates, the estimated monthly payment for 7058 Fullbright Ave in Winnetka, CA is approximately $5,678 (about $4,708 principal & interest, $895 property taxes, and $75 homeowner's insurance). This is an estimate. Actual payment depends on your loan terms.
- How does the list price for 7058 Fullbright Ave compare to homes in Winnetka?7058 Fullbright Ave in Winnetka, CA is listed at $909,995, about 5% above the $866K median sale price in Winnetka.
- What do residents say about Winnetka?Residents describe Winnetka, CA as pedestrian-friendly, dog-friendly, and walkable to grocery stores. See homes for sale in Winnetka, CA.
- What are the closest schools to 7058 Fullbright Ave?The closest schools to 7058 Fullbright Ave in Winnetka, CA are Fullbright Avenue Elementary School (rated 4/10), John A. Sutter Middle School (rated 5/10), Taft Charter High (rated 9/10).
- Does 7058 Fullbright Ave have air conditioning?Yes, 7058 Fullbright Ave in Winnetka, CA has air conditioning.
- Does 7058 Fullbright Ave have laundry facilities?Yes, 7058 Fullbright Ave in Winnetka, CA has laundry facilities.
Evelyn Benson, Sherwood Forest Development Group, Inc.
Agent Phone: (747) 888-7695
The multiple listing data appearing on this website, or contained in reports produced therefrom, is owned and copyrighted by California Regional Multiple Listing Service, Inc. ("CRMLS") and is protected by all applicable copyright laws. Information provided is for viewer's personal, non-commercial use and may not be used for any purpose other than to identify prospective properties the viewer may be interested in purchasing. All listing data, including but not limited to square footage and lot size is believed to be accurate, but the listing Agent, listing Broker and CRMLS and its affiliates do not warrant or guarantee such accuracy. The viewer should independently verify the listed data prior to making any decisions based on such information by personal inspection and/or contacting a real estate professional.
Based on information from California Regional Multiple Listing Service, Inc. as of 2026-08-07 12:25:56 PDT and /or other sources. All data, including all measurements and calculations of area, is obtained from various sources and has not been, and will not be, verified by broker or MLS. All information should be independently reviewed and verified for accuracy. Properties may or may not be listed by the office/agent presenting the information
Based on information from California Regional Multiple Listing Service, Inc. as of 2026-08-07 12:25:56 PDT and /or other sources. All data, including all measurements and calculations of area, is obtained from various sources and has not been, and will not be, verified by broker or MLS. All information should be independently reviewed and verified for accuracy. Properties may or may not be listed by the office/agent presenting the information