


7051 Roaring Fork Trl
Boulder, CO 80301
Gunbarrel 4 Beds
 3 Baths
 3,004 sqft (on 0.32 acres)
4 Beds
3 Baths
3,004 sqft
(on 0.32 acres)
Local Information
- Map ViewExplore the area around 7051 Roaring Fork Trl.

- Schools1 Preschool School1 Elementary School1 Middle School2 High Schools

- Shop & Eat

-- mins to
Home Highlights

Property Type
Single-Family Home

Year Built
1971

Lot Size
0.32 acres
Living Area
3,004 sqft

Price/Sqft
$443

Parking
2 Car Garage

HOA
$8/Monthly
About this House
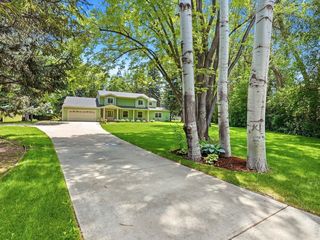
This beautiful Gunbarrel Green ranch-style home is at the quiet end of the cul-de-sac, on a large .32 acre corner lot across from the golf course. Spacious and inviting floor plan with 3 bedrooms on the main level plus a finished basement including a family room or guest suite with 3/4 bath, kitchenette and second laundry room! Features include hardwood floors, all new carpet, all new interior paint, a new roof, a beautiful new stone fireplace in the family room, and a newer A/C and furnace. The large kitchen is open to the family room and a light and bright sunroom adds additional space for family and friends to relax. Enjoy one level living with everything you need on the main level. An oversized 2-car garage has additional room for storage, and the large, lush and beautiful lawn and corner lot provide lots of space for outdoor activities. Great location with easy access to Boulder and surrounding L Towns, and especially to close by shops and restaurants in Gunbarrel.
7051 Roaring Fork Trl, Boulder, CO 80301 is a 4 bedroom, 3 bathroom, 3,004 sqft single-family home in Gunbarrel, built in 1971. It last sold for $1,190,000 on Aug 30, 2023 (5% below the $1,249,000 asking price). It is currently off market. The Trulia Estimate is $1,329,600, with a rent estimate of $4,089/month.
Home Details for 7051 Roaring Fork Trl

|
|---|
Interior Details Basement: PartialNumber of Rooms: 10Types of Rooms: Primary Bedroom, Bedroom 2, Bedroom 3, Bedroom 4, Dining Room, Family Room, Kitchen, Laundry, Living Room, Recreation Room |
Beds & Baths Number of Bedrooms: 4Number of Bathrooms: 3Number of Bathrooms (full): 2Number of Bathrooms (three quarters): 1Number of Bathrooms (main level): 2 |
Dimensions and Layout Living Area: 3004 Square Feet |
Appliances & Utilities Utilities: Natural Gas Available, Electricity AvailableAppliances: Electric Range, Dishwasher, Refrigerator, Washer, Dryer, MicrowaveDishwasherDryerMicrowaveRefrigeratorWasher |
Heating & Cooling Heating: Forced AirHas CoolingAir Conditioning: Whole House FanHas HeatingHeating Fuel: Forced Air |
Fireplace & Spa Fireplace: Two or More, Living Room, Family RoomHas a Fireplace |
Gas & Electric Electric: XcelGas: XcelHas Electric on Property |
Windows, Doors, Floors & Walls Flooring: Wood |
Levels, Entrance, & Accessibility Stories: 1Levels: OneAccessibility: Level Lot, Low Carpet, Main Floor Bath, Accessible Bedroom, Stall Shower, Main Level LaundryFloors: Wood |
View No View |

|
|---|
Exterior Home Features Roof: CompositionPatio / Porch: EnclosedFencing: PartialExterior: Sprinkler SystemSprinkler System |
Parking & Garage Number of Garage Spaces: 2Number of Covered Spaces: 2Other Parking: AttachedNo CarportHas a GarageHas an Attached GarageParking Spaces: 2Parking: Oversized |
Frontage Road Surface Type: AsphaltNot on Waterfront |
Water & Sewer Sewer: Public Sewer |
Farm & Range Does Not Include Irrigation Water Rights |
Finished Area Finished Area (above surface): 2059 Square Feet |

|
|---|
Year Built Year Built: 1971 |
Property Type / Style Property Type: ResidentialProperty Subtype: Single Family ResidenceArchitecture: Contemporary |
Building Construction Materials: Frame, BrickNot a New ConstructionNot Attached Property |
Property Information Usage of Home: Single FamilyNot Included in Sale: Seller's personal propertyParcel Number: R0031990 |

|
|---|
Price List Price: $1,249,000 |

|
|---|
MLS Status: Sold |

|
|---|
Direction & Address City: BoulderCommunity: GUNBARREL GREEN REPLAT |
School Information Elementary School: HeatherwoodJr High / Middle School: PlattHigh School: FairviewHigh School District: Boulder Valley Dist RE2 |

|
|---|
Building Area Building Area: 2059 Square Feet |

|
|---|
HOA Name: Gunbarrel GreenHOA Phone: 720-443-3421Has an HOAHOA Fee: $100/Annually |

|
|---|
Lot Area: 0.32 acres |

|
|---|
Special Conditions: Private Owner |

|
|---|
Listing Terms: Cash, Conventional |

|
|---|
Energy Efficiency Features: Southern Exposure |

|
|---|
BasementMls Number: 991377Attribution Contact: 303-449-7000Above Grade Unfinished Area: 2059Activation Date: Wed Jul 05 2023 |
Last check for updates: about 4 hours ago
Listed by Linda Nehls, (303) 449-7000
RE/MAX of Boulder, Inc
Bought with: Ardee Imerman, (303) 946-5458, WK Real Estate
Source: IRES as distributed by MLS GRID, MLS#991377
Price History for 7051 Roaring Fork Trl
| Date | Price | Event | Source |
|---|---|---|---|
| 08/30/2023 | $1,190,000 | Sold | IRES as distributed by MLS GRID #991377 |
| 07/05/2023 | $1,249,000 | Listed For Sale | IRES as distributed by MLS GRID #991377 |
| 07/01/2023 | ListingRemoved | IRES as distributed by MLS GRID #989542 | |
| 06/08/2023 | $1,500,000 | Listed For Sale | IRES as distributed by MLS GRID #989542 |
| 06/19/2011 | $495,000 | ListingRemoved | Agent Provided |
| 01/20/2011 | $495,000 | Listed For Sale | Agent Provided |
| 12/20/2010 | $465,000 | Sold | N/A |
| 08/12/2010 | $479,900 | PriceChange | Agent Provided |
| 06/11/2010 | $495,000 | PriceChange | Agent Provided |
| 01/23/2010 | $499,900 | PriceChange | Agent Provided |
| 11/12/2009 | $529,900 | PriceChange | Agent Provided |
| 08/16/2009 | $549,900 | Listed For Sale | Agent Provided |
Market trends in Boulder
Last updated June 2026
Avg. sale price
$891K
$60.83KMoM
Sale-to-List Price
98.2%
0.4%MoM
Price per sq ft
$503
$2MoM
Available listings
778

- Results are loading
Property Tax and Assessment
| Year | 2025 |
|---|---|
| Tax | $6,585 |
| Assessment | $1,135,200 |
Home facts updated by county records
Comparable Sales for 7051 Roaring Fork Trl
Address | Distance | Property Type | Sold Price | Sold Date | Bed | Bath | Sqft |
|---|---|---|---|---|---|---|---|
0.04 | Single-Family Home | $1,475,000 | 05/15/26 | 4 | 3 | 3,769 | |
0.23 | Single-Family Home | $1,290,000 | 03/10/26 | 4 | 3 | 2,472 | |
0.25 | Single-Family Home | $1,200,000 | 06/26/26 | 5 | 2.5 | 2,823 | |
0.21 | Single-Family Home | $860,000 | 06/12/26 | 4 | 2.5 | 3,603 | |
0.26 | Single-Family Home | $1,250,000 | 02/24/26 | 4 | 3.5 | 3,026 | |
0.16 | Single-Family Home | $932,000 | 03/13/26 | 5 | 3 | 2,338 | |
0.14 | Single-Family Home | $1,800,000 | 03/30/26 | 3 | 2.5 | 3,325 | |
0.26 | Single-Family Home | $1,115,000 | 10/23/25 | 4 | 3.5 | 3,445 | |
0.11 | Single-Family Home | $1,295,000 | 04/30/26 | 3 | 2 | 4,072 | |
0.10 | Single-Family Home | $1,800,000 | 02/11/26 | 3 | 2.5 | 4,346 |
Nearby homes
Get a sense of prices in the area by checking nearby homes. SOLDMAY 15, 2026Patrick Dolan, RE/MAX of Boulder, Inc
 OFF MARKETCharlene Rosenblatt, Coldwell Banker Realty-Boulder
 OFF MARKETPatrick Dolan, RE/MAX of Boulder, Inc
 SOLDFEB 11, 2026Shannon Andrews Palo, milehimodern - Boulder
 SOLDAPR 30, 2026Live West Realty, MLS#4882072
 SOLDMAR 30, 2026Charlene Rosenblatt, Coldwell Banker Realty-Boulder
 OFF MARKETKristen Brown Martin, RE/MAX of Boulder, Inc
- SOLDMAR 13, 2026Coldwell Banker Realty 14, MLS#4383496
 OFF MARKETDaphne Queen, 8z Real Estate
 OFF MARKETLindsey Wolf Lunney, Compass - Boulder
 OFF MARKETPatrick Dolan, RE/MAX of Boulder, Inc
Assigned Schools
These are the assigned schools for 7051 Roaring Fork Trl.
- Boulder High School
- 9-12
- Public
- 1939 Students
10/10GreatSchools RatingParent Rating AverageTerrible experience here. Constantly made fun of and picked on by students and teachers treated me like a total idiot. Went from being respected by peers and teachers at my old school to ridiculed and laughed at by the entire class.Other Review5mo ago - Fairview High School
- 9-12
- Public
- 1863 Students
10/10GreatSchools RatingParent Rating AverageAh Fairview. I've experienced both a lot of ups and downs during my time here. While some of the students may not be the most accepting of different political beliefs, they're at least mostly friendly if you don't bring up politics. On the downside, Fairview was the very place where I got my first taste of racism. Even when I spoke up, I don't think the issue was really dealt with. Additionally, the teachers here really care about their students. There are so many clubs one can be involved in (and it's easy to start a club too!) and there's really something for everyone. For me, I joined the debate team and it was definitely the best decision of my life. Not only did it help me improve my confidence and my argumentation skills, I made really good friends with my teammates. There were times that I wished I hadn't gone to Fairview, but overall, if I could go back in time to 8th grade when I was choosing a high school, I'd probably still choose Fairview. Yes, I surely had some ups and downs and rough times, but overall, still a good experience and I can't imagine going to a different high schoolStudent Review6y ago - Heatherwood Elementary School
- PK-5
- Public
- 252 Students
7/10GreatSchools RatingParent Rating AverageWe've been part of the Heatherwood family since the beginning of the 23/24 school year. We are impressed with the opportunities available to the students - academically, socially, and from the strong parent community. Our youngest (now 4) is in his 2nd year in the PreK/Enrichment programs and is thriving. I'm impressed with how prepared he will be, socially and academically, when he starts kindergarten next year, compared to my oldest, who came from a traditional daycare setting. Our oldest (now 6) is also thriving in 1st grade. After a rough start, transitioning into public school, I was impressed by how the teachers worked with the different student backgrounds (previous schools) and prepared them for the jump to 1st grade. Now in 1st grade, the academic focus and development I see week after week is solid. Both kids were also flagged for support with speech and could get an IEP for additional support. I would recommend Heatherwood to any family interested in a caring and academic public school environment.Parent Review1y ago - Nevin Platt Middle School
- 6-8
- Public
- 483 Students
6/10GreatSchools RatingParent Rating AverageNot great. The building is old and worn down, some teachers are fine while most are checked out or overly strict, and the administration rarely listens to parents' concerns. There is little support for students who fall into the middle academically. You either have to be in the talented and gifted program or struggling significantly to get any real attention. The overall communication from the school is chaotic. The only way to really know what's going on in the school is through these newsletters that students don't have access to, and most parents don't even read them. While a few dedicated staff members try their best, the negative environment and lack of community feel make it a stressful place for kids. I would look into other options in the district if you can.Other Review2mo ago  Check out schools near 7051 Roaring Fork Trl.
Neighborhood Overview

Neighborhood stats provided by third party data sources.
What Locals Say about Gunbarrel
At least 45 Trulia users voted on each feature.

98 % Say it's dog friendly

96 % Say parking is easy

90 % Say people would walk alone at night

88 % Say there are sidewalks

81 % Say it's quiet

76 % Say car is needed

76 % Say there's wildlife

75 % Say neighbors are friendly

73 % Say kids play outside

73 % Say it's walkable to grocery stores

66 % Say there's holiday spirit

58 % Say yards are well-kept

57 % Say streets are well-lit

54 % Say there are community events

54 % Say they plan to stay for at least 5 years

54 % Say it's walkable to restaurants
Sourced by Trulia users. Learn more about our methodology.
LGBTQ Local Legal Protections
LGBTQ Local Legal Protections



Apartments for Rent
 Total price$1,462 - $2,492/moStudio-3 bd1-2 baMeadow Creek | 5131 Williams Fork Trl,
Boulder, CO 80301 NEW - 1 DAY AGOPET FRIENDLYTotal price$2,032 - $3,222/mo1-3 bd1-3 baGunbarrel Center | 5340 Gunbarrel Center Ct,
Boulder, CO 80301 NEW - 1 DAY AGOTotal price$1,525 - $2,625/moStudio-3 bd1-3 ba6255 Habitat Drive | 6255 Habitat Dr,
Boulder, CO 80301 PET FRIENDLY
 NEW - 10 HRS AGOAPPLY INSTANTLY
 APPLY INSTANTLY
 APPLY INSTANTLYPET FRIENDLY
 APPLY INSTANTLYPET FRIENDLY
 APPLY INSTANTLYPET FRIENDLY
 APPLY INSTANTLY
 APPLY INSTANTLYPET FRIENDLY
 APPLY INSTANTLYPET FRIENDLY
 APPLY INSTANTLYPET FRIENDLY
 See more homes for rent inBoulder
Explore by feature - Pet Friendly
 NEW - 1 DAY AGOSPECIAL OFFERPET FRIENDLY
 SPECIAL OFFERPET FRIENDLYFURNISHED
 SPECIAL OFFERPET FRIENDLY
 NEW - 1 DAY AGOSPECIAL OFFERPET FRIENDLY
 PET FRIENDLY
 PET FRIENDLYFURNISHED
 SPECIAL OFFERPET FRIENDLY
 SPECIAL OFFERPET FRIENDLY
 SPECIAL OFFERPET FRIENDLYFURNISHED
 SPECIAL OFFERPET FRIENDLY
Explore by feature - Garage
- NEW - 1 DAY AGOSPECIAL OFFERPET FRIENDLY
- SPECIAL OFFERPET FRIENDLY
- SPECIAL OFFERPET FRIENDLY
- SPECIAL OFFERPET FRIENDLY
 NEW - 1 DAY AGOSPECIAL OFFERPET FRIENDLY
 NEW - 1 DAY AGOSPECIAL OFFERPET FRIENDLY
 SPECIAL OFFERPET FRIENDLY
 SPECIAL OFFERPET FRIENDLY
 SPECIAL OFFERPET FRIENDLY
- SPECIAL OFFERTotal price$1,462 - $2,492/moStudio-3 bd1-2 baMeadow Creek | 5131 Williams Fork Trl,
Boulder, CO 80301
Explore by feature - Air Conditioning
 SPECIAL OFFERPET FRIENDLY
 SPECIAL OFFERTotal price$795 - $905/mo1 bd1 baSterling Boulder Apartments - Student Living | 2975 Aurora Ave,
Boulder, CO 80303- PET FRIENDLY
- PET FRIENDLYFURNISHED
- SPECIAL OFFERPET FRIENDLY
- SPECIAL OFFERPET FRIENDLY
- SPECIAL OFFERPET FRIENDLYFURNISHED
- SPECIAL OFFERPET FRIENDLY
 PET FRIENDLY
- NEW - 1 DAY AGOSPECIAL OFFERPET FRIENDLY
Explore by feature - Pool
- SPECIAL OFFERPET FRIENDLY
- SPECIAL OFFERPET FRIENDLYFURNISHED
- SPECIAL OFFERTotal price$795 - $905/mo1 bd1 baSterling Boulder Apartments - Student Living | 2975 Aurora Ave,
Boulder, CO 80303 - SPECIAL OFFERPET FRIENDLY
- NEW - 1 DAY AGOSPECIAL OFFERPET FRIENDLY
- PET FRIENDLY
- PET FRIENDLYFURNISHED
- SPECIAL OFFERPET FRIENDLY
- SPECIAL OFFERPET FRIENDLYFURNISHED
- SPECIAL OFFERPET FRIENDLY
Explore by feature - Washer/dryer
- SPECIAL OFFERPET FRIENDLY
- SPECIAL OFFERPET FRIENDLYFURNISHED
- SPECIAL OFFERTotal price$795 - $905/mo1 bd1 baSterling Boulder Apartments - Student Living | 2975 Aurora Ave,
Boulder, CO 80303 - PET FRIENDLYFURNISHED
- NEW - 1 DAY AGOSPECIAL OFFERPET FRIENDLY
 PET FRIENDLY
 SPECIAL OFFERPET FRIENDLY
 SPECIAL OFFERPET FRIENDLYFURNISHED
 PET FRIENDLY
 SPECIAL OFFERPET FRIENDLY$1,290 - $2,580/mo1-2 bd1-2 baSterling Boulder Apartments - Student Living | 2985 Aurora Ave,
Boulder, CO 80303
Explore by feature - Outdoor Space
 SPECIAL OFFERPET FRIENDLY
 PET FRIENDLY
 PET FRIENDLY
 PET FRIENDLY
 APPLY INSTANTLYPET FRIENDLY
 APPLY INSTANTLYFURNISHED
 APPLY INSTANTLYPET FRIENDLY
 APPLY INSTANTLYPET FRIENDLY
 APPLY INSTANTLY
 APPLY INSTANTLYPET FRIENDLY
Homes for sale near 7051 Roaring Fork Trl
 NEW CONSTRUCTION0.29 ACRESPatrick Dolan, RE/MAX of Boulder, Inc
 0.3 ACRESThe Bernardi Group, Coldwell Banker Realty-Boulder
 NEW CONSTRUCTION0.31 ACRESKimberly Thompson, milehimodern - Boulder
 0.44 ACRESPatrick Dolan, RE/MAX of Boulder, Inc
 0.29 ACRESDan Kingdom, WK Real Estate
 0.3 ACRESCL Realty Group, Berkshire Hathaway HomeServices Rocky Mountain, Realtors-Boulder
 Patrick Dolan, RE/MAX of Boulder, Inc
 Ryan McIntosh, LIV Sotheby's Intl Realty
 See more homes for sale inBoulder


Off Market Homes Near 7051 Roaring Fork Trl
 SOLDAUG 4, 2026K&A Properties, MLS#8766791
 SOLDJUL 31, 2026Patrick Dolan, RE/MAX of Boulder, Inc
 SOLDJUL 31, 2026Peyman Razifard, Modern Prestige Real Estate
 SOLDJUL 30, 2026Martin Sugg, WK Real Estate
 SOLDJUL 23, 2026Gregory W Smith, RE/MAX Alliance-Boulder
 SOLDJUL 23, 2026Eric Jacobson, Compass - Boulder
 SOLDJUL 22, 2026Leslie Herz, Coldwell Banker Realty-Boulder
 SOLDJUL 22, 2026Arn Rasker, LIV Sotheby's Intl Realty
 SOLDJUL 20, 2026Lauren Cotlar, Compass-Denver
 SOLDJUL 17, 2026Rebecca Holley, West and Main Homes
- See more homes for sale inBoulder
Based on information submitted to the MLS GRID as of 2026-08-04 19:48:20 PDT. All data is obtained from various sources and may not have been verified by broker or MLS GRID. Supplied Open House Information is subject to change without notice. All information should be independently reviewed and verified for accuracy. Properties may or may not be listed by the office/agent presenting the information. Some IDX listings have been excluded from this website. Click here for more information