

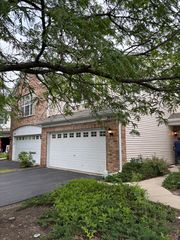
705 Yorktown Dr
Algonquin, IL 60102
 3 Beds
 2.5 Baths
 1,811 sqft (on 0.59 acres)
3 Beds
2.5 Baths
1,811 sqft
(on 0.59 acres)
Local Information
- Map ViewExplore the area around 705 Yorktown Dr.

- Schools1 Elementary School1 Middle School1 High School

- Shop & Eat

-- mins to
Home Highlights

Property Type
Single-Family Home

Year Built
1983

Lot Size
0.59 acres
Living Area
1,811 sqft

Price/Sqft
$254

Parking
Garage
Description
Be prepared to fall in love! Original owner has lovingly cared for, maintained & updated this stunning walk-out ranch in scenic Gaslight Terrace North! Gorgeous high quality kitchen remodel has custom ivory cabinets, granite countertops, peninsula island, and the stainless steel appliances are just a year old. Both full baths quality remodeled in 2015 and are just lovely! HVAC 2015! Gorgeous, durable, dark wide plank wood laminate flooring most of main level. Family room full brick fireplace. King sized master suite with walk-in closet & private full bath. Impressive 1691 SF walk-out basement with sliders to 2nd patio! Got a hobby or lots of toys? Tinker away in the large workshop/storage area with overhead 3rd garage door for easy access. Great spot for your riding mower too! Gorgeous deck with gazebo flanked by 2 poured cement patios and side walk. Walk to 6.4 acre Gaslight park with playground, sport fields, courts and walking path. Great schools top off this buttoned-up package
705 Yorktown Dr, Algonquin, IL 60102 is a 3 bedroom, 3 bathroom, 1,811 sqft single-family home built in 1983. It last sold for $290,000 on Oct 7, 2019. It is currently off market. The Trulia Estimate is $459,700, with a rent estimate of $2,977/month.
Home Details for 705 Yorktown Dr

|
|---|
Interior Details BasementTypes of Rooms: Walk In Closet, Dining Room |
Heating & Cooling Heating: Forced Air, GasAir ConditioningCooling System: CentralHeating Fuel: Forced Air |
Appliances & Utilities DishwasherDisposalDryerMicrowaveRefrigeratorWasher |
Fireplace & Spa Fireplace |
Levels, Entrance, & Accessibility Floors: Carpet, Hardwood, Laminate |

|
|---|
Exterior Home Features Roof: Asphalt, OtherDeckExterior: BrickPatio |
Parking & Garage GarageParking: Garage Attached |

|
|---|
Year Built Year Built: 1983 |
Property Type / Style Property Type: Single Family HomeArchitecture: Ranch / Rambler |

|
|---|
Units in Building: 1 |

|
|---|
Lot Area: 0.59 acres |
Price History for 705 Yorktown Dr
| Date | Price | Event | Source |
|---|---|---|---|
| 10/07/2019 | $290,000 | Sold | MRED as distributed by MLS GRID #10458051 |
| 08/13/2019 | $300,000 | Pending | Agent Provided |
| 07/20/2019 | $300,000 | PriceChange | Agent Provided |
| 04/25/2019 | $339,900 | Listed For Sale | Agent Provided |
Market trends in Algonquin
Last updated June 2026
Avg. sale price
$393K
$7.25KMoM
Sale-to-List Price
100.6%
0.9%MoM
Price per sq ft
$202
$4MoM
Available listings
80
5MoM

- Results are loading
Property Tax and Assessment
| Year | 2024 |
|---|---|
| Tax | $9,485 |
| Assessment | $387,738 |
Home facts updated by county records
Comparable Sales for 705 Yorktown Dr
Address | Distance | Property Type | Sold Price | Sold Date | Bed | Bath | Sqft |
|---|---|---|---|---|---|---|---|
0.29 | Single-Family Home | $419,000 | 06/22/26 | 3 | 2 | 1,810 | |
0.27 | Single-Family Home | $367,500 | 03/09/26 | 3 | 2.5 | 1,883 | |
0.39 | Single-Family Home | $360,000 | 09/25/25 | 3 | 1.5 | 1,725 | |
0.39 | Single-Family Home | $432,000 | 06/30/26 | 3 | 2 | 1,758 | |
0.09 | Single-Family Home | $435,000 | 07/20/26 | 5 | 3.5 | 3,099 | |
0.12 | Single-Family Home | $535,000 | 06/30/26 | 4 | 3.5 | 3,476 | |
0.39 | Single-Family Home | $350,000 | 06/30/26 | 3 | 1.5 | 1,420 | |
0.43 | Single-Family Home | $315,000 | 07/28/25 | 4 | 2.5 | 1,518 | |
0.52 | Single-Family Home | $350,000 | 11/14/25 | 4 | 2.5 | 2,242 | |
0.52 | Single-Family Home | $385,000 | 09/24/25 | 3 | 3 | 1,736 |
Nearby homes
Get a sense of prices in the area by checking nearby homes. OFF MARKETBerkshire Hathaway HomeServices Starck Real Estate, Closed
 OFF MARKETKeller Williams Premiere Properties, Closed
 OFF MARKETColdwell Banker Residential, Closed
 SOLDJUL 20, 2026Baird & Warner, Closed
 OFF MARKETLegacy Properties, A Sarah Leonard Company, LLC, Closed
 SOLDJUN 30, 2026Keller Williams Thrive, Closed
 OFF MARKETKeller Williams Success Realty, Closed
 OFF MARKETColdwell Banker Real Estate Group, Closed
 OFF MARKETLegacy Properties, A Sarah Leonard Company, LLC, Closed
 OFF MARKETColdwell Banker Realty, Closed


Assigned Schools
These are the assigned schools for 705 Yorktown Dr.
- Algonquin Middle School
- 6-8
- Public
- 400 Students
6/10GreatSchools RatingParent Rating AverageSome of the teachers at this school are more immature than the students. They really could care less if bullying goes on and their way of dealing with bullying is hopefully your kid just forgets about it. Going from Eastview, which was such a pleasant school, to this school has been a nightmare.Parent Review5y ago - Harry D Jacobs High School
- 9-12
- Public
- 2042 Students
8/10GreatSchools RatingParent Rating AverageJacobs is a wonderful school with supportive teachers and staff members. The students are engaged and they have great communication with families.Parent Review10mo ago - Kenneth E Neubert Elementary School
- K-5
- Public
- 482 Students
7/10GreatSchools RatingParent Rating AverageNeubert truly has supportive and caring teachers, considerate and helpful secretaries, and informative, nurturing nurse. The PTO has had some 'power hungry' moms involved, BUT they do GREAT things for the school. I love that there is community at this school and I'm grateful my kids have this smaller school experience.Parent Review7y ago  Check out schools near 705 Yorktown Dr.
What Locals Say about Algonquin
At least 199 Trulia users voted on each feature.

94 % Say it's dog friendly

91 % Say car is needed

86 % Say parking is easy

85 % Say yards are well-kept

83 % Say there are sidewalks

82 % Say there's holiday spirit

78 % Say people would walk alone at night

76 % Say kids play outside

73 % Say it's quiet

71 % Say there's wildlife

67 % Say streets are well-lit

60 % Say neighbors are friendly

56 % Say they plan to stay for at least 5 years

47 % Say it's walkable to restaurants

45 % Say it's walkable to grocery stores

37 % Say there are community events
Sourced by Trulia users. Learn more about our methodology.
LGBTQ Local Legal Protections
LGBTQ Local Legal Protections



Apartments for Rent
 PET FRIENDLYFURNISHED$1,912 - $2,492/mo1-2 bd1-2 baAlgonquin Square Apartment Homes | 2400 Millbrook Dr,
Algonquin, IL 60102 PET FRIENDLYFURNISHED
 PET FRIENDLY
 PET FRIENDLY
 APPLY INSTANTLY
 NEW - 1 DAY AGOAPPLY INSTANTLY
 APPLY INSTANTLY
 APPLY INSTANTLY
 See more homes for rent inAlgonquin
Explore by feature - Pet Friendly
- PET FRIENDLY
- PET FRIENDLYFURNISHED$1,912 - $2,492/mo1-2 bd1-2 baAlgonquin Square Apartment Homes | 2400 Millbrook Dr,
Algonquin, IL 60102  PET FRIENDLY
 NEW - 1 DAY AGOPET FRIENDLY
 NEW - 2 DAYS AGOPET FRIENDLY
 NEW - 2 DAYS AGOPET FRIENDLY
Explore by feature - Garage
- PET FRIENDLY
 APPLY INSTANTLY
- PET FRIENDLY
 NEW - 2 DAYS AGOAPPLY INSTANTLY
 APPLY INSTANTLY
 APPLY INSTANTLY
 APPLY INSTANTLY
 NEW - 2 DAYS AGOPET FRIENDLY
Explore by feature - Air Conditioning
- PET FRIENDLY
- APPLY INSTANTLY
- PET FRIENDLY
- NEW - 1 DAY AGOAPPLY INSTANTLY
- NEW - 2 DAYS AGOAPPLY INSTANTLY
- APPLY INSTANTLY
- APPLY INSTANTLY
- APPLY INSTANTLY
- APPLY INSTANTLY
- NEW - 2 DAYS AGOPET FRIENDLY
Explore by feature - Washer/dryer
- PET FRIENDLY
- PET FRIENDLYFURNISHED$1,912 - $2,492/mo1-2 bd1-2 baAlgonquin Square Apartment Homes | 2400 Millbrook Dr,
Algonquin, IL 60102 - APPLY INSTANTLY
- PET FRIENDLY
- NEW - 2 DAYS AGOAPPLY INSTANTLY
- APPLY INSTANTLY
- APPLY INSTANTLY
- APPLY INSTANTLY
 APPLY INSTANTLY
- NEW - 2 DAYS AGOPET FRIENDLY
Homes for sale near 705 Yorktown Dr
 AUCTION0.28 ACRES
 NEW CONSTRUCTION0.26 ACRESHomeSmart Connect LLC, Active
 NEWOPEN SAT, 12-2PMNEW CONSTRUCTION0.62 ACRES@properties Christie's International Real Estate, New
 NEWOPEN SAT, 11-5PMNEW CONSTRUCTIONHomeSmart Connect LLC, New
 See more homes for sale inAlgonquin
Off Market Homes Near 705 Yorktown Dr
 SOLDJUL 22, 2026Legacy Properties, A Sarah Leonard Company, LLC, Closed
 SOLDJUL 22, 2026HomeSmart Connect LLC, Closed
 SOLDJUL 21, 2026CENTURY 21 New Heritage, Closed
 SOLDJUL 21, 2026Grid 7 Properties, Closed
 SOLDJUL 21, 2026Baird & Warner, Closed
 SOLDJUL 20, 2026Berkshire Hathaway HomeServices Starck Real Estate, Closed
- SOLDJUL 20, 2026Baird & Warner, Closed
 SOLDJUL 17, 2026Berkshire Hathaway HomeServices Starck Real Estate, Closed
 SOLDJUL 17, 2026Five Star Realty, Inc, Closed
- See more homes for sale inAlgonquin
