


Home Value
Trulia Estimate
$304KSince last month
Increased$2K (+0.6%)Since last year
Increased$35K (+13.2%)Learn more about this home's value by checking out its Trulia Estimate, the value of nearby homes, and how much similar homes have sold for.
Trulia Estimate
The of this home's value increased by +142% in the last 10 years
| Month | Estimated value |
|---|---|
2026 | |
| September 2026 | $304K |
| August 2026 | $305K |
| July 2026 | $302K |
| June 2026 | $304K |
| May 2026 | $305K |
| March 2026 | $301K |
| February 2026 | $301K |
| January 2026 | $314K |
2025 | |
2024 | |
2023 | |
2022 | |
2021 | |
2020 | |
2019 | |
2018 | |
2017 | |
2016 | |
Comparable sales
These are recently sold homes that have a similar location or other similar features to this home, like bedrooms, bathrooms, and square footage. Get a sense of the expected prices in the area by viewing these homes.Address | Distance | Property Type | Sold Price | Sold Date | Bed | Bath | Sqft |
|---|---|---|---|---|---|---|---|
0.05 | Condo | - | 12/19/25 | 2 | 1 | 1,224 | |
0.45 | Condo | - | 05/08/26 | 2 | 2 | 1,881 | |
0.05 | Condo | - | 03/25/26 | 1 | 1 | 1,224 | |
0.06 | Condo | - | 06/08/26 | 1 | 1 | 1,102 | |
0.72 | Condo | - | 11/25/25 | 3 | 2.5 | 1,499 | |
0.39 | Condo | - | 11/12/25 | 2 | 1 | 816 | |
0.39 | Condo | - | 05/29/26 | 2 | 1 | 792 | |
1.05 | Condo | - | 11/04/25 | 2 | 2 | 1,560 | |
1.03 | Condo | - | 10/08/25 | 2 | 2 | 1,390 |
Nearby home prices
Get a sense of expected prices in the area by checking the value of nearby homes.Address | Distance | Price | Bed | Bath | Sqft | Status |
|---|---|---|---|---|---|---|
0.04 | $245,700 | 3 | 1.5 | 2,042 | Off Market | |
0.02 | $158,100 | 1 | 2 | 1,122 | Off Market | |
0.02 | $159,700 | 1 | 1 | 1,102 | Off Market | |
0.05 | $153,000 | 1 | 1 | 1,224 | For Sale | |
0.05 | $141,300 | 1 | 1 | 1,122 | Off Market | |
0.05 | - | 2 | 1 | 1,224 | Recently Sold | |
0.06 | $159,600 | 1 | 1.5 | 1,122 | Off Market | |
0.06 | - | 1 | 1 | 1,102 | Recently Sold | |
0.09 | - | 3 | 1.5 | 1,554 | Recently Sold | |
0.08 | $336,500 | 2 | - | 2,588 | Off Market | |
0.10 | $233,600 | 3 | 2 | 1,897 | Off Market |
Local Information
- Map ViewExplore the area around 705 N Stackman Dr.

- Schools1 Preschool School1 Elementary School1 Middle School1 High School

- Shop & Eat

-- mins to
Home Highlights

Condo

Built in 1968

2,290 sqft

$133/sqft

HOA $561/mo
About this House
Riverside Living in the Heart of Wichita Wake up to peaceful river views and enjoy a low-maintenance lifestyle in this beautifully updated 3-bedroom, 3-bath condo on a desirable corner lot in Riverside. With vaulted ceilings and an open flow, the home feels bright and inviting from the moment you walk in. The remodeled kitchen makes cooking a pleasure with granite countertops, custom pullout drawers, and under- and over-cabinet lighting. The main level also features warm luxury vinyl flooring, formal living room with, a dining and cozy hearth room with a fireplace—perfect for gathering on cool evenings. Step into the primary suite and you’ll find generous walk-in closets, a dual-sink bath, and a private deck overlooking the river. It’s the perfect spot to sip your morning coffee as the sun rises. Downstairs, the partially finished basement offers even more space with a comfortable family room and a huge bonus room (32’ x 16’) that’s ready for hobbies, a workout space, or a media room. The laundry area comes complete with washer, dryer, and a stainless steel utility sink. When you’re ready to relax outdoors, take advantage of the community’s inground pool—without the upkeep. The HOA takes care of lawn service, exterior maintenance, roof, snow removal, trash, water bill, inground pool and even exterior insurance, so you can spend more time enjoying life and less time worrying about chores. Energy-efficient with all brand new windows with custom wood blinds, new doors and storm doors, Heat pump system, NEW electrical inside and condo is all-electric. This condo offers both comfort and peace of mind, all while keeping you connected to the best of Wichita. Do not let this GEM slip away.
Last check for updates: about 4 hours ago
Listed by Michelle Leeper, (316) 788-5581
Berkshire Hathaway PenFed Realty
Bought with: Debi Strange, (316) 806-4860
Source: SCKMLS as distributed by MLS GRID, MLS#661913
Home Details for 705 N Stackman Dr

|
|---|
MLS Status: Sold-Co-Op w/mbr |

|
|---|
Interior Details Basement: FinishedNumber of Rooms: 8Types of Rooms: Master Bedroom, Bedroom, Dining Room, Family Room, Kitchen, Living Room, Storage |
Beds & Baths Number of Bedrooms: 3Number of Bathrooms: 3Number of Bathrooms (full): 2Number of Bathrooms (half): 1 |
Dimensions and Layout Living Area: 2290 Square Feet |
Appliances & Utilities Utilities: Sewer Available, PublicAppliances: Dishwasher, Disposal, Microwave, Refrigerator, Range, Washer, DryerDishwasherDisposalDryerLaundry: In Basement,Laundry Room,220 equipment,SinkMicrowaveRefrigeratorWasher |
Heating & Cooling Heating: Forced Air,ElectricHas CoolingAir Conditioning: Central Air,ElectricHas HeatingHeating Fuel: Forced Air |
Fireplace & Spa Number of Fireplaces: 1Fireplace: One, ElectricHas a FireplaceNo Spa |
Windows, Doors, Floors & Walls Window: Window Coverings-All, Storm Window(s)Door: Storm Door(s)Flooring: Laminate |
Levels, Entrance, & Accessibility Stories: 2Levels: TwoFloors: Laminate |
Security Security: Security Lights, Security System |

|
|---|
Exterior Home Features Roof: CompositionPatio / Porch: Patio, CoveredExterior: Guttering - ALLFoundation: Full, No Egress Window(s)Has a Private Pool |
Parking & Garage Parking: Carport |
Pool Pool: Community, In GroundPool |
Frontage Waterfront: River/CreekRoad Surface Type: Paved |
Finished Area Finished Area (above surface): 1790 Square FeetFinished Area (below surface): 500 Square Feet |

|
|---|
Cumulative Days on Market: 51 |

|
|---|
Year Built Year Built: 1968 |
Property Type / Style Property Type: ResidentialProperty Subtype: Comm Hsing/Condo/TH/Co-OpArchitecture: Traditional |
Building Construction Materials: Frame w/Less than 50% Mas |
Property Information Parcel Number: 20173124180440201201 |

|
|---|
Price List Price: $325,000 |
Status Change & Dates Off Market Date: Tue Nov 18 2025 |


|
|---|
Direction & Address City: WichitaCommunity: RIVERSIDE |
School Information Elementary School: RiversideJr High / Middle School: MarshallHigh School: NorthHigh School District: Wichita School District (USD 259) |

|
|---|
Community Features: Sidewalks |

|
|---|
HOA Fee Includes: Maintenance Structure, Insurance, Maintenance Grounds, Recreation Facility, Snow Removal, Trash, Water, Gen. Upkeep for Common ArHas an HOAHOA Fee: $6,732/Annually |

|
|---|
Business Information Ownership: Individual |

|
|---|
BasementMls Number: 661913Above Grade Unfinished Area: 1790 |

|
|---|
Sidewalks |
Price and Tax history
| Year | Property tax | Tax assessment |
|---|---|---|
| 2025 | $3,534 | $285,400 |
Home facts updated by county records
Market trends in Wichita
Last updated August 2026
Avg. sale price
$240K
$3.17KMoM
Sale-to-List Price
100.0%
Price per sq ft
$129
$1MoM
Available listings
1206
36MoM
Around this home
Neighborhood Overview

Neighborhood stats provided by third party data sources.
What Locals Say about Riverside
At least 26 Trulia users voted on each feature.

100 % Say there are sidewalks

97 % Say car is needed

97 % Say it's dog friendly

94 % Say parking is easy

87 % Say there's wildlife

76 % Say there's holiday spirit

75 % Say kids play outside

74 % Say neighbors are friendly

74 % Say people would walk alone at night

68 % Say yards are well-kept

68 % Say it's quiet

62 % Say they plan to stay for at least 5 years

50 % Say it's walkable to restaurants

41 % Say there are community events

41 % Say streets are well-lit
Sourced by Trulia users. Learn more about our methodology.
LGBTQ Local Legal Protections
LGBTQ Local Legal Protections



Based on information submitted to the MLS GRID as of 2026-09-18 01:02:48 PDT. All data is obtained from various sources and may not have been verified by broker or MLS GRID. Supplied Open House Information is subject to change without notice. All information should be independently reviewed and verified for accuracy. Properties may or may not be listed by the office/agent presenting the information. Some IDX listings have been excluded from this website. Click here for more information
Frequently asked questions about 705 N Stackman Dr
- What is 705 N Stackman Dr estimated to be worth?Trulia's estimated value for 705 N Stackman Dr in Wichita, KS is $303,700.
- Is Wichita a buyer's or seller's market?Wichita is currently a seller's market, based on recent for-sale activity.
- What's the median sale price in Wichita?The median sale price in Wichita is $240K. That is up $3.17K from the prior month.
- What do residents say about the Riverside neighborhood?Residents describe the Riverside neighborhood in Wichita, KS as pedestrian-friendly, dog-friendly, and easy to park in. See recently sold homes in Riverside, Wichita.
- Does 705 N Stackman Dr have air conditioning?Yes, 705 N Stackman Dr in Wichita, KS has air conditioning.
- Does 705 N Stackman Dr have a pool?Yes, 705 N Stackman Dr in Wichita, KS has a pool.
Explore by feature - Pet Friendly
 SPECIAL OFFERPET FRIENDLY
 PET FRIENDLY
 PET FRIENDLY
 PET FRIENDLY
 SPECIAL OFFERPET FRIENDLY
 SPECIAL OFFERPET FRIENDLY
 PET FRIENDLY
 SPECIAL OFFERPET FRIENDLY
 PET FRIENDLYFURNISHEDTotal price$1,080 - $1,409/mo
 1-2 bd
 1-2 baStoney Pointe Apartment Homes | 2925 N Boulder Dr,
Wichita, KS 67226 NEW - 11 HRS AGOPET FRIENDLY
Explore by feature - Garage
- PET FRIENDLY
- SPECIAL OFFERPET FRIENDLY
- PET FRIENDLYFURNISHEDTotal price$1,080 - $1,409/mo1-2 bd1-2 baStoney Pointe Apartment Homes | 2925 N Boulder Dr,
Wichita, KS 67226  SPECIAL OFFERPET FRIENDLYINCOME RESTRICTED
 PET FRIENDLYFURNISHED
 PET FRIENDLYFURNISHED
 PET FRIENDLY
 NEW - 1 DAY AGOSPECIAL OFFERPET FRIENDLY
 PET FRIENDLY
 SPECIAL OFFERPET FRIENDLY
Explore by feature - Air Conditioning
- PET FRIENDLY
- PET FRIENDLY
- SPECIAL OFFERPET FRIENDLY
- PET FRIENDLY
- PET FRIENDLYFURNISHEDTotal price$1,080 - $1,409/mo1-2 bd1-2 baStoney Pointe Apartment Homes | 2925 N Boulder Dr,
Wichita, KS 67226 - NEW - 11 HRS AGOPET FRIENDLY
- SPECIAL OFFERPET FRIENDLYINCOME RESTRICTED
- PET FRIENDLYFURNISHED
 NEW - 21 HRS AGO
- PET FRIENDLYFURNISHED
Explore by feature - Pool
- SPECIAL OFFERPET FRIENDLY
 PET FRIENDLY
- PET FRIENDLY
- SPECIAL OFFERPET FRIENDLY
- SPECIAL OFFERPET FRIENDLY
- SPECIAL OFFERPET FRIENDLY
- PET FRIENDLYFURNISHEDTotal price$1,080 - $1,409/mo1-2 bd1-2 baStoney Pointe Apartment Homes | 2925 N Boulder Dr,
Wichita, KS 67226 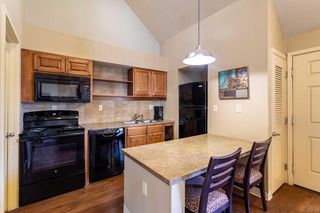 NEW - 1 DAY AGO
- NEW - 11 HRS AGOPET FRIENDLY
- SPECIAL OFFERPET FRIENDLYINCOME RESTRICTED
Explore by feature - Washer/dryer
- SPECIAL OFFERPET FRIENDLY
- PET FRIENDLY
- PET FRIENDLY
- PET FRIENDLY
- PET FRIENDLY
- SPECIAL OFFERPET FRIENDLY
- PET FRIENDLY
- SPECIAL OFFERPET FRIENDLY
- PET FRIENDLYFURNISHEDTotal price$1,080 - $1,409/mo1-2 bd1-2 baStoney Pointe Apartment Homes | 2925 N Boulder Dr,
Wichita, KS 67226 - NEW - 11 HRS AGOPET FRIENDLY
Explore by feature - Outdoor Space
 APPLY INSTANTLYPET FRIENDLYFURNISHED
 NEW - 1 DAY AGOAPPLY INSTANTLYPET FRIENDLY
 APPLY INSTANTLYPET FRIENDLYFURNISHED
 APPLY INSTANTLYPET FRIENDLY
 APPLY INSTANTLYPET FRIENDLY
 APPLY INSTANTLYPET FRIENDLY
 APPLY INSTANTLYPET FRIENDLY
 APPLY INSTANTLYPET FRIENDLY
 APPLY INSTANTLYPET FRIENDLY
 APPLY INSTANTLYPET FRIENDLY
Apartments for Rent
 PET FRIENDLY
- PET FRIENDLY
 NEW - 1 DAY AGOPET FRIENDLY
 PET FRIENDLY
 PET FRIENDLY
- NEW - 1 DAY AGO
- PET FRIENDLY
 PET FRIENDLY
 PET FRIENDLY
 NEW - 2 DAYS AGOPET FRIENDLY
 NEW - 1 DAY AGOPET FRIENDLY
 PET FRIENDLY
- NEW - 21 HRS AGO
 PET FRIENDLY
 See more homes for rent inWichita
Off Market Homes Near 705 N Stackman Dr
 SOLDSEP 14, 2026Brittney Brouillard, McCurdy Real Estate & Auction, LLC
 SOLDSEP 3, 2026
 SOLDAUG 14, 2026Daniel Gutierrez, Keller Williams Hometown Partners
- SOLDAUG 14, 2026Daniel Gutierrez, Keller Williams Hometown Partners
 SOLDJUL 22, 2026Judith Carty, Keller Williams Signature Partners, LLC
 SOLDJUL 22, 2026Rick Brock, McCurdy Real Estate & Auction, LLC
 SOLDJUL 20, 2026Brittney Brouillard, McCurdy Real Estate & Auction, LLC
 SOLDJUL 16, 2026
 SOLDJUL 10, 2026Isaac Klingman, McCurdy Real Estate & Auction, LLC
 SOLDJUL 9, 2026Rick Brock, McCurdy Real Estate & Auction, LLC
 See more homes for sale inWichita
Homes for sale near 705 N Stackman Dr
 NEW - 2 DAYS AGOPam Hesse, At Home Wichita Real Estate
 Joseph Scapa, Berkshire Hathaway PenFed Realty
 Cathy Torres, Berkshire Hathaway PenFed Realty
 Elizabeth Lam, Berkshire Hathaway PenFed Realty
- See more homes for sale inWichita


- Results are loading