


$610,000
 4 Beds
 4.5 Baths
 3,980 sqft
705 Maynard Ln, Summerville, SC 29486
Est. Mortgage $3,507/mo*
Get Pre-QualifiedHome Highlights

Single-Family Home

Built in 2025

$153/sqft

2 Car Garage
Local Information
- Map ViewExplore the area around 705 Maynard Ln.

- Schools1 Preschool School2 Elementary Schools1 Middle School1 High School

- Shop & Eat

-- mins to
About this House
Welcome to 705 Maynard Lane, a brand-new, never-lived-in home in Tidewater at Lakes of Cane Bay. Purchased directly from the builder, this home offers the rare opportunity to own new construction without the wait. Everything remains fresh, untouched, and ready for its first owner.Designed with one of the most desirable layouts, this home features a gourmet kitchen with a large center island overlooking the living room, creating the perfect flow for everyday living and entertaining. The living room is anchored by a gas fireplace, while the formal dining room adds an elegant space for hosting. Just off the kitchen, the sunroom offers peaceful views of the wooded lot and pond, creating a beautiful place to relax and enjoy the scenery. The home office also located on the main level is perfecfor those working remote. A convenient guest bedroom with a full bathroom is also located on the main level, ideal for out-of-town guests or multi-generational living. Upstairs, the luxurious primary suite features a soaking tub, tiled shower, and spacious layout. A large loft provides additional flexible living space and leads out to the balcony, while two generous secondary bedrooms offer their own bathroom access. Located in Cane Bay, this home offers the convenience of having schools, shopping, dining, and everyday essentials all within the community. Tidewater at Lakes of Cane Bay is known for its beautiful lake-centered lifestyle, peaceful surroundings, and access to the best of Cane Bay living. This is a rare opportunity to enjoy a truly move-in ready, never-lived-in home in one of the area's most desirable communities.
Last check for updates: about 21 hours ago
Listing courtesy of The Boulevard Company
Source: CTMLS, MLS#26016313
Also Listed on CTMLS.
Home Details for 705 Maynard Ln

|
|---|
MLS Status: Active Contingent |

|
|---|
Beds & Baths Number of Bedrooms: 4Number of Bathrooms: 5Number of Bathrooms (full): 4Number of Bathrooms (half): 1 |
Dimensions and Layout Living Area: 3980 Square Feet |
Appliances & Utilities Utilities: BCW & SA, Berkeley Elect Co-Op, Dominion EnergyLaundry: Washer Hookup,Laundry Room |
Heating & Cooling Heating: Heat Pump,Natural GasHas CoolingAir Conditioning: Central AirHas HeatingHeating Fuel: Heat Pump |
Fireplace & Spa Number of Fireplaces: 1Fireplace: Gas Log, Living Room, OneHas a Fireplace |
Windows, Doors, Floors & Walls Window: Window TreatmentsFlooring: Carpet, Ceramic Tile, Laminate |
Levels, Entrance, & Accessibility Stories: 2Levels: TwoFloors: Carpet, Ceramic Tile, Laminate |

|
|---|
Exterior Home Features Roof: ArchitecturalPatio / Porch: Front PorchExterior: Balcony, Rain GuttersFoundation: Raised |
Parking & Garage Number of Garage Spaces: 2Number of Covered Spaces: 2No CarportHas a GarageHas an Attached GarageParking Spaces: 2Parking: Garage,Attached |
Frontage Waterfront: PondNot on Waterfront |
Water & Sewer Sewer: Public Sewer |

|
|---|
Days on Market: 100 |

|
|---|
Year Built Year Built: 2025 |
Property Type / Style Property Type: ResidentialProperty Subtype: Single Family ResidenceArchitecture: Traditional |
Building Construction Materials: Cement SidingNot a New ConstructionNot Attached PropertyIncludes Home Warranty |

|
|---|
Price List Price: $610,000Price Per Sqft: $153 |

|
|---|
Direction & Address City: SummervilleCommunity: Cane Bay Plantation |
School Information Elementary School: Bee Tree ElementaryJr High / Middle School: Cane BayHigh School: Cane Bay High School |

|
|---|
Listing Agent Listing ID: 26016313 |

|
|---|
Building Area Building Area: 3980 Square Feet |

|
|---|
Community Features: Boat Ramp, Walk/Jog Trails |

|
|---|
Lot Area: 5662.8 sqft |

|
|---|
Special Conditions: 10 Yr Warranty |

|
|---|
Listing Terms: Cash, Conventional, FHA, VA Loan |

|
|---|
Mls Number: 26016313 |

|
|---|
Boat RampWalk/Jog Trails |
Around this home
What Locals Say about Summerville
At least 706 Trulia users voted on each feature.

92 % Say car is needed

88 % Say it's dog friendly

84 % Say parking is easy

82 % Say yards are well-kept

76 % Say kids play outside

75 % Say there's holiday spirit

68 % Say it's quiet

65 % Say people would walk alone at night

58 % Say there are sidewalks

54 % Say neighbors are friendly

53 % Say streets are well-lit

47 % Say they plan to stay for at least 5 years

43 % Say there's wildlife

36 % Say it's walkable to grocery stores

34 % Say there are community events

33 % Say it's walkable to restaurants
Sourced by Trulia users. Learn more about our methodology.
Market trends in Summerville
Last updated August 2026
Avg. sale price
$390K
$2.35KMoM
Sale-to-List Price
—
Price per sq ft
$192
$0MoM
Available listings
1577
76MoM
Home Value
Trulia Estimate
$606KSince last month
Increased$2K (+0.3%)Since last year
Decreased$41K (-6.3%)Since last sale
Increased$46K (+8.2%)Learn more about this home's value by checking out its Trulia Estimate, the value of nearby homes, and how much similar homes have sold for.
Trulia Estimate
The of this home's value decreased by -7% in the last 10 years
| Month | Estimated value |
|---|---|
2026 | |
| August 2026 | $606K |
| August 2026 | $603K |
| July 2026 | $604K |
| June 2026 | $607K |
| May 2026 | $560K |
| March 2026 | $558K |
| February 2026 | $560K |
| January 2026 | $559K |
2025 | |
Comparable sales
These are recently sold homes that have a similar location or other similar features to this home, like bedrooms, bathrooms, and square footage. Get a sense of the expected prices in the area by viewing these homes.Address | Distance | Property Type | Sold Price | Sold Date | Bed | Bath | Sqft |
|---|---|---|---|---|---|---|---|
0.12 | Single-Family Home | $580,000 | 05/01/26 | 4 | 4.5 | 3,980 | |
0.11 | Single-Family Home | $575,000 | 04/03/26 | 4 | 4.5 | 3,788 | |
0.03 | Single-Family Home | $594,990 | 05/26/26 | 4 | 4.5 | 3,788 | |
0.07 | Single-Family Home | $589,890 | 07/13/26 | 4 | 4.5 | 3,788 | |
0.06 | Single-Family Home | $589,000 | 05/28/26 | 4 | 4.5 | 3,788 | |
0.06 | Single-Family Home | $599,990 | 02/18/26 | 4 | 4.5 | 3,788 | |
0.03 | Single-Family Home | $478,000 | 02/10/26 | 4 | 3.5 | 2,859 | |
0.12 | Single-Family Home | $520,000 | 05/26/26 | 4 | 3.5 | 3,020 | |
0.12 | Single-Family Home | $575,000 | 04/27/26 | 4 | 4.5 | 3,788 |
Nearby home prices
Get a sense of expected prices in the area by checking the value of nearby homes.Address | Distance | Price | Bed | Bath | Sqft | Status |
|---|---|---|---|---|---|---|
0.02 | $515,700 | 4 | 3.5 | 3,020 | Off Market | |
0.04 | $545,000 | 3 | 4 | 3,206 | Recently Sold | |
0.03 | $478,000 | 4 | 3.5 | 2,859 | Recently Sold | |
0.01 | $620,800 | 5 | 3.5 | 3,020 | Off Market | |
0.02 | $591,727 | 4 | 3.5 | 3,020 | For Sale | |
0.04 | $532,000 | 2 | 2 | 2,064 | Off Market | |
0.03 | $594,990 | 4 | 4.5 | 3,788 | Recently Sold | |
0.04 | $582,321 | 4 | 3.5 | 3,020 | For Sale | |
0.04 | $516,591 | 4 | 3.5 | 2,996 | Recently Sold | |
0.05 | $610,990 | 3 | 4 | 3,206 | Recently Sold | |
0.07 | $560,000 | 3 | 3 | 2,912 | Recently Sold |
Price and Tax history
| Date | Event | Price |
|---|---|---|
Jun 5, 2026 Source: CTMLS #26016313 | Listed For Sale | $610,000 |
Dec 17, 2025 Source: CTMLS #25017604 | Sold | $560,000 |
Nov 28, 2025 Source: CTMLS #25017604 | Pending | $569,990 |
Nov 26, 2025 Source: Dream Finders Homes | PriceChange | $573,070 Price increased by 1% |
Oct 18, 2025 Source: CTMLS #25017604 | PriceChange | $569,990 Price decreased by 5% |
Sep 27, 2025 Source: Dream Finders Homes | PriceChange | $599,990 Price decreased by 2% |
Sep 6, 2025 Source: Dream Finders Homes | PriceChange | $609,990 Price decreased by 6% |
Aug 8, 2025 Source: CTMLS #25017604 | PriceChange | $649,990 Price decreased by 1% |
Jun 25, 2025 Source: CTMLS #25017604 | PriceChange | $654,960 Price decreased by 1% |
Jun 24, 2025 Source: Dream Finders Homes | Listed For Sale | $659,990 |
LGBTQ Local Legal Protections
LGBTQ Local Legal Protections



The Boulevard Company
IDX information is provided exclusively for personal, non-commercial use, and may not be used for any purpose other than to identify prospective properties consumers may be interested in purchasing. Copyright Charleston Trident Multiple Listing Service, Inc. All rights reserved. Information is deemed reliable but not guaranteed.
Similar Homes You May Like

 NEW CONSTRUCTION
 NEW CONSTRUCTION


 0.3 ACRES
 0.31 ACRES
 NEW CONSTRUCTION0.61 ACRES
 NEW CONSTRUCTION


 NEW CONSTRUCTION
 OPEN SUN, 11-1PM
 NEW CONSTRUCTION
 NEW CONSTRUCTION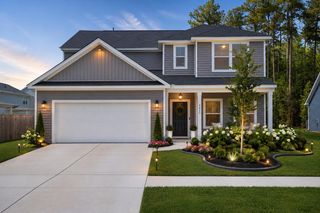

 NEW CONSTRUCTION
 NEW CONSTRUCTION
 0.3 ACRES
 NEW CONSTRUCTION0.53 ACRES
 NEW CONSTRUCTION

 NEW CONSTRUCTION
 0.3 ACRES
 NEW CONSTRUCTION0.56 ACRES

 NEW CONSTRUCTION
 NEW CONSTRUCTION0.42 ACRES
 See more homes for sale inSummerville
New Listings near 705 Maynard Ln
 NEW - 1 DAY AGO
 NEW - 1 DAY AGO
 NEW - 2 DAYS AGO


 NEW - 12 HRS AGO1.8 ACRES
 NEW - 2 DAYS AGO
 0.31 ACRES
 4.01 ACRES
 NEW - 6 HRS AGO
 1.48 ACRES
 4 ACRES
- See more homes for sale inSummerville
Frequently asked questions about 705 Maynard Ln
- What is the estimated monthly payment for 705 Maynard Ln?Based on a $610,000 list price with 20% down at today's rates, the estimated monthly payment for 705 Maynard Ln in Summerville, SC is approximately $3,619 (about $3,300 principal & interest, $244 property taxes, and $75 homeowner's insurance). This is an estimate. Actual payment depends on your loan terms.
- How does the list price for 705 Maynard Ln compare to homes in Summerville?705 Maynard Ln in Summerville, SC is listed at $610,000, about 56% above the $390K median sale price in Summerville.
- What do residents say about Summerville?Residents describe Summerville, SC as dog-friendly, easy to park in, and well-kept. Most residents say you need a car. See homes for sale in Summerville, SC.
- What are the closest schools to 705 Maynard Ln?The closest schools to 705 Maynard Ln in Summerville, SC are Cane Bay Elementary School (Pre-K, rated 9/10), Cane Bay High School (rated 8/10), Cane Bay Middle (Elementary, rated 7/10).
- Does 705 Maynard Ln have air conditioning?Yes, 705 Maynard Ln in Summerville, SC has air conditioning.
- Does 705 Maynard Ln have laundry facilities?Yes, 705 Maynard Ln in Summerville, SC has laundry facilities.
705 Maynard Ln, Summerville, SC 29486 is a 4 bedroom, 5 bathroom, 3,980 sqft single-family home built in 2025. This property is currently available for sale and was listed by CTMLS on Jun 5, 2026. The MLS # for this home is MLS# 26016313.