


$595,000
Original price: $599,900
 3 Beds
 3 Baths
 2,489 sqft
213 Clearblue Loop, Summerville, SC 29486
Est. Mortgage $3,480/mo*
Get Pre-QualifiedHome Highlights

Single-Family Home

Built in 2022

$239/sqft

Garage
Local Information
- Map ViewExplore the area around 213 Clearblue Loop.

- Schools1 Preschool School1 Elementary School1 Middle School1 High School

- Shop & Eat

-- mins to
About this House
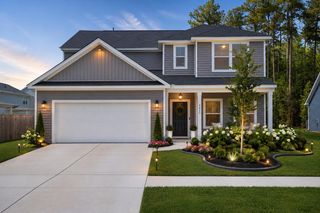
LOCATION, LOCATION, LOCATION! Enjoy pristine pond views with no across-the-street neighbors on Clearblue Loop--a fully finished, quiet street just steps from Nexton's entrance, offering new-community luxury and beautiful views without the construction noise! HIGHLY MOTIVATED SELLERS are offering $5,000 incentive towards buyer closing costs if home is under contract by 9/15! Bring all offers! Welcome to 213 Clearblue Loop! A beautifully designed home offering the convenience of primarily single-story living with the added flexibility of an upstairs retreat. This thoughtfully designed 3-bedroom, 3-bath home combines functional living spaces, abundant natural light, and exceptional indoor-outdoor living.Step inside to discover an open-concept layout that seamlessly connects the kitchen, dining, and living areas, creating an inviting space for both everyday living and entertaining. The spacious kitchen features abundant cabinetry, stainless steel appliances, generous counter space with calacutta gold quartz countertops, a large center eat-in island, and clear sightlines to the main gathering areas. Just off the main living space, a versatile bonus room offers endless possibilities as a home office, playroom or formal dining space. The primary suite is privately situated on the main level and serves as a relaxing retreat, complete with a spacious walk-in closet and an ensuite bath featuring dual vanities, a soaking tub, and a separate shower. The second bedroom on the main floor also enjoys its own private full bath, as well as a separate laundry room. An attached two-car garage with additional rear parking provides convenient everyday access along with a built in drop zone at the garage door entry for ample storage space. Step outside right off the main living area to enjoy one of the home's standout features: an extended screened porch overlooking a large fenced backyard. Whether hosting friends, enjoying family time, or simply unwinding after a long day, this private backyard retreat provides the perfect setting to enjoy the Lowcountry lifestyle year-round. Upstairs, you'll find a third bedroom, a full bathroom, and a spacious loft area that can easily function as a guest suite, media room, home office, playroom, fitness space, or additional living area. This flexible second-floor layout provides the extra room homeowners are looking for without sacrificing the convenience of main-level living. Upgrades include: privacy fence ($10,000), custom blinds and garage door openers. Located in the heart of the vibrant, golf-cart-friendly Midtown Nexton community, you'll enjoy resort-style amenities including a community pool, tennis and pickleball courts, a fitness center, playgrounds, walking trails, and community parks. With top-rated schools, a lively town center filled with dining, shopping, and medical facilities, and convenient access to I-26, this location offers an unparalleled blend of lifestyle and convenience.
Last check for updates: about 10 hours ago
Listing courtesy of Carolina One Real Estate, (843) 779-8660
Source: CTMLS, MLS#26017983
Also Listed on CTMLS.
Home Details for 213 Clearblue Loop

|
|---|
MLS Status: Active |

|
|---|
Beds & Baths Number of Bedrooms: 3Number of Bathrooms: 3Number of Bathrooms (full): 3 |
Dimensions and Layout Living Area: 2489 Square Feet |
Appliances & Utilities Laundry: Washer Hookup,Laundry Room |
Heating & Cooling Heating: Forced Air,Natural GasHas CoolingAir Conditioning: Central AirHas HeatingHeating Fuel: Forced Air |
Fireplace & Spa No Fireplace |
Windows, Doors, Floors & Walls Window: Thermal Windows/Doors, ENERGY STAR Qualified WindowsFlooring: Carpet, Ceramic Tile, Luxury Vinyl |
Levels, Entrance, & Accessibility Stories: 2Levels: TwoEntry Location: Ground LevelFloors: Carpet, Ceramic Tile, Luxury Vinyl |

|
|---|
Exterior Home Features Roof: AsphaltPatio / Porch: Front Porch, ScreenedFencing: WoodFoundation: Raised |
Parking & Garage Number of Garage Spaces: 2Number of Covered Spaces: 2No CarportHas a GarageParking Spaces: 2Parking: Garage |
Frontage Not on Waterfront |
Water & Sewer Sewer: Public Sewer |

|
|---|
Days on Market: 86 |

|
|---|
Year Built Year Built: 2022 |
Property Type / Style Property Type: ResidentialProperty Subtype: Single Family ResidenceArchitecture: Traditional |
Building Construction Materials: Cement SidingNot a New ConstructionNot Attached Property |

|
|---|
Price List Price: $595,000Price Per Sqft: $239 |

|
|---|

|
|---|
Direction & Address City: SummervilleCommunity: Nexton |
School Information Elementary School: Nexton ElementaryJr High / Middle School: SangareeHigh School: Cane Bay High School |

|
|---|
Listing Agent Listing ID: 26017983 |

|
|---|
Building Area Building Area: 2489 Square Feet |
Community rooms Fitness Center |

|
|---|
Community Features: Clubhouse, Fitness Center, Park, Pool, Tennis Court(s), Trash, Walk/Jog Trails |

|
|---|
Lot Area: 7840.8 sqft |

|
|---|
Listing Terms: Cash, Conventional |

|
|---|
Energy Efficiency Features: HVAC, Insulation, Roof |

|
|---|
Mls Number: 26017983Attribution Contact: 843-779-8660 |

|
|---|
ClubhouseParkPoolTennis Court(s)TrashWalk/Jog Trails |
Around this home
What Locals Say about Summerville
At least 706 Trulia users voted on each feature.

92 % Say car is needed

88 % Say it's dog friendly

84 % Say parking is easy

82 % Say yards are well-kept

76 % Say kids play outside

75 % Say there's holiday spirit

68 % Say it's quiet

65 % Say people would walk alone at night

58 % Say there are sidewalks

54 % Say neighbors are friendly

53 % Say streets are well-lit

47 % Say they plan to stay for at least 5 years

43 % Say there's wildlife

36 % Say it's walkable to grocery stores

34 % Say there are community events

33 % Say it's walkable to restaurants
Sourced by Trulia users. Learn more about our methodology.
Market trends in Summerville
Last updated August 2026
Avg. sale price
$390K
$2.35KMoM
Sale-to-List Price
—
Price per sq ft
$192
$0MoM
Available listings
1577
76MoM
Home Value
Trulia Estimate
$591KSince last month
Decreased$20K (-3.3%)Since last year
Decreased$45K (-7%)Since last sale
Decreased$28K (-4.5%)Learn more about this home's value by checking out its Trulia Estimate, the value of nearby homes, and how much similar homes have sold for.
Trulia Estimate
The of this home's value decreased by -5% in the last 10 years
| Month | Estimated value |
|---|---|
2026 | |
| September 2026 | $591K |
| August 2026 | $589K |
| July 2026 | $611K |
| June 2026 | $646K |
| May 2026 | $645K |
| April 2026 | $656K |
| March 2026 | $663K |
| February 2026 | $677K |
| January 2026 | $664K |
2025 | |
2024 | |
2023 | |
Comparable sales
These are recently sold homes that have a similar location or other similar features to this home, like bedrooms, bathrooms, and square footage. Get a sense of the expected prices in the area by viewing these homes.Address | Distance | Property Type | Sold Price | Sold Date | Bed | Bath | Sqft |
|---|---|---|---|---|---|---|---|
0.03 | Single-Family Home | $648,800 | 08/11/26 | 4 | 3 | 2,699 | |
0.21 | Single-Family Home | $515,000 | 03/03/26 | 4 | 3 | 2,640 | |
0.04 | Single-Family Home | $469,900 | 03/26/26 | 3 | 2 | 1,814 | |
0.20 | Single-Family Home | $460,000 | 06/05/26 | 3 | 2.5 | 2,009 | |
0.10 | Single-Family Home | $465,000 | 06/25/26 | 3 | 2 | 1,814 | |
0.36 | Single-Family Home | $675,000 | 07/01/26 | 4 | 3 | 3,000 | |
0.22 | Single-Family Home | $744,675 | 09/15/26 | 5 | 4 | 2,648 | |
0.52 | Single-Family Home | $587,837 | 07/30/26 | 3 | 2.5 | 2,384 | |
0.41 | Single-Family Home | $675,000 | 06/01/26 | 4 | 3 | 2,900 | |
0.12 | Single-Family Home | $725,000 | 05/12/26 | 5 | 5.5 | 2,970 |
Nearby home prices
Get a sense of expected prices in the area by checking the value of nearby homes.Address | Distance | Price | Bed | Bath | Sqft | Status |
|---|---|---|---|---|---|---|
0.03 | $648,800 | 4 | 3 | 2,699 | Recently Sold | |
0.03 | $509,200 | 3 | 2.5 | 2,200 | Off Market | |
0.04 | $469,900 | 3 | 2 | 1,814 | Recently Sold | |
0.10 | $875,500 | 5 | 3.5 | 3,329 | Off Market | |
0.12 | $318,000 | 2 | 2.5 | 1,459 | Recently Sold | |
0.10 | $465,000 | 3 | 2 | 1,814 | Recently Sold | |
0.12 | $329,900 | 3 | 2.5 | 1,440 | Recently Sold | |
0.12 | $358,500 | 3 | 2.5 | 1,465 | Recently Sold | |
0.11 | $976,900 | 5 | 4.5 | 3,565 | Off Market | |
0.12 | $332,000 | 2 | 2.5 | 1,063 | For Sale | |
0.12 | $725,000 | 5 | 5.5 | 2,970 | Recently Sold |
Price and Tax history
| Date | Event | Price |
|---|---|---|
Aug 31, 2026 Source: CTMLS #26017983 | PriceChange | $595,000 Price decreased by 1% |
Jul 30, 2026 Source: CTMLS #26017983 | PriceChange | $599,900 Price decreased by 3% |
Jul 24, 2026 Source: CTMLS #26017983 | PriceChange | $619,000 Price decreased by 3% |
Jul 7, 2026 Source: CTMLS #26017983 | PriceChange | $639,900 Price decreased by 2% |
Jun 22, 2026 Source: CTMLS #26017983 | Listed For Sale | $649,900 |
Sep 29, 2022 Source: CTMLS #22007660 | Sold | $618,636 |
Jul 12, 2022 Source: CTMLS #22007660 | Pending | $624,632 |
May 24, 2022 Source: CTMLS #22007660 | PriceChange | $624,632 Price increased by 2% |
Mar 29, 2022 Source: CTMLS #22007660 | Listed For Sale | $612,632 |
| Year | Property tax | Tax assessment |
|---|---|---|
| 2024 | $3,332 | $588,000 |
Home facts updated by county records
LGBTQ Local Legal Protections
LGBTQ Local Legal Protections



Carolina One Real Estate, (843) 779-8660
IDX information is provided exclusively for personal, non-commercial use, and may not be used for any purpose other than to identify prospective properties consumers may be interested in purchasing. Copyright Charleston Trident Multiple Listing Service, Inc. All rights reserved. Information is deemed reliable but not guaranteed.
Similar Homes You May Like


 NEW CONSTRUCTION




 NEW CONSTRUCTION
 NEW CONSTRUCTION

 OPEN SAT, 11-2PM


 NEW CONSTRUCTION


 See more homes for sale inSummerville
New Listings near 213 Clearblue Loop
 NEWCOMING SOON0.26 ACRES
 NEW - 1 DAY AGO
 NEW - 23 HRS AGO


 NEW - 29 MIN AGO
 0.3 ACRES
 NEW - 2 DAYS AGO0.26 ACRES
 NEW - 2 DAYS AGO
 NEWOPEN SAT, 11-1PM
 NEWOPEN SAT, 10-12PM
- See more homes for sale inSummerville
Frequently asked questions about 213 Clearblue Loop
- What is the estimated monthly payment for 213 Clearblue Loop?Based on a $595,000 list price with 20% down at today's rates, the estimated monthly payment for 213 Clearblue Loop in Summerville, SC is approximately $3,556 (about $3,243 principal & interest, $238 property taxes, and $75 homeowner's insurance). This is an estimate. Actual payment depends on your loan terms.
- How does the list price for 213 Clearblue Loop compare to homes in Summerville?213 Clearblue Loop in Summerville, SC is listed at $595,000, about 53% above the $390K median sale price in Summerville.
- What do residents say about Summerville?Residents describe Summerville, SC as dog-friendly, easy to park in, and well-kept. Most residents say you need a car. See homes for sale in Summerville, SC.
- What are the closest schools to 213 Clearblue Loop?The closest schools to 213 Clearblue Loop in Summerville, SC are Cane Bay High School (rated 8/10), Nexton Elementary (Pre-K, rated 8/10), Sangaree Middle School (rated 3/10).
- Does 213 Clearblue Loop have air conditioning?Yes, 213 Clearblue Loop in Summerville, SC has air conditioning.
- Does 213 Clearblue Loop have a pool?Yes, 213 Clearblue Loop in Summerville, SC has a pool.
213 Clearblue Loop, Summerville, SC 29486 is a 3 bedroom, 3 bathroom, 2,489 sqft single-family home built in 2022. This property is currently available for sale and was listed by CTMLS on Jun 22, 2026. The MLS # for this home is MLS# 26017983.