


$724,542
Original price: $749,542
 5 Beds
 4.5 Baths
 4,304 sqft
705 Clover Ln, Anna, TX 75409
Est. Mortgage $4,918/mo*
Get Pre-QualifiedHome Highlights

Single-Family Home

Built in 2026

$168/sqft

3 Car Garage

HOA $104/mo
Local Information
- Map ViewExplore the area around 705 Clover Ln.

- Schools1 Preschool School1 Elementary School1 Middle School1 High School

- Shop & Eat

-- mins to
About this House
Welcome to this exceptional newly completed Grand Home in Grand Estates of Anna, offering the advantage of No MUD & No PID. Move-in ready and thoughtfully designed, this stunning home is nestled in a peaceful community while remaining conveniently close to everyday city amenities.
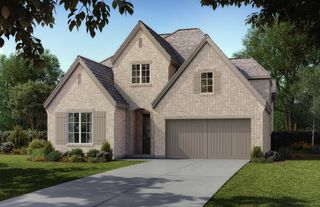
Featuring five generously sized bedrooms, a porte-cochère driveway, and a three-car garage, the home provides expansive living spaces ideal for both daily comfort and entertaining. The elegant light brick and stone exterior is complemented by striking double front doors, leading into a dramatic foyer highlighted by a curved full oak staircase that sets an immediate tone of sophistication.
Designed with versatility in mind, the home offers a spacious family room with soaring vaulted ceilings and a sleek linear fireplace with stone surround, a downstairs guest suite or private home office, an oversized upstairs game room, and an impressive media room complete with a snack bar—perfect for gatherings or family movie nights.
The open-concept gourmet kitchen is a chef’s showpiece, featuring an expansive island with pendant lighting, slab countertops, Shaker-style cabinetry, stainless steel appliances, a five-burner gas cooktop with custom wood vent hood, pots-and-pans drawers, a large single-bowl sink, built-in trash drawer, and a designer tile backsplash. A butler’s pantry off the formal dining area adds both elegance and functionality.
The luxurious primary suite offers a serene retreat with dual vanities, ceiling-height mirrors, and a spacious walk-in shower. Throughout the home, custom details include eight-foot interior doors with modern lever hardware, matte black fixtures, durable wood flooring, and tall six-inch baseboards, all contributing to a refined, contemporary aesthetic.
Outdoor living is equally inviting with a large covered rear patio, ideal for relaxing or grilling. Energy Star certification ensures long-term efficiency and comfort
Featuring five generously sized bedrooms, a porte-cochère driveway, and a three-car garage, the home provides expansive living spaces ideal for both daily comfort and entertaining. The elegant light brick and stone exterior is complemented by striking double front doors, leading into a dramatic foyer highlighted by a curved full oak staircase that sets an immediate tone of sophistication.
Designed with versatility in mind, the home offers a spacious family room with soaring vaulted ceilings and a sleek linear fireplace with stone surround, a downstairs guest suite or private home office, an oversized upstairs game room, and an impressive media room complete with a snack bar—perfect for gatherings or family movie nights.
The open-concept gourmet kitchen is a chef’s showpiece, featuring an expansive island with pendant lighting, slab countertops, Shaker-style cabinetry, stainless steel appliances, a five-burner gas cooktop with custom wood vent hood, pots-and-pans drawers, a large single-bowl sink, built-in trash drawer, and a designer tile backsplash. A butler’s pantry off the formal dining area adds both elegance and functionality.
The luxurious primary suite offers a serene retreat with dual vanities, ceiling-height mirrors, and a spacious walk-in shower. Throughout the home, custom details include eight-foot interior doors with modern lever hardware, matte black fixtures, durable wood flooring, and tall six-inch baseboards, all contributing to a refined, contemporary aesthetic.
Outdoor living is equally inviting with a large covered rear patio, ideal for relaxing or grilling. Energy Star certification ensures long-term efficiency and comfort
Contact this Building
Last check for updates: about 16 hours ago
Listing courtesy of Stephen Brooks 0313244, (214) 750-6528
Royal Realty, Inc., 214-750-6528
Source: NTREIS, MLS#21150426
Also Listed on Grand Homes, NTREIS.
Open House
Saturday, September 19
1:00 PM to 4:00 PM
Sunday, September 20
1:00 PM to 4:00 PM
Home Details for 705 Clover Ln

|
|---|
Heating & Cooling Heating: Central, Fireplace S, Natural Gas, ZonedAir ConditioningCooling System: Central Air, Ceiling Fan S, Electric, ZonedHeating Fuel: Central |
Levels, Entrance, & Accessibility Stories: 2Floors: Carpet, Ceramic Tile, Wood |
Interior Details Number of Rooms: 9Types of Rooms: Master Bedroom, Bedroom, Game Room, Guest Quarters, Kitchen, Living Room, Media Room |
Appliances & Utilities DishwasherDisposalMicrowave |
Fireplace & Spa Fireplace |

|
|---|
Exterior Home Features Roof: CompositionFoundation Type: Slab |
Parking & Garage GarageParking Spaces: 3Parking: Garage Faces Front Garage Garage Door Opener Kitchen Level |

|
|---|
Year Built Year Built: 2026 |
Property Type / Style Property Type: Single Family HomeArchitecture: Detached |

|
|---|
Price Price Per Sqft: $168 |

|
|---|

|
|---|
Listing Agent MLS/Source ID: 21150426 |

|
|---|
HOA Fee: $1,250/Yearly |

|
|---|
Lot Area: 7230.96 sqft |

|
|---|
CurbsSidewalks |
All New Homes in Grand Estates of Anna
Quick Move-in Homes (2)
| 705 Clover Ln | 5bd 4.5ba 4,304 sqft | $724,542 | |
| 721 Samantha St | 5bd 4.5ba 4,377 sqft | $763,793 |
Quick Move-In Homes provided by NTREIS
Buildable Plans (10)
| Grand Whitehall Plan | 3bd 3ba 2,377 sqft | $544,900+ | |
| Grand Silverwood Plan | 4bd 3ba 2,985 sqft | $604,900+ | |
| Grand Riverside Plan | 4bd 3ba 3,276 sqft | $632,900+ | |
| Grand South Pointe Plan | 4bd 3ba 3,328 sqft | $642,900+ | |
| Grand Monterra II Plan | 3bd 2.5ba 3,541 sqft | $647,900+ | |
| Grand Prestige Plan | 4bd 4ba 3,470 sqft | $652,900+ | |
| Grand Signature Plan | 4bd 4ba 3,320 sqft | $656,900+ | |
| Lake Forest Plan | 4bd 4ba 3,620 sqft | $662,900+ | |
| Downton Abbey Estate Plan | 4bd 4ba 3,765 sqft | $673,900+ | |
| Downton Abbey Plan | 4bd 3ba 3,916 sqft | $697,900+ |
Buildable Plans provided by Grand Homes
Community Description
Contact this Building
Office Hours
Sales Office
2200 Lantana Rd
Anna, TX 75409
Around this home
What Locals Say about Anna
At least 105 Trulia users voted on each feature.

95 % Say car is needed

92 % Say yards are well-kept

87 % Say parking is easy

83 % Say it's dog friendly

83 % Say kids play outside

83 % Say there are sidewalks

81 % Say there's holiday spirit

71 % Say it's quiet

64 % Say people would walk alone at night

56 % Say streets are well-lit

53 % Say neighbors are friendly

45 % Say they plan to stay for at least 5 years

40 % Say it's walkable to grocery stores

40 % Say there's wildlife

28 % Say there are community events

25 % Say it's walkable to restaurants
Sourced by Trulia users. Learn more about our methodology.
Market trends in Anna
Last updated August 2026
Avg. sale price
$324K
$3.33KMoM
Sale-to-List Price
98.2%
0.1%MoM
Price per sq ft
$164
$3MoM
Available listings
318
7MoM
Home Value
Trulia Estimate
$711KSince last month
Decreased$1K (-0.2%)Since last year
Decreased$173K (-19.5%)Learn more about this home's value by checking out its Trulia Estimate, the value of nearby homes, and how much similar homes have sold for.
Trulia Estimate
The of this home's value decreased by -20% in the last 10 years
| Month | Estimated value |
|---|---|
2026 | |
| September 2026 | $712K |
| August 2026 | $714K |
| July 2026 | $768K |
| June 2026 | $767K |
| May 2026 | $789K |
| March 2026 | $622K |
| February 2026 | $832K |
| January 2026 | $851K |
2025 | |
Comparable sales
These are recently sold homes that have a similar location or other similar features to this home, like bedrooms, bathrooms, and square footage. Get a sense of the expected prices in the area by viewing these homes.Address | Distance | Property Type | Sold Price | Sold Date | Bed | Bath | Sqft |
|---|---|---|---|---|---|---|---|
0.01 | Single-Family Home | - | 06/22/26 | 5 | 5 | 4,182 | |
0.01 | Single-Family Home | - | 09/09/26 | 4 | 4 | 3,334 | |
0.15 | Single-Family Home | - | 06/29/26 | 4 | 3 | 2,499 | |
0.39 | Single-Family Home | - | 05/08/26 | 4 | 3 | 2,409 | |
0.40 | Single-Family Home | - | 06/16/26 | 5 | 3 | 2,530 | |
0.61 | Single-Family Home | - | 08/21/26 | 5 | 4 | 2,776 | |
0.35 | Single-Family Home | - | 09/11/26 | 4 | 2.5 | 2,154 | |
0.55 | Single-Family Home | - | 01/28/26 | 4 | 3.5 | 2,705 | |
0.57 | Single-Family Home | - | 01/23/26 | 4 | 3.5 | 2,705 |
Nearby home prices
Get a sense of expected prices in the area by checking the value of nearby homes.Address | Distance | Price | Bed | Bath | Sqft | Status |
|---|---|---|---|---|---|---|
0.01 | - | 4 | 4 | 3,334 | Recently Sold | |
0.01 | - | 5 | 5 | 4,182 | Recently Sold | |
0.02 | $799,338 | 5 | 5.5 | 4,569 | For Sale | |
0.05 | $632,900+ | 4 | 3 | 3,276 | - | |
0.05 | $647,900+ | 3 | 2.5 | 3,541 | - | |
0.05 | $652,900+ | 4 | 4 | 3,470 | - | |
0.05 | $604,900+ | 4 | 3 | 2,985 | - | |
0.05 | $642,900+ | 4 | 3 | 3,328 | - | |
0.05 | $662,900+ | 4 | 4 | 3,620 | - | |
0.05 | $656,900+ | 4 | 4 | 3,320 | - | |
0.05 | $544,900+ | 3 | 3 | 2,377 | - |
Price and Tax history
| Date | Event | Price |
|---|---|---|
Aug 24, 2026 Source: NTREIS #21150426 | PriceChange | $724,542 Price decreased by 3% |
Aug 4, 2026 Source: NTREIS #21150426 | PriceChange | $749,542 Price decreased by 4% |
Jun 22, 2026 Source: NTREIS #21150426 | PriceChange | $779,542 Price decreased by 3% |
May 4, 2026 Source: NTREIS #21150426 | PriceChange | $799,542 Price decreased by 5% |
Mar 30, 2026 Source: NTREIS #21150426 | PriceChange | $839,542 Price decreased by 1% |
Feb 10, 2026 Source: NTREIS #21150426 | PriceChange | $849,542 Price decreased by 2% |
Jan 12, 2026 Source: NTREIS #21150426 | PriceChange | $870,542 Price increased by 10% |
Jan 10, 2026 Source: NTREIS #21150426 | PriceChange | $794,182 Price decreased by 12% |
Jan 6, 2026 Source: Grand Homes | PriceChange | $906,902 Price decreased by 1% |
Sep 17, 2025 Source: Grand Homes | PriceChange | $917,877 Price increased by 0% |
Jul 28, 2025 Source: Grand Homes | PriceChange | $917,300 Price increased by 0% |
Jul 17, 2025 Source: Grand Homes | PriceChange | $915,300 Price increased by 6% |
Jul 8, 2025 Source: Grand Homes | Listed For Sale | $860,260 |
LGBTQ Local Legal Protections
LGBTQ Local Legal Protections



Agent Phone: (214) 750-6528
IDX information is provided exclusively for personal, non-commercial use, and may not be used for any purpose other than to identify prospective properties consumers may be interested in purchasing. Information is deemed reliable but not guaranteed.
Similar Homes You May Like
 OPEN SAT, 1-4PM
 0.29 ACRES
 NEW CONSTRUCTION
 NEW CONSTRUCTION
 NEW CONSTRUCTION
 NEW CONSTRUCTION
 NEW CONSTRUCTION
 NEW CONSTRUCTION
 NEW CONSTRUCTION
 NEW CONSTRUCTION
- NEW CONSTRUCTION
 NEW CONSTRUCTION
- NEW CONSTRUCTION
 NEW CONSTRUCTION
 NEW CONSTRUCTION
 NEW CONSTRUCTION
 OPEN SAT, 2-4PM
 NEW CONSTRUCTION

 OPEN SUN, 12-4PM0.26 ACRES
 NEW CONSTRUCTION

 NEW CONSTRUCTION
 NEW CONSTRUCTION
 NEW CONSTRUCTION
 NEW CONSTRUCTION
 FOR SALE BY OWNER
 NEW CONSTRUCTION


 NEW CONSTRUCTION
 NEW CONSTRUCTION
 NEW CONSTRUCTION0.25 ACRES
 NEW CONSTRUCTION
 See more homes for sale inAnna
New Listings near 705 Clover Ln
 NEW CONSTRUCTION0.25 ACRES
 2.29 ACRES
 NEW CONSTRUCTION
 NEWOPEN SUN, 1-3PM

 OPEN SAT, 2-4PM0.27 ACRES
 5.96 ACRES
 0.52 ACRES
 NEW - 1 DAY AGO
 NEW - 17 HRS AGONEW CONSTRUCTION
 NEW - 17 HRS AGONEW CONSTRUCTION
 1.68 ACRES
- See more homes for sale inAnna
Frequently asked questions about 705 Clover Ln
- What is the estimated monthly payment for 705 Clover Ln?Based on a $724,542 list price with 20% down at today's rates, the estimated monthly payment for 705 Clover Ln in Anna, TX is approximately $4,866 (about $3,940 principal & interest, $851 property taxes, and $75 homeowner's insurance). This is an estimate. Actual payment depends on your loan terms.
- How does the list price for 705 Clover Ln compare to homes in Anna?705 Clover Ln in Anna, TX is listed at $724,542, about 124% above the $324K median sale price in Anna.
- What do residents say about Anna?Residents describe Anna, TX as well-kept, easy to park in, and dog-friendly. Most residents say you need a car. See homes for sale in Anna, TX.
- What are the closest schools to 705 Clover Ln?The closest schools to 705 Clover Ln in Anna, TX are Anna High School (rated 5/10), Joe K Bryant Elementary School (Pre-K, rated 4/10), Slayter Creek Middle (rated 4/10).
- Does 705 Clover Ln have air conditioning?Yes, 705 Clover Ln in Anna, TX has air conditioning.
- How big is the lot at 705 Clover Ln?The lot at 705 Clover Ln in Anna, TX is about 0.17 acres (7,231 sq ft).
705 Clover Ln, Anna, TX 75409 is a 5 bedroom, 5 bathroom, 4,304 sqft single-family home built in 2026. This property is currently available for sale and was listed by NTREIS on Jan 10, 2026. The MLS # for this home is MLS# 21150426.