

7045 Pine Lake Ter
Pendleton, NY 14120
 3 Beds
 2.5 Baths
 2,331 sqft (on 1.20 acres)
$775,000
Last Sold: Nov 17, 2025
2% below list $790K
$332/sqft
Est. Refi. Payment $5,361/mo*
$775,000
Last Sold: Nov 17, 2025
2% below list $790K
$332/sqft
Est. Refi. Payment $5,361/mo*
3 Beds
2.5 Baths
2,331 sqft
(on 1.20 acres)
Home Value
Trulia Estimate
$814KSince last month
Decreased$900 (-0.1%)Since last year
Increased$32K (+4.1%)Since last sale
Increased$39K (+5.1%)Learn more about this home's value by checking out its Trulia Estimate, the value of nearby homes, and how much similar homes have sold for.
Trulia Estimate
The of this home's value increased by +387% in the last 10 years
| Month | Estimated value |
|---|---|
2026 | |
| August 2026 | $814K |
| July 2026 | $815K |
| June 2026 | $812K |
| May 2026 | $799K |
| April 2026 | $808K |
| March 2026 | $801K |
| February 2026 | $791K |
| January 2026 | $786K |
2025 | |
2024 | |
2023 | |
2022 | |
2021 | |
2020 | |
2019 | |
2018 | |
Comparable sales
These are recently sold homes that have a similar location or other similar features to this home, like bedrooms, bathrooms, and square footage. Get a sense of the expected prices in the area by viewing these homes.Address | Distance | Property Type | Sold Price | Sold Date | Bed | Bath | Sqft |
|---|---|---|---|---|---|---|---|
0.03 | Single-Family Home | $790,000 | 01/15/26 | 3 | 2.5 | 2,500 | |
0.11 | Single-Family Home | $775,000 | 11/05/25 | 3 | 2.5 | 2,514 | |
0.85 | Single-Family Home | $656,000 | 11/03/25 | 3 | 2 | 1,950 | |
0.82 | Single-Family Home | $565,000 | 11/24/25 | 4 | 2.5 | 2,453 | |
0.91 | Single-Family Home | $637,000 | 09/03/25 | 4 | 2.5 | 3,436 | |
0.92 | Single-Family Home | $580,000 | 12/18/25 | 4 | 2.5 | 2,496 | |
1.03 | Single-Family Home | $640,500 | 06/15/26 | 4 | 2.5 | 2,904 | |
0.62 | Single-Family Home | $312,000 | 10/29/25 | 3 | 1 | 1,232 |
Nearby home prices
Get a sense of expected prices in the area by checking the value of nearby homes.Address | Distance | Price | Bed | Bath | Sqft | Status |
|---|---|---|---|---|---|---|
0.03 | $790,000 | 3 | 2.5 | 2,500 | Recently Sold | |
0.11 | $775,000 | 3 | 2.5 | 2,514 | Recently Sold | |
0.34 | $351,100 | 3 | 2 | 1,322 | Off Market | |
0.41 | $799,999 | 3 | 2.5 | 2,772 | For Sale | |
0.44 | $210,000 | 3 | 1 | 1,197 | Recently Sold | |
0.50 | $316,900 | Studio | - | 5,644 | Off Market | |
0.51 | $49,900 | - | - | - | For Sale | |
0.53 | $201,000 | 2 | 1 | 1,200 | Off Market | |
0.62 | $312,000 | 3 | 1 | 1,232 | Recently Sold | |
0.79 | $752,300 | 4 | 2.5 | 2,821 | Off Market | |
0.83 | $653,900 | 4 | 2.5 | 3,150 | Off Market |
Local Information
- Map ViewExplore the area around 7045 Pine Lake Ter.

- Schools2 Elementary Schools1 Middle School1 High School

- Shop & Eat

-- mins to
Home Highlights

Property Type
Single-Family Home

Year Built
2019

Lot Size
1.2 acres
Living Area
2,331 sqft

Price/Sqft
$332/sqft

Parking
2.5 Car Garage
About this House
This thoughtfully designed ranch, built in 2019, sits on 1.2 acres and offers a rare combination of refined interior finishes w/a picturesque outdoor setting, including professional landscaping and direct access to a fully stocked pond. The property line extends beyond the water, offering a scenic and private outdoor backdrop perfect for everyday relaxation, entertaining or both! Inside, an open layout connects kitchen, dining and living areas, w/hardwood flooring, crown molding and abundant natural light throughout. At the heart of the space, a large kitchen island anchors the room and offers plenty of seating plus workspace, making it the hub for everyday living and entertaining. The living room is warm and inviting, highlighted by a gas fireplace w/stone surround, custom built-ins and a reclaimed wood mantel locally sourced from a 1890s barn – adding a unique touch of history and character to the modern design. Whether arriving through the front foyer or entering from the attached garage, this home is designed for comfortable living w/practical storage, thoughtful transitions and a layout that balances function and style. The foyer features double solid wood doors, tile flooring and additional hall closet. A light-filled office w/tray ceiling, plantation shutters and French doors provides a quiet, polished workspace just off the entry. The primary suite offers hardwood floors, tray ceiling, serene pond views and an oversized en-suite w/expansive double vanity and glass walk-in shower w/floor-to-ceiling tile as well as a custom walk-in closet. Two additional bedrooms at the front of the home share a full bath featuring a double vanity w/quartz counters and separate shower area. Additional highlights include a walk-in kitchen panty, mudroom w/cubbies, half bath and laundry room w/tile flooring and granite-topped utility sink. The insulated basement features drywall, plumbing and electrical all in place, w/a roughed-in bath and bedroom w/egress plus a large storage area too. This home is a must-see – combining quality craftsmanship and thoughtful design on a spacious, well-planned lot tailored for modern living in the sought-after Starpoint School District!
7045 Pine Lake Ter, Pendleton, NY 14120 is a 3 bedroom, 3 bathroom, 2,331 sqft single-family home built in 2019. It last sold for $775,000 on Nov 17, 2025 (2% below the $789,900 asking price). It is currently off market. The Trulia Estimate is $814,200, with a rent estimate of $3,399/month.
Last check for updates: about 21 hours ago
Listed by Laura J Nightingale, (716) 310-9445
MJ Peterson Real Estate Inc.
Bought with: Geraldine A Andolina, (716) 471-7143, Century 21 North East
Originating MLS: Buffalo
Source: NYSAMLSs, MLS#B1624199
Home Details for 7045 Pine Lake Ter

|
|---|
MLS Status: Closed |

|
|---|
Interior Details Basement: Egress Windows,Full,Partially Finished,Sump PumpNumber of Rooms: 9Types of Rooms: Bedroom 1, Bedroom 2, Bedroom 3, Basement, Den, Dining Room, Foyer, Kitchen, Laundry, Living Room, Other |
Beds & Baths Number of Bedrooms: 3Main Level Bedrooms: 3Number of Bathrooms: 3Number of Bathrooms (full): 2Number of Bathrooms (half): 1Number of Bathrooms (main level): 3 |
Dimensions and Layout Living Area: 2331 Square Feet |
Appliances & Utilities Utilities: Electricity Connected, High Speed Internet Available, Sewer Connected, Water ConnectedAppliances: Appliances Negotiable, Dryer, Dishwasher, Exhaust Fan, Gas Oven, Gas Range, Gas Water Heater, Microwave, Refrigerator, Range Hood, WasherDishwasherDryerLaundry: Main LevelMicrowaveRefrigeratorWasher |
Heating & Cooling Heating: Gas,Forced AirHas CoolingAir Conditioning: Central AirHas HeatingHeating Fuel: Gas |
Fireplace & Spa Number of Fireplaces: 1Has a Fireplace |
Gas & Electric Electric: Underground, Circuit Breakers |
Windows, Doors, Floors & Walls Door: Sliding DoorsFlooring: Carpet, Hardwood, Tile, Varies |
Levels, Entrance, & Accessibility Stories: 1Number of Stories: 1Levels: OneFloors: Carpet, Hardwood, Tile, Varies |
Security Security: Security System Owned |

|
|---|
Exterior Home Features Roof: Architectural ShinglePatio / Porch: Open, Patio, PorchFencing: Pet FenceExterior: Concrete Driveway, PatioFoundation: Poured |
Parking & Garage Number of Garage Spaces: 2.5Number of Covered Spaces: 2.5Has a GarageHas an Attached GarageParking Spaces: 2.5Parking: Attached,Garage,Heated Garage,Storage,Water Available,Garage Door Opener |
Frontage Waterfront: Other, Pond, See RemarksRoad Frontage: City StreetNot on Waterfront |
Water & Sewer Sewer: Connected |

|
|---|
Cumulative Days on Market: 17 |

|
|---|
Year Built Year Built: 2019 |
Property Type / Style Property Type: ResidentialProperty Subtype: Single Family ResidenceArchitecture: Ranch |
Building Construction Materials: Stone, Vinyl Siding, Copper Plumbing |
Property Information Condition: ResaleParcel Number: 2932001640020001060000 |

|
|---|
Price List Price: $789,900Price Per Sqft: $332/sqft |
Status Change & Dates Off Market Date: Sun Aug 24 2025Possession Timing: Close Of Escrow |

|
|---|
Direction & Address City: PendletonCommunity: Beach Rdg Mdws |
School Information Elementary School: Starpoint IntermediateElementary School District: StarpointJr High / Middle School: Starpoint MiddleJr High / Middle School District: StarpointHigh School: Starpoint HighHigh School District: Starpoint |

|
|---|
Building Area Building Area: 2331 Square Feet |

|
|---|
Not Senior Community |

|
|---|
Association for this Listing: Buffalo |

|
|---|
Lot Area: 1.2 Acres |

|
|---|
Special Conditions: Standard |

|
|---|
Listing Terms: Cash, Conventional, FHA, VA Loan |

|
|---|
BasementMls Number: B1624199Living Area Range Units: Square FeetAttribution Contact: 716-310-9445Universal Property Id: US-36063-N-2932001640020001060000-R-N |
Price and Tax history
| Date | Event | Price |
|---|---|---|
Nov 17, 2025 Source: NYSAMLSs #B1624199 | Sold | $775,000 |
Aug 25, 2025 Source: NYSAMLSs #B1624199 | Pending | $789,900 |
Aug 8, 2025 Source: NYSAMLSs #B1624199 | Listed For Sale | $789,900 |
Dec 28, 2018 Source: N/A | Sold | $102,000 |
| Year | Property tax | Tax assessment |
|---|---|---|
| 2025 | Unavailable | $580,000 |
Home facts updated by county records
Market trends in North Tonawanda
Last updated July 2026
Avg. sale price
$271K
$16.08KMoM
Sale-to-List Price
106.1%
Price per sq ft
$211
$13MoM
Available listings
88
12MoM
Around this home
What Locals Say about North Tonawanda
At least 258 Trulia users voted on each feature.

92 % Say it's dog friendly

90 % Say parking is easy

86 % Say car is needed

84 % Say people would walk alone at night

82 % Say yards are well-kept

82 % Say there's holiday spirit

74 % Say kids play outside

73 % Say there are sidewalks

66 % Say there's wildlife

64 % Say neighbors are friendly

64 % Say it's quiet

63 % Say streets are well-lit

62 % Say it's walkable to grocery stores

59 % Say they plan to stay for at least 5 years

56 % Say it's walkable to restaurants

32 % Say there are community events
Sourced by Trulia users. Learn more about our methodology.
LGBTQ Local Legal Protections
LGBTQ Local Legal Protections



The data relating to real estate on this web site comes in part from the Internet Data Exchange (IDX) Program
of the CNYIS, UNYREIS and WNYREIS. Real estate listings held by firms other than Zillow, Inc. are marked with
the IDX logo and include the Listing Broker’s Firm Name. Listing Data last updated at 2026-08-23 12:30:47 PDT.
Disclaimer: All information deemed reliable but not guaranteed and should be independently verified. All properties
are subject to prior sale, change or withdrawal. Neither the listing broker(s) nor Zillow, Inc. shall be responsible for any typographical errors, misinformation, misprints, and shall be held totally harmless.
© 2026 CNYIS, UNYREIS, WNYREIS. All rights reserved.
Frequently asked questions about 7045 Pine Lake Ter
- What is 7045 Pine Lake Ter estimated to be worth?Trulia's estimated value for 7045 Pine Lake Ter in Pendleton, NY is $814,200.
- What is the price history for 7045 Pine Lake Ter?7045 Pine Lake Ter in Pendleton, NY last sold for $775,000 in November 2025.
- Is Pendleton a buyer's or seller's market?Pendleton is currently a seller's market, based on recent for-sale activity.
- What's the median sale price in Pendleton?The median sale price in Pendleton is $271K. That is up $16.08K from the prior month.
- Does 7045 Pine Lake Ter have air conditioning?Yes, 7045 Pine Lake Ter in Pendleton, NY has air conditioning.
- Does 7045 Pine Lake Ter have laundry facilities?Yes, 7045 Pine Lake Ter in Pendleton, NY has in-unit laundry.
Explore by feature - Pet Friendly
 PET FRIENDLY
 SENIOR HOUSINGPET FRIENDLY$1,650 - $2,000/mo1-2 bd1 baEmerald Reserve Wheatfield East | 3979 Forest Park Way,
North Tonawanda, NY 14120 SENIOR HOUSINGPET FRIENDLY$1,950 - $2,300/mo1-2 bd1 baEmerald Reserve Wheatfield West | 3959 Forest Park Way,
North Tonawanda, NY 14120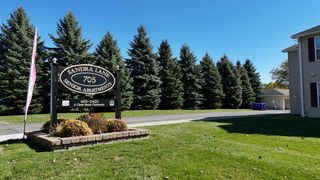 SPECIAL OFFERSENIOR HOUSINGPET FRIENDLY$1,515 - $1,865/mo1-2 bd1 baSandra Lane Senior Apartments | 705 Sandra Ln,
North Tonawanda, NY 14120 APPLY INSTANTLYPET FRIENDLYTremont Property Holdings LLC
 NEW - 1 DAY AGOAPPLY INSTANTLYPET FRIENDLY


Explore by feature - Garage
- PET FRIENDLY
- SENIOR HOUSINGPET FRIENDLY$1,950 - $2,300/mo1-2 bd1 baEmerald Reserve Wheatfield West | 3959 Forest Park Way,
North Tonawanda, NY 14120 - SPECIAL OFFERSENIOR HOUSINGPET FRIENDLY$1,515 - $1,865/mo1-2 bd1 baSandra Lane Senior Apartments | 705 Sandra Ln,
North Tonawanda, NY 14120  APPLY INSTANTLY
 APPLY INSTANTLYPET FRIENDLY
 APPLY INSTANTLYPET FRIENDLY
Explore by feature - Air Conditioning
- PET FRIENDLY
- SENIOR HOUSINGPET FRIENDLY$1,650 - $2,000/mo1-2 bd1 baEmerald Reserve Wheatfield East | 3979 Forest Park Way,
North Tonawanda, NY 14120 - SENIOR HOUSINGPET FRIENDLY$1,950 - $2,300/mo1-2 bd1 baEmerald Reserve Wheatfield West | 3959 Forest Park Way,
North Tonawanda, NY 14120 - SPECIAL OFFERSENIOR HOUSINGPET FRIENDLY$1,515 - $1,865/mo1-2 bd1 baSandra Lane Senior Apartments | 705 Sandra Ln,
North Tonawanda, NY 14120 
 APPLY INSTANTLY
 APPLY INSTANTLYSuperlative Real Estate
 NEW - 1 DAY AGOAPPLY INSTANTLY
- APPLY INSTANTLY
 APPLY INSTANTLY
Explore by feature - Washer/dryer
- PET FRIENDLY
- SENIOR HOUSINGPET FRIENDLY$1,650 - $2,000/mo1-2 bd1 baEmerald Reserve Wheatfield East | 3979 Forest Park Way,
North Tonawanda, NY 14120 - SENIOR HOUSINGPET FRIENDLY$1,950 - $2,300/mo1-2 bd1 baEmerald Reserve Wheatfield West | 3959 Forest Park Way,
North Tonawanda, NY 14120 - SPECIAL OFFERSENIOR HOUSINGPET FRIENDLY$1,515 - $1,865/mo1-2 bd1 baSandra Lane Senior Apartments | 705 Sandra Ln,
North Tonawanda, NY 14120 - NEW - 1 DAY AGOAPPLY INSTANTLYPET FRIENDLY
 APPLY INSTANTLY
 APPLY INSTANTLY
 APPLY INSTANTLY
- APPLY INSTANTLYPET FRIENDLY
Apartments for Rent
- SENIOR HOUSINGPET FRIENDLY$1,650 - $2,000/mo1-2 bd1 baEmerald Reserve Wheatfield East | 3979 Forest Park Way,
North Tonawanda, NY 14120 - SENIOR HOUSINGPET FRIENDLY$1,950 - $2,300/mo1-2 bd1 baEmerald Reserve Wheatfield West | 3959 Forest Park Way,
North Tonawanda, NY 14120  NEW - 2 DAYS AGOPET FRIENDLYMJ Peterson
 APPLY INSTANTLYPET FRIENDLY
 APPLY INSTANTLYPET FRIENDLY
 APPLY INSTANTLY
 APPLY INSTANTLYPET FRIENDLY
- APPLY INSTANTLY
 OPEN TUE, 5-7PMPET FRIENDLYMJ Peterson Real Estate Inc.
 See more homes for rent inPendleton

Off Market Homes Near 7045 Pine Lake Ter
 SOLDAUG 12, 2026HUNT Real Estate ERA
 SOLDAUG 11, 2026HUNT Real Estate ERA
 SOLDAUG 7, 2026HUNT Real Estate ERA
 SOLDAUG 7, 2026Keller Williams Realty Lancaster
 SOLDAUG 3, 2026Mootry Murphy & Burgin Realty Group LLC
 SOLDJUL 31, 2026MJ Peterson Real Estate Inc.
 SOLDJUL 29, 2026Century 21 North East
 SOLDJUL 27, 2026HUNT Real Estate ERA
 See more homes for sale inPendleton


Homes for sale near 7045 Pine Lake Ter
 1.97 ACRESListing by: HUNT Real Estate ERA
 22.8 ACRESListing by: WNY Metro Town Center Realty Inc.
 NEW CONSTRUCTION0.75 ACRESListing by: Forbes Capretto Homes
 NEW CONSTRUCTION0.75 ACRESListing by: Forbes Capretto Homes
 0.87 ACRESListing by: Showtime Realty New York Inc
 NEW CONSTRUCTION0.46 ACRESListing by: Forbes Capretto Homes
- See more homes for sale inPendleton

- Results are loading