

$133,795
Original price: $132,900
 2 Beds
 1 Bath
 935 sqft
704 Hellen St, Lafayette, LA 70501
Est. Mortgage $861/mo*
Get Pre-QualifiedHome Highlights

Single-Family Home

Built in 2007

$143/sqft

2 Carport Spaces
Local Information
- Map ViewExplore the area around 704 Hellen St.

- Schools2 Preschool Schools2 Elementary Schools1 Middle School1 High School

- Shop & Eat

-- mins to
About this House
What's unique:Carport parkingGranite countertopsModern finishesLaminate wood flooring
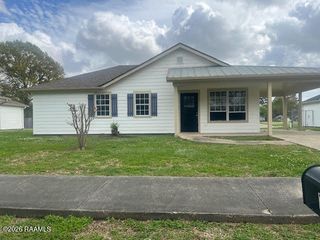
Located in the established St. Antoine Gardens subdivision, this 2-bedroom, 1-bath home offers approximately 984 sq. ft. of living area and is currently being completely renovated. The home will feature laminate wood flooring, granite countertops, and all new electric appliances, including stove and refrigerator. Built on a slab foundation with carport parking and all-electric utilities. Once completed, this home will offer modern finishes and low-maintenance living in a convenient Lafayette location. More details to come as renovations progress.
Last check for updates: about 7 hours ago
Listing courtesy of Paula A Duncan, (337) 230-0208
Duncan Realty Professionals, LLC, (337) 849-7879
Source: RAA, MLS#2500006912
Also Listed on RAA.
Home Details for 704 Hellen St

|
|---|
Beds & Baths Number of Bedrooms: 2Number of Bathrooms: 1Number of Bathrooms (full): 1 |
Dimensions and Layout Living Area: 935 Square Feet |
Appliances & Utilities Appliances: Electric Cooktop, RefrigeratorRefrigerator |
Heating & Cooling Heating: CentralHas CoolingAir Conditioning: Central AirHas HeatingHeating Fuel: Central |
Fireplace & Spa No Fireplace |
Gas & Electric Electric: Elec: CityHas Electric on Property |
Windows, Doors, Floors & Walls Window: Aluminum FramesFlooring: Laminate, Vinyl Plank |
Levels, Entrance, & Accessibility Stories: 1Floors: Laminate, Vinyl Plank |

|
|---|
Exterior Home Features Roof: CompositionFencing: NoneFoundation: SlabNo Private Pool |
Parking & Garage Number of Carport Spaces: 2Number of Covered Spaces: 2Has a CarportNo GarageParking Spaces: 2Parking: Carport |
Frontage Road Frontage: City Street |
Water & Sewer Sewer: Public Sewer |
Farm & Range Not Allowed to Raise Horses |

|
|---|
Days on Market: 180+ |

|
|---|
Year Built Year Built: 2007 |
Property Type / Style Property Type: ResidentialProperty Subtype: Single Family ResidenceArchitecture: Traditional |
Building Construction Materials: HardiPlank TypeDoes Not Include Home Warranty |
Property Information Condition: Updated/RemodeledParcel Number: 6136623 |

|
|---|
Price List Price: $133,795Price Per Sqft: $143 |

|
|---|
MLS Status: Active |

|
|---|
Direction & Address City: LafayetteCommunity: St Antoine Gardens |
School Information Elementary School: J W FaulkJr High / Middle School: AcadianHigh School: Lafayette |

|
|---|
Listing Agent Listing ID: 2500006912 |

|
|---|
Community Features: Playground |
Other Playground |

|
|---|
Lot Area: 4791.6 sqft |

|
|---|
Mls Number: 2500006912Showing Attended |

|
|---|
Playground |
Around this home
What Locals Say about Lafayette
At least 718 Trulia users voted on each feature.

87 % Say car is needed

81 % Say parking is easy

78 % Say it's dog friendly

75 % Say yards are well-kept

70 % Say there's holiday spirit

64 % Say kids play outside

61 % Say it's quiet

59 % Say there are sidewalks

57 % Say streets are well-lit

56 % Say people would walk alone at night

48 % Say neighbors are friendly

45 % Say they plan to stay for at least 5 years

41 % Say it's walkable to grocery stores

38 % Say it's walkable to restaurants

31 % Say there's wildlife

22 % Say there are community events
Sourced by Trulia users. Learn more about our methodology.
Market trends in Lafayette
Last updated August 2026
Avg. sale price
$235K
$4.58KMoM
Sale-to-List Price
99.0%
0.3%MoM
Price per sq ft
$139
$1MoM
Available listings
796
30MoM
Home Value
Trulia Estimate
$131KSince last month
Decreased$500 (-0.4%)Since last year
Increased$37K (+40.6%)Learn more about this home's value by checking out its Trulia Estimate, the value of nearby homes, and how much similar homes have sold for.
Trulia Estimate
The of this home's value increased by +48% in the last 10 years
| Month | Estimated value |
|---|---|
2026 | |
| September 2026 | $130K |
| August 2026 | $130K |
| July 2026 | $130K |
| June 2026 | $129K |
| May 2026 | $129K |
| April 2026 | $129K |
| March 2026 | $128K |
| February 2026 | $128K |
| January 2026 | $128K |
2025 | |
2024 | |
2023 | |
2022 | |
2021 | |
2020 | |
2019 | |
2018 | |
2017 | |
2016 | |
Comparable sales
These are recently sold homes that have a similar location or other similar features to this home, like bedrooms, bathrooms, and square footage. Get a sense of the expected prices in the area by viewing these homes.Address | Distance | Property Type | Sold Price | Sold Date | Bed | Bath | Sqft |
|---|---|---|---|---|---|---|---|
0.23 | Single-Family Home | - | 10/31/25 | 2 | 1 | 724 | |
0.02 | Single-Family Home | - | 06/02/26 | 3 | 2 | 1,220 | |
0.21 | Single-Family Home | - | 06/02/26 | 3 | 2 | 1,261 | |
0.61 | Single-Family Home | - | 04/29/26 | 2 | 1 | 854 | |
0.35 | Single-Family Home | - | 02/27/26 | 3 | 2 | 1,081 | |
0.36 | Single-Family Home | - | 04/02/26 | 3 | 2 | 1,081 | |
0.76 | Single-Family Home | - | 07/27/26 | 2 | 1 | 873 |
Nearby home prices
Get a sense of expected prices in the area by checking the value of nearby homes.Address | Distance | Price | Bed | Bath | Sqft | Status |
|---|---|---|---|---|---|---|
0.01 | $145,000 | 3 | 2 | 1,220 | For Sale | |
0.02 | $145,000 | 3 | 2 | 1,220 | For Sale | |
0.01 | $133,795 | 2 | 1 | 935 | For Sale | |
0.02 | - | 3 | 2 | 1,220 | Recently Sold | |
0.12 | - | 3 | 2 | 967 | Recently Sold | |
0.12 | $153,400 | 3 | 2 | 967 | Off Market | |
0.13 | $161,000 | 3 | 2 | 967 | Off Market | |
0.13 | $95,700 | 2 | 1 | 742 | Off Market | |
0.14 | $150,300 | 3 | 2 | 1,615 | Off Market | |
0.15 | $92,400 | 3 | 1 | 1,200 | Off Market | |
0.18 | $150,000 | 3 | 2 | 1,066 | For Sale |
Price and Tax history
| Date | Event | Price |
|---|---|---|
Jan 20, 2026 Source: RAA #2500006912 | PriceChange | $133,795 Price increased by 1% |
Jan 10, 2026 Source: RAA #2500006912 | Listed For Sale | $132,900 |
| Year | Property tax | Tax assessment |
|---|---|---|
| 2024 | $711 | $67,540 |
Home facts updated by county records
LGBTQ Local Legal Protections
LGBTQ Local Legal Protections



Paula A Duncan, Duncan Realty Professionals, LLC, (337) 849-7879
Agent Phone: (337) 230-0208
The data relating to real estate for sale on this web site comes in part from the IDX Program of the REALTOR® Association of Acadiana’ MLS. IDX information is provided exclusively for consumers' personal, non-commercial use and may not be used for any purpose other than to identify prospective properties consumers may be interested in purchasing. Information deemed reliable, but not guaranteed accurate. Data last updated 2026-09-25 11:32:18 PDT
Similar Homes You May Like
 AUCTION
 NEW CONSTRUCTIONKeller Williams Realty Acadiana
 NEW CONSTRUCTION
 NEW CONSTRUCTION
 NEW CONSTRUCTION
 NEW - 1 DAY AGOAUCTION0.51 ACRES
 NEW CONSTRUCTION
- NEW CONSTRUCTION
 NEW CONSTRUCTION
- NEW CONSTRUCTION
 NEW CONSTRUCTION
 NEW CONSTRUCTION
- NEW CONSTRUCTION
 NEW CONSTRUCTION
 NEW CONSTRUCTION
 FOR SALE BY OWNER1 ACRE
 NEW - 1 DAY AGODuncan Realty Professionals, LLC
 AUCTION
 NEW - 4 HRS AGOKeller Williams Realty Acadiana
 See more homes for sale inLafayette



New Listings near 704 Hellen St
 NEWCOMING SOON0.28 ACRESKeller Williams Realty Acadiana
- NEW - 4 HRS AGOKeller Williams Realty Acadiana
 NEW - 8 HRS AGOKeller Williams Realty Acadiana
 NEW - 1 DAY AGOKeller Williams Realty Acadiana
- NEW - 1 DAY AGODuncan Realty Professionals, LLC
 FOR SALE BY OWNER0.47 ACRES
 Coldwell Banker Trahan Real Estate Group
- See more homes for sale inLafayette


Frequently asked questions about 704 Hellen St
- What is the estimated monthly payment for 704 Hellen St?Based on a $133,795 list price with 20% down at today's rates, the estimated monthly payment for 704 Hellen St in Lafayette, LA is approximately $885 (about $745 principal & interest, $65 property taxes, and $75 homeowner's insurance). This is an estimate. Actual payment depends on your loan terms.
- How does the list price for 704 Hellen St compare to homes in Lafayette?704 Hellen St in Lafayette, LA is listed at $133,795, about 43% below the $235K median sale price in Lafayette.
- What do residents say about Lafayette?Residents describe Lafayette, LA as easy to park in, dog-friendly, and well-kept. Most residents say you need a car. See homes for sale in Lafayette, LA.
- What are the closest schools to 704 Hellen St?The closest schools to 704 Hellen St in Lafayette, LA are Acadian Middle School (rated 4/10), J.W. Faulk Elementary School (Pre-K, rated 6/10), Lafayette High School (rated 9/10).
- Does 704 Hellen St have air conditioning?Yes, 704 Hellen St in Lafayette, LA has air conditioning.
- How big is the lot at 704 Hellen St?The lot at 704 Hellen St in Lafayette, LA is about 0.11 acres (4,792 sq ft).
704 Hellen St, Lafayette, LA 70501 is a 2 bedroom, 1 bathroom, 935 sqft single-family home built in 2007. This property is currently available for sale and was listed by RAA on Jan 10, 2026. The MLS # for this home is MLS# 2500006912.