

704 E Main St
Kendrick, ID 83537
 3 Beds
 4 Baths
 2,936 sqft
3 Beds
4 Baths
2,936 sqft
Home Value
Trulia Estimate
$370KSince last month
Decreased$4K (-1%)Since last year
Increased$8K (+2.2%)Learn more about this home's value by checking out its Trulia Estimate, the value of nearby homes, and how much similar homes have sold for.
Trulia Estimate
The of this home's value increased by +23% in the last 10 years
| Month | Estimated value |
|---|---|
2026 | |
| August 2026 | $369K |
| July 2026 | $373K |
| June 2026 | $371K |
| May 2026 | $374K |
| April 2026 | $374K |
| March 2026 | $364K |
| February 2026 | $359K |
| January 2026 | $353K |
2025 | |
2024 | |
2023 | |
2022 | |
2021 | |
Comparable sales
These are recently sold homes that have a similar location or other similar features to this home, like bedrooms, bathrooms, and square footage. Get a sense of the expected prices in the area by viewing these homes.Address | Distance | Property Type | Sold Price | Sold Date | Bed | Bath | Sqft |
|---|---|---|---|---|---|---|---|
0.17 | Single-Family Home | - | 11/21/25 | 3 | 3 | 2,394 | |
0.21 | Single-Family Home | - | 07/09/26 | 4 | 2 | 2,704 | |
0.20 | Single-Family Home | - | 04/15/26 | 4 | 1 | 1,928 | |
0.69 | Single-Family Home | - | 04/17/26 | 3 | 1 | 1,244 | |
0.13 | Single-Family Home | - | 08/26/25 | 1 | 1 | 864 | |
0.59 | Single-Family Home | - | 12/02/25 | 2 | 1 | 864 | |
0.46 | Single-Family Home | - | 07/09/26 | 2 | 1 | 1,648 | |
1.26 | Single-Family Home | - | 08/05/26 | 4 | 2 | 2,394 | |
1.96 | Single-Family Home | - | 09/04/25 | 4 | 4 | 3,357 |
Nearby home prices
Get a sense of expected prices in the area by checking the value of nearby homes.Address | Distance | Price | Bed | Bath | Sqft | Status |
|---|---|---|---|---|---|---|
0.03 | $239,800 | 4 | 2 | 1,500 | Off Market | |
0.04 | - | 5 | 3 | 2,472 | Off Market | |
0.04 | $168,700 | 3 | 1 | 3,500 | Off Market | |
0.04 | - | 3 | 2 | 1,512 | Recently Sold | |
0.06 | $189,000 | Studio | 2 | 4,784 | Off Market | |
0.07 | $270,000 | 4 | 2 | 2,363 | For Sale | |
0.12 | $316,700 | 4 | 2 | 2,891 | Off Market | |
0.12 | - | - | - | - | Off Market | |
0.12 | - | - | - | - | Off Market | |
0.12 | - | - | - | - | Off Market | |
0.12 | - | - | - | - | Off Market |
Local Information
- Map ViewExplore the area around 704 E Main St.

- Schools1 Preschool School1 Elementary School1 Middle School1 High School

- Shop & Eat

-- mins to
Home Highlights

Property Type
Single-Family Home

Year Built
1904
Living Area
2,936 sqft

Price/Sqft
$126

Parking
2 Carport Spaces

HOA
None
About this House
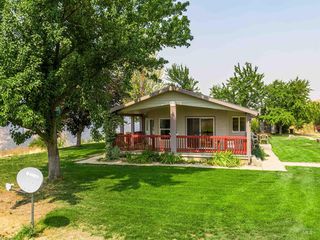
Historic Charm Meets Modern Comfort in the Heart of Kendrick! This beautifully restored classic has been thoughtfully renovated from top to bottom, preserving its timeless character while incorporating modern conveniences. The main level features radiant floor heating beneath stunning Saltillo tile from Mexico, granite countertops, hickory cabinetry, and stainless-steel appliances. Upstairs, you'll find charming built-ins and the rare luxury of each bedroom having its own private en suite bath. French doors lead to a covered deck complete with a hot tub, creating the perfect place to relax and unwind. Ideally located in downtown Kendrick, this versatile property offers endless possibilities—whether you're looking for a distinctive residence, boutique Bed & Breakfast, coffee shop, vacation rental, or live-work opportunity. A truly unique property where history, comfort, and potential come together.
704 E Main St, Kendrick, ID 83537 is a 3 bedroom, 4 bathroom, 2,936 sqft single-family home built in 1904. It is currently off market. The Trulia Estimate is $369,500, with a rent estimate of $2,501/month.
Listed by Brenda Halen, (208) 377-0422
Silvercreek Realty Group
Bought with: Brenda Halen, (208) 748-9947, Silvercreek Realty Group
Source: IMLS, MLS#98989442
Home Details for 704 E Main St

|
|---|
MLS Status: Unpublished Sold |

|
|---|
Interior Details Number of Rooms: 5Types of Rooms: Master Bedroom, Bedroom 2, Bedroom 3, Kitchen, Living Room |
Beds & Baths Number of Bedrooms: 3Number of Bathrooms: 4 |
Dimensions and Layout Living Area: 2936 Square Feet |
Appliances & Utilities Utilities: Sewer ConnectedAppliances: Electric Water Heater, Dishwasher, Microwave, Oven/Range Built-In, Refrigerator, Washer, DryerDishwasherDryerMicrowaveRefrigeratorWasher |
Heating & Cooling Heating: Forced Air,Radiant,WoodNo CoolingHas HeatingHeating Fuel: Forced Air |
Fireplace & Spa Fireplace: Wood Burning StoveHas a Fireplace |
Windows, Doors, Floors & Walls Flooring: Hardwood, Tile, Concrete |
Levels, Entrance, & Accessibility Levels: TwoFloors: Hardwood, Tile, Concrete |

|
|---|
Exterior Home Features Roof: Rolled Hot MopPatio / Porch: Covered Patio/DeckFencing: Partial, Metal |
Parking & Garage Number of Carport Spaces: 2Number of Covered Spaces: 2Has a CarportNo GarageParking Spaces: 2Parking: Carport |
Frontage Road Frontage: Public Road |
Finished Area Finished Area (above surface): 2936 Square Feet |

|
|---|
Year Built Year Built: 1904 |
Property Type / Style Property Type: ResidentialProperty Subtype: Single Family ResidenceStructure Type: Patio HomeArchitecture: Patio Home |
Building Construction Materials: Brick, Concrete |
Property Information Parcel Number: RPK1450015010BA |

|
|---|
Price List Price: $370,000 |

|
|---|
Direction & Address City: Kendrick |
School Information Elementary School: JuliaettaElementary School District: Kendrick Joint School District #283Jr High / Middle School: Kendrick Jr/Sr HighJr High / Middle School District: Kendrick Joint School District #283High School: Kendrick Jr/Sr HighHigh School District: Kendrick Joint School District #283 |

|
|---|
Building Area Building Area: 2936 Square Feet |

|
|---|
Lot Area: 10018.8 sqft |

|
|---|
Listing Terms: Cash, Conventional |

|
|---|
Business Information Ownership: Fee Simple |

|
|---|
Mls Number: 98989442Attribution Contact: Main: 208-377-0422Above Grade Unfinished Area: 2936 |
Price and Tax history
| Year | Property tax | Tax assessment |
|---|---|---|
| 2024 | $3,644 | $292,974 |
Home facts updated by county records
Market trends in Kendrick
Last updated July 2026
Avg. sale price
—
Sale-to-List Price
—
Price per sq ft
—
Available listings
6
2MoM
Around this home
The GreatSchools Rating compares schools on a variety of school quality indicators including test scores, college readiness, equity and more. Learn more.

What Locals Say about Kendrick
At least 1 Trulia users voted on each feature.

100 % Say streets are well-lit

100 % Say there's wildlife

67 % Say car is needed

50 % Say there are community events

50 % Say kids play outside

50 % Say yards are well-kept

50 % Say they plan to stay for at least 5 years

33 % Say there's holiday spirit

33 % Say it's quiet

33 % Say neighbors are friendly
Sourced by Trulia users. Learn more about our methodology.
LGBTQ Local Legal Protections
LGBTQ Local Legal Protections



IDX information is provided exclusively for consumers’ personal, non-commercial use, that it may not be used for any purpose other than to identify prospective properties consumers may be interested in purchasing. IMLS does not assume any liability for missing or inaccurate data.
Information provided by IMLS is deemed reliable but not guaranteed.
Information provided by IMLS is deemed reliable but not guaranteed.
Frequently asked questions about 704 E Main St
- What is 704 E Main St estimated to be worth?Trulia's estimated value for 704 E Main St in Kendrick, ID is $369,500.
- Is Kendrick a buyer's or seller's market?Kendrick is currently a buyer's market, based on recent for-sale activity.
- What are the closest schools to 704 E Main St?The closest schools to 704 E Main St in Kendrick, ID are Juliaetta Elementary School (Pre-K, rated 4/10), Kendrick Jr-Sr High School (Middle, rated 6/10).
- Does 704 E Main St have laundry facilities?Yes, 704 E Main St in Kendrick, ID has in-unit laundry.
- How big is the lot at 704 E Main St?The lot at 704 E Main St in Kendrick, ID is about 0.23 acres (10,019 sq ft).
- Does 704 E Main St have parking?Yes, 704 E Main St in Kendrick, ID has on-site parking.
Apartments for Rent

- Results are loading
Off Market Homes Near 704 E Main St
 SOLDMAR 27, 2026
 OFF MARKETLatah Realty, LLC, Sold
 See more homes for sale inKendrick


Homes for sale near 704 E Main St
 4.41 ACRESSilvercreek Realty Group, Active
 27.47 ACRESLatah Realty, LLC, Active
 NEW - 2 DAYS AGO2.2 ACRESRefined Realty, Active
 10.5 ACRESRE/MAX Rock-n-Roll Realty, Active
- See more homes for sale inKendrick


- Results are loading