


$339,500
 4 Beds
 3 Baths
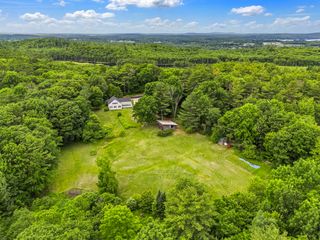
 2,300 sqft (on 5 acres)
703 Middle Road, Sabattus, ME 04280
Est. Refi. Payment $2,085/mo*
Refinance Your HomeCurrently Off Market - Sold Jan 31, 2025 for $255,000
Home Value
Trulia Estimate
$340KSince last month
Increased$68K (+25%)Since last year
Increased$75K (+28.3%)Since last sale
Increased$85K (+33.1%)Learn more about this home's value by checking out its Trulia Estimate, the value of nearby homes, and how much similar homes have sold for.
Trulia Estimate
The of this home's value increased by +71% in the last 10 years
| Month | Estimated value |
|---|---|
2026 | |
| August 2026 | $340K |
| August 2026 | $335K |
| July 2026 | $272K |
| June 2026 | $270K |
| May 2026 | $274K |
| March 2026 | $263K |
| February 2026 | $269K |
| January 2026 | $264K |
2025 | |
2024 | |
2023 | |
2022 | |
2021 | |
2020 | |
2019 | |
2018 | |
2017 | |
2016 | |
Comparable sales
These are recently sold homes that have a similar location or other similar features to this home, like bedrooms, bathrooms, and square footage. Get a sense of the expected prices in the area by viewing these homes.Address | Distance | Property Type | Sold Price | Sold Date | Bed | Bath | Sqft |
|---|---|---|---|---|---|---|---|
0.86 | Single-Family Home | $250,000 | 03/26/26 | 5 | 3 | 2,036 | |
0.68 | Single-Family Home | $175,000 | 10/09/25 | 3 | 1 | 1,064 | |
0.75 | Single-Family Home | $415,000 | 06/12/26 | 3 | 1.5 | 1,536 | |
0.63 | Single-Family Home | $270,000 | 03/20/26 | 2 | 1 | 896 | |
1.56 | Single-Family Home | $340,000 | 10/15/25 | 3 | 2 | 1,232 | |
1.45 | Single-Family Home | $235,500 | 01/15/26 | 3 | 2 | 1,064 | |
1.11 | Single-Family Home | $180,000 | 09/25/25 | 2 | 1 | 900 | |
1.82 | Single-Family Home | $435,000 | 01/02/26 | 3 | 2 | 2,170 | |
1.67 | Single-Family Home | $395,000 | 10/16/25 | 2 | 2 | 1,496 |
Nearby home prices
Get a sense of expected prices in the area by checking the value of nearby homes.Address | Distance | Price | Bed | Bath | Sqft | Status |
|---|---|---|---|---|---|---|
0.28 | $410,400 | 3 | 1 | 1,680 | Off Market | |
0.30 | $483,100 | 3 | 2.5 | 2,010 | Off Market | |
0.32 | $464,800 | 3 | 2 | 2,852 | Off Market | |
0.39 | $346,900 | 3 | 2 | 1,232 | Off Market | |
0.39 | $266,600 | 2 | 1 | 896 | Off Market | |
0.38 | $135,000 | 2 | 2 | 879 | For Sale | |
0.45 | $311,000 | 3 | 2 | 1,280 | Recently Sold | |
0.42 | $394,500 | 5 | 2.5 | 2,400 | Off Market | |
0.43 | $370,100 | 3 | 1 | 2,104 | Off Market | |
0.47 | $210,600 | 2 | 2 | 936 | Off Market | |
0.46 | $351,800 | 3 | 2 | 2,416 | Off Market |
Local Information
- Map ViewExplore the area around 703 Middle Road.

- Schools2 Preschool Schools4 Elementary Schools1 Middle School1 High School

- Shop & Eat

-- mins to
Home Highlights

Property Type
Single-Family Home

Year Built
1979

Lot Size
5 acres

Living Area
2,300 sqft

Price/Sqft
$148

Parking
2 Car Garage
Last check for updates: about 16 hours ago
Listed by Fontaine Family-The Real Estate Leader
Bought with: Keller Williams Realty
Source: Maine Listings, MLS#1612581
About this House
Take notice of this great opportunity to build instant equity! This is a 3-4 bedroom cape, with attached 2 car garage and in-law apartment, with 5 acres of land.
The first floor welcomes you with a foyer leading into a dining area that connects seamlessly to the kitchen. The kitchen features hand-built cabinets crafted by the owner, plenty of counter & cupboard space, and updated stainless appliances. Off the kitchen, you'll find a versatile room that has served as both a first-floor bedroom and a formal dining room in the past. The living room spans the width of the home, offering a generous space for relaxation and entertaining. Its standout feature is an antique mantle salvaged from an older building, adding character and charm. A full bathroom and a 3-season glassed-in sunroom with backyard access complete the first floor. Upstairs, you'll find 3 bedrooms and a second full bathroom, conveniently equipped with laundry hookups. This space connects to the in-law apartment above the garage, which features its own propane heating system, electric hot water tank, a large living/kitchen area, and a full bathroom—ideal for extended family or rental income.
With 2,300 sq. ft. of living space, this property is just a few repairs away from becoming a fantastic home again. Located on a main road with quick access to Augusta, Lisbon, and Lewiston/Auburn, it's also minutes from the highway for easy commuting. Don't miss this opportunity.
The first floor welcomes you with a foyer leading into a dining area that connects seamlessly to the kitchen. The kitchen features hand-built cabinets crafted by the owner, plenty of counter & cupboard space, and updated stainless appliances. Off the kitchen, you'll find a versatile room that has served as both a first-floor bedroom and a formal dining room in the past. The living room spans the width of the home, offering a generous space for relaxation and entertaining. Its standout feature is an antique mantle salvaged from an older building, adding character and charm. A full bathroom and a 3-season glassed-in sunroom with backyard access complete the first floor. Upstairs, you'll find 3 bedrooms and a second full bathroom, conveniently equipped with laundry hookups. This space connects to the in-law apartment above the garage, which features its own propane heating system, electric hot water tank, a large living/kitchen area, and a full bathroom—ideal for extended family or rental income.
With 2,300 sq. ft. of living space, this property is just a few repairs away from becoming a fantastic home again. Located on a main road with quick access to Augusta, Lisbon, and Lewiston/Auburn, it's also minutes from the highway for easy commuting. Don't miss this opportunity.
703 Middle Road, Sabattus, ME 04280 is a 4 bedroom, 3 bathroom, 2,300 sqft single-family home built in 1979. It last sold for $255,000 on Jan 31, 2025 (2% above the $250,000 asking price). This property is not currently displayed as for sale or rent on Trulia. The Trulia Estimate is $339,500, with a rent estimate of $2,859/month.
Home Details for 703 Middle Road

|
|---|
MLS Status: Closed |

|
|---|
Interior Details Basement: Bulkhead,Interior Entry,Full,UnfinishedNumber of Rooms: 10Types of Rooms: Bedroom 1, Bedroom 2, Bedroom 3, Den, Dining Room, Kitchen, Living Room |
Beds & Baths Number of Bedrooms: 4Number of Bathrooms: 3Number of Bathrooms (full): 3 |
Dimensions and Layout Living Area: 2300 Square Feet |
Appliances & Utilities Appliances: Dishwasher, Microwave, Electric Range, RefrigeratorDishwasherMicrowaveRefrigerator |
Heating & Cooling Heating: Baseboard,Direct Vent Heater,Forced AirNo CoolingAir Conditioning: NoneHas HeatingHeating Fuel: Baseboard |
Fireplace & Spa Number of Fireplaces: 1Has a Fireplace |
Gas & Electric Electric: Circuit Breakers |
Windows, Doors, Floors & Walls Flooring: Carpet, Vinyl, Wood |
Levels, Entrance, & Accessibility Floors: Carpet, Vinyl, Wood |

|
|---|
Exterior Home Features Roof: ShingleNo Private Pool |
Parking & Garage Number of Garage Spaces: 2Number of Covered Spaces: 2No CarportHas a GarageHas an Attached GarageParking Spaces: 2Parking: Paved,1 - 4 Spaces |
Frontage Road Surface Type: PavedNot on Waterfront |
Water & Sewer Sewer: Private Sewer |
Finished Area Finished Area (above surface): 2300 Square Feet |

|
|---|
Year Built Year Built: 1979 |
Property Type / Style Property Type: ResidentialProperty Subtype: Single Family ResidenceArchitecture: Cape Cod |
Building Construction Materials: Wood Frame, Vinyl Siding, Wood Siding |

|
|---|
Price List Price: $250,000 |
Status Change & Dates Off Market Date: Mon Jan 20 2025 |

|
|---|
Direction & Address City: Sabattus |

|
|---|
Building Area Building Area: 2300 Square Feet |

|
|---|
Lot Area: 5 Acres |

|
|---|
BasementMls Number: 1612581Attribution Contact: 207-784-3800Above Grade Unfinished Area: 2300 |
Price and Tax history
| Date | Event | Price |
|---|---|---|
Jan 31, 2025 Source: Maine Listings #1612581 | Sold | $255,000 |
Jan 20, 2025 Source: Maine Listings #1612581 | Pending | $250,000 |
Jan 15, 2025 Source: Maine Listings #1612581 | Listed For Sale | $250,000 |
| Year | Property tax | Tax assessment |
|---|---|---|
| 2024 | $4,603 | $241,000 |
Home facts updated by county records
Market trends in Sabattus
Last updated July 2026
Avg. sale price
—
Sale-to-List Price
—
Price per sq ft
—
Available listings
7
Around this home
The GreatSchools Rating compares schools on a variety of school quality indicators including test scores, college readiness, equity and more. Learn more.

What Locals Say about Sabattus
At least 2 Trulia users voted on each feature.

100 % Say there's holiday spirit

100 % Say kids play outside

100 % Say parking is easy

100 % Say car is needed

67 % Say they plan to stay for at least 5 years

67 % Say there's wildlife

50 % Say it's quiet

45 % Say neighbors are friendly
Sourced by Trulia users. Learn more about our methodology.
LGBTQ Local Legal Protections
LGBTQ Local Legal Protections



Listing data is derived in whole or in part from Maine Real Estate Information System, Inc. (d/b/a Maine Listings) and is for consumers' personal, noncommercial use only. Dimensions are approximate and not guaranteed. All data should be independently verified.
© 2026 Maine Real Estate Information System, Inc. All Rights Reserved. Equal Housing Opportunity.
Zillow Inc. 415 Congress St #202 Portland, ME 04101 206-424-8443
Zillow Inc. 415 Congress St #202 Portland, ME 04101 206-424-8443
Frequently asked questions about 703 Middle Road
- What is 703 Middle Road estimated to be worth?Trulia's estimated value for 703 Middle Road in Sabattus, ME is $339,500.
- What is the price history for 703 Middle Road?703 Middle Road in Sabattus, ME last sold for $255,000 in January 2025.
- Is Sabattus a buyer's or seller's market?Sabattus is currently a balanced market, based on recent for-sale activity.
- What are the closest schools to 703 Middle Road?The closest schools to 703 Middle Road in Sabattus, ME are Carrie Ricker School (Elementary, rated 3/10), Libby-Tozier School (Pre-K/Elementary), Libby-Tozier School (Pre-K/Elementary).
- How big is the lot at 703 Middle Road?The lot at 703 Middle Road in Sabattus, ME is about 5 acres.
- Does 703 Middle Road have a garage?Yes, 703 Middle Road in Sabattus, ME has an attached garage.
Apartments for Rent
 APPLY INSTANTLY
 APPLY INSTANTLYPET FRIENDLY
 See more homes for rent inSabattus

Off Market Homes Near 703 Middle Road
 SOLDAUG 27, 2026River's Edge Realty LLC, Closed
 SOLDAUG 25, 2026Fontaine Family-The Real Estate Leader, Closed
 SOLDAUG 21, 2026Progressive Realty, Closed
 SOLDAUG 17, 2026
 SOLDAUG 17, 2026Keller Williams Realty, Closed
 SOLDAUG 14, 2026Portside Real Estate Group, Closed
 SOLDAUG 11, 2026Hearth & Key Realty, Closed
 SOLDAUG 6, 2026CENTURY 21 Advantage, Closed
 See more homes for sale inSabattus


Homes for sale near 703 Middle Road
 5 ACRESTim Dunham Realty, Active
 109.2 ACRESSignature Homes Real Estate Group, LLC, Active
 2.9 ACRESFontaine Family-The Real Estate Leader, Active
 2.38 ACRESFontaine Family-The Real Estate Leader, Active
 COMING SOON0.57 ACRESHearth & Key Realty, Coming Soon / No Show
 6.1 ACRESUnited Country Lifestyle Properties of Maine, Active
 NEW - 14 HRS AGO5 ACRESThe Maine Real Estate Experience, Active
- See more homes for sale inSabattus

- Results are loading