


702 Buckwood Ln
Lititz, PA 17543
 4 Beds
 3 Baths
 3,229 sqft (on 0.86 acres)
4 Beds
3 Baths
3,229 sqft
(on 0.86 acres)
Local Information
- Map ViewExplore the area around 702 Buckwood Ln.

- Schools1 Preschool School1 Elementary School1 Middle School1 High School

- Shop & Eat

-- mins to
Home Highlights

Property Type
Single-Family Home

Year Built
1988

Lot Size
0.86 acres
Living Area
3,229 sqft

Price/Sqft
$251

Parking
2 Car Garage
About this House
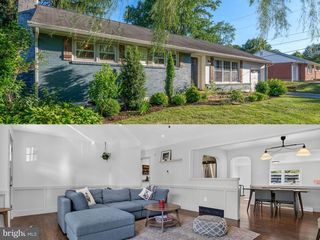
Exactly what you've been waiting for is finally here- A remarkable layout with an unbelievable backyard retreat in Lititz, P.A. A home where you can truly be the host you've always dreamt of. This sophisticated, brick cape cod sets back so beautifully from the quiet street of Buckwood Lane. Experience living in this exceptional home, set on pristine .86 acres with a private resort in your backyard that features a heated saltwater pool and independently plumbed hot tub for year-round indulgence. This home is on well and public water-which is a nice bonus when filling up your pool for summer fun, lower water bill. The elegant interior showcases a first-floor primary suite with a full en-suite bathroom, a soaring great room with a newly tiled fireplace, and a 25x11 ft 5th BONUS room above the garage with private climate control and it's own entrance — perfect for a home office or studio. Upstairs, find three spacious bedrooms, including an updated en suite bathroom in the 2nd floor primary for elevated comfort. With a brand-new Bosch HVAC system, an oversized side-loading garage, superior walls, freshly painted shutters and exterior doors, and a graciously long driveway, this home blends luxury with everyday convenience — all in one of Lititz’s most coveted locations.
702 Buckwood Ln, Lititz, PA 17543 is a 4 bedroom, 3 bathroom, 3,229 sqft single-family home built in 1988. It last sold for $765,000 on Jun 10, 2025 (4% below the $795,000 asking price). It is currently off market. The Trulia Estimate is $808,900, with a rent estimate of $3,755/month.
Home Details for 702 Buckwood Ln

|
|---|
Interior Details Basement: FullNumber of Rooms: 1Types of Rooms: Basement |
Beds & Baths Number of Bedrooms: 4Main Level Bedrooms: 1Number of Bathrooms: 3Number of Bathrooms (full): 3Number of Bathrooms (main level): 1 |
Dimensions and Layout Living Area: 3229 Square Feet |
Appliances & Utilities Appliances: Electric Water HeaterLaundry: Main Level |
Heating & Cooling Heating: Heat Pump,ElectricHas CoolingAir Conditioning: Central Air,ElectricHas HeatingHeating Fuel: Heat Pump |
Fireplace & Spa Number of Fireplaces: 1Has a Fireplace |
Windows, Doors, Floors & Walls Flooring: Hardwood |
Levels, Entrance, & Accessibility Stories: 1.5Levels: One and One HalfAccessibility: NoneFloors: Hardwood |
View No View |

|
|---|
Exterior Home Features Roof: Architectural ShingleOther Structures: Above Grade, Below GradeFoundation: OtherHas a Private Pool |
Parking & Garage Number of Garage Spaces: 2Number of Covered Spaces: 2No CarportHas a GarageHas an Attached GarageParking Spaces: 2Parking: Garage Door Opener,Attached |
Pool Pool: PrivatePool |
Frontage Not on Waterfront |
Water & Sewer Sewer: Public Sewer |
Finished Area Finished Area (above surface): 3229 Square Feet |

|
|---|
Year Built Year Built: 1988 |
Property Type / Style Property Type: ResidentialProperty Subtype: Single Family ResidenceStructure Type: DetachedArchitecture: Cape Cod |
Building Construction Materials: Brick, MasonryNot a New Construction |
Property Information Condition: ExcellentParcel Number: 6006060200000 |

|
|---|
Price List Price: $795,000 |
Status Change & Dates Off Market Date: Tue Jun 10 2025Possession Timing: Close Of Escrow |

|
|---|
MLS Status: CLOSED |

|
|---|
Direction & Address City: LITITZCommunity: Buckwood Hills |
School Information Elementary School District: WarwickJr High / Middle School District: WarwickHigh School: WarwickHigh School District: Warwick |

|
|---|
Building Area Building Area: 4947 Square Feet |

|
|---|
Not Senior Community |

|
|---|
No HOA |

|
|---|
Lot Area: 0.86 acres |

|
|---|
Special Conditions: Standard |

|
|---|
Listing Agreement Type: Exclusive Right To SellListing Terms: Cash, Conventional, FHA, VA Loan |

|
|---|
Business Information Ownership: Fee Simple |

|
|---|
BasementMls Number: PALA2066430Municipality: WARWICK TWPAbove Grade Unfinished Area: 3229 |
Last check for updates: about 8 hours ago
Listed by Ian Hey, (717) 940-7612
RE/MAX SmartHub Realty
Bought with: Sarah Redding, (210) 882-9662, Howard Hanna Real Estate Services - Lancaster
Source: Bright MLS, MLS#PALA2066430
Price History for 702 Buckwood Ln
| Date | Price | Event | Source |
|---|---|---|---|
| 06/10/2025 | $765,000 | Sold | Bright MLS #PALA2066430 |
| 05/03/2025 | $795,000 | Pending | Bright MLS #PALA2066430 |
| 04/23/2025 | $795,000 | Listed For Sale | Bright MLS #PALA2066430 |
| 04/30/2019 | $545,000 | Sold | N/A |
| 02/24/2019 | $555,000 | Pending | Agent Provided |
| 10/12/2018 | $555,000 | PriceChange | Agent Provided |
| 07/23/2018 | $568,000 | PriceChange | Agent Provided |
| 07/02/2018 | $575,000 | PriceChange | Agent Provided |
| 04/23/2018 | $578,000 | PriceChange | Agent Provided |
| 10/18/2017 | $588,999 | Listed For Sale | Agent Provided |
| 11/06/2006 | $388,000 | Sold | N/A |
Market trends in Lititz
Last updated June 2026
Avg. sale price
$458K
$14.97KMoM
Sale-to-List Price
100.7%
0.2%MoM
Price per sq ft
$236
$5MoM
Available listings
58
1MoM

- Results are loading
Property Tax and Assessment
| Year | 2025 |
|---|---|
| Tax | $8,795 |
| Assessment | $445,800 |
Home facts updated by county records
Comparable Sales for 702 Buckwood Ln
Address | Distance | Property Type | Sold Price | Sold Date | Bed | Bath | Sqft |
|---|---|---|---|---|---|---|---|
0.26 | Single-Family Home | $779,000 | 06/17/26 | 4 | 2.5 | 3,142 | |
0.19 | Single-Family Home | $980,000 | 08/13/25 | 4 | 3.5 | 3,791 | |
0.27 | Single-Family Home | $693,700 | 06/12/26 | 4 | 2.5 | 2,888 | |
0.38 | Single-Family Home | $815,000 | 06/16/26 | 4 | 2.5 | 3,047 | |
0.27 | Single-Family Home | $699,800 | 01/15/26 | 4 | 2.5 | 2,885 | |
0.25 | Single-Family Home | $797,700 | 04/16/26 | 4 | 2.5 | 2,663 | |
0.25 | Single-Family Home | $645,000 | 07/17/26 | 4 | 3.5 | 2,873 | |
0.19 | Single-Family Home | $610,000 | 06/22/26 | 3 | 2.5 | 1,950 | |
0.26 | Single-Family Home | $463,500 | 02/27/26 | 3 | 2.5 | 2,495 | |
0.57 | Single-Family Home | $719,900 | 03/02/26 | 4 | 2.5 | 2,460 |
Nearby homes
Get a sense of prices in the area by checking nearby homes. OFF MARKETIron Valley Real Estate of Lancaster
 OFF MARKETHoward Hanna Real Estate Services - Lancaster
 OFF MARKETBerkshire Hathaway HomeServices Homesale Realty
 OFF MARKETIron Valley Real Estate
 OFF MARKETCENTURY 21 Home Advisors
 OFF MARKETHoward Hanna Real Estate Services - Lancaster
 OFF MARKETTrue Point Realty LLC
 OFF MARKETNew Home Star Pennsylvania LLC
 OFF MARKETIron Valley Real Estate of Lehigh Valley
 SOLDFEB 6, 2026Berkshire Hathaway HomeServices Homesale Realty

Assigned Schools
These are the assigned schools for 702 Buckwood Ln.
- Warwick Senior High School
- 9-12
- Public
- 1248 Students
10/10GreatSchools RatingParent Rating AverageThere is absolutely no support for mental health and assistance, and the assistance that is provided actively worsens my friend’s situation and mental health. I would not recommend this school to my worst enemy, and I’m convinced this school is an Oblivion Gate because I don’t see how it can be anything but hell.Other Review9mo ago - Kissel Hill El School
- PK-6
- Public
- 579 Students
7/10GreatSchools RatingParent Rating AverageMy son attends this school and having worked in education previously, I believe the school excels in many areas but also has some room for improvement. I believe most of the teachers and staff are genuinely invested in their students. However, it does feel from my perspective that there is a lot for teachers to manage that makes differentiation in the classroom challenging. A lot of the differentiation in work comes in difference of worksheets or tablet work but not with much instruction from the teacher. If a classroom is in need of extra hands, they’ll rotate in a support staff member but some of the students are really in need of a paraprofessional full time to help the classroom environment be safe and productive for everyone. My son’s teacher has even admitted that she hasn’t been able to do certain instruction with my son that she wanted too because she had her hands full with one other student who takes up a lot of her attention.I do like the events for families. The PTO and school do a great job at putting together ice cream socials, All Pro Dads, Book Fairs, Open Houses, Carnivals, etc. It’s a wonderful opportunity to see our children in their element! I also quite appreciate much of the safety precautions in place but do wish car line had more precautions in place to ensure children are getting in the correct vehicle such as matching tags or something of the sort. Also, there are often children running through the parking lot to get to school and in the hustle and bustle of drop off, an attendant in the front small parking lot could help ensure their safety.Overall, I believe the school is above average. I believe the faculty and staff do a great job with the resources available. My son does enjoy going to school and he has learned some great lessons.Parent Review2y ago - Warwick Middle School
- 7-9
- Public
- 573 Students
6/10GreatSchools RatingParent Rating Average No reviews available for this school.
  Check out schools near 702 Buckwood Ln.
What Locals Say about Lititz
At least 265 Trulia users voted on each feature.

91 % Say it's dog friendly

87 % Say car is needed

82 % Say parking is easy

80 % Say there's holiday spirit

80 % Say yards are well-kept

79 % Say kids play outside

77 % Say people would walk alone at night

71 % Say there are sidewalks

65 % Say they plan to stay for at least 5 years

63 % Say streets are well-lit

62 % Say it's quiet

59 % Say it's walkable to restaurants

58 % Say neighbors are friendly

43 % Say there's wildlife

39 % Say there are community events

35 % Say it's walkable to grocery stores
Sourced by Trulia users. Learn more about our methodology.
LGBTQ Local Legal Protections
LGBTQ Local Legal Protections



Apartments for Rent
 PET FRIENDLY
 NEW - 1 DAY AGOPET FRIENDLY
 PET FRIENDLYFURNISHED
 SENIOR HOUSINGPET FRIENDLYINCOME RESTRICTED
 PET FRIENDLY
 APPLY INSTANTLY
 NEW - 1 DAY AGO
 See more homes for rent inLititz
Explore by feature - Pet Friendly
- PET FRIENDLYFURNISHED
- NEW - 1 DAY AGOPET FRIENDLY
- PET FRIENDLY
- SENIOR HOUSINGPET FRIENDLYINCOME RESTRICTED
 NEW - 17 HRS AGOPET FRIENDLY
 NEW - 1 DAY AGOPET FRIENDLY
 PET FRIENDLY
 PET FRIENDLY
 PET FRIENDLY
 PET FRIENDLY
Explore by feature - Garage
- PET FRIENDLYFURNISHED
- PET FRIENDLY
- SENIOR HOUSINGPET FRIENDLYINCOME RESTRICTED
- PET FRIENDLY
- PET FRIENDLY
- PET FRIENDLY
 NEW - 2 DAYS AGOAPPLY INSTANTLY
 NEW - 1 DAY AGOAPPLY INSTANTLY
 PET FRIENDLY
Explore by feature - Air Conditioning
- NEW - 1 DAY AGOPET FRIENDLY
- PET FRIENDLY
- SENIOR HOUSINGPET FRIENDLYINCOME RESTRICTED
- APPLY INSTANTLY
 APPLY INSTANTLYPET FRIENDLY
- NEW - 17 HRS AGOPET FRIENDLY
- NEW - 1 DAY AGOPET FRIENDLY
- PET FRIENDLY
- PET FRIENDLY
- NEW - 1 DAY AGOAPPLY INSTANTLY
Explore by feature - Washer/dryer
- NEW - 1 DAY AGOPET FRIENDLY
- PET FRIENDLY
- SENIOR HOUSINGPET FRIENDLYINCOME RESTRICTED
- APPLY INSTANTLYPET FRIENDLY
- NEW - 17 HRS AGOPET FRIENDLY
- NEW - 1 DAY AGOPET FRIENDLY
- PET FRIENDLY
- PET FRIENDLY
- NEW - 2 DAYS AGOAPPLY INSTANTLY
- NEW - 1 DAY AGOAPPLY INSTANTLY
Homes for sale near 702 Buckwood Ln
 NEW CONSTRUCTION
 NEW CONSTRUCTION
 0.69 ACRESLusk & Associates Sotheby's International Realty
 Lusk & Associates Sotheby's International Realty
 NEWOPEN SUN, 2-4PM0.39 ACRESKeller Williams Elite
 NEW CONSTRUCTION0.51 ACRESTrue Point Realty LLC
 See more homes for sale inLititz


Off Market Homes Near 702 Buckwood Ln
 SOLDAUG 3, 2026Lusk & Associates Sotheby's International Realty
 SOLDJUL 31, 2026Iron Valley Real Estate of Central PA
 SOLDJUL 31, 2026Coldwell Banker Realty
 SOLDJUL 30, 2026Berkshire Hathaway HomeServices Homesale Realty
 SOLDJUL 30, 2026Berkshire Hathaway HomeServices Homesale Realty
 SOLDJUL 30, 2026Berkshire Hathaway HomeServices Homesale Realty
 SOLDJUL 29, 2026Lusk & Associates Sotheby's International Realty
 SOLDJUL 27, 2026Berkshire Hathaway HomeServices Homesale Realty
- See more homes for sale inLititz

The data relating to real estate for sale on this website appears in part through the BRIGHT Internet Data Exchange program, a voluntary cooperative exchange of property listing data between licensed real estate brokerage firms, and is provided by BRIGHT through a licensing agreement.
Listing information is from various brokers who participate in the Bright MLS IDX program and not all listings may be visible on the site. The property information being provided on or through the website is for the personal, non-commercial use of consumers and such information may not be used for any purpose other than to identify prospective properties consumers may be interested in purchasing.
Some properties which appear for sale on the website may no longer be available because they are for instance, under contract, sold or are no longer being offered for sale.
Property information displayed is deemed reliable but is not guaranteed.
Copyright 2026 Bright MLS, Inc. Click here for more information