

$370,900
Original price: $363,900
 3 Beds
 2.5 Baths
 2,087 sqft (on 0.25 acres)
702 Berkeley Dr, Conyers, GA 30013
Est. Mortgage $2,318/mo*
Get Pre-QualifiedHome Highlights

Single-Family Home

Built in 2025

0.25 acre lot

$178/sqft

Attached Garage
Local Information
- Map ViewExplore the area around 702 Berkeley Dr.

- Schools1 Preschool School1 Elementary School1 Middle School1 High School

- Shop & Eat

-- mins to
About this House
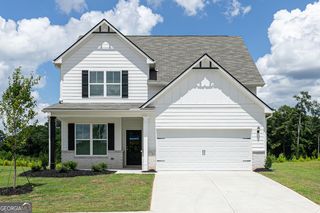
What's unique:Inviting downstairs entertainment areaBeautiful exteriorRecessed lightingEnergy-efficient appliancesFront-yard landscapingSpacious undermount kitchen sink
Welcome home to the Savannah at Avondale North-where thoughtful design, modern upgrades, and everyday comfort come together beautifully. This spacious two-story home features 3 bedrooms, 2.5 bathrooms, and a versatile loft, offering the perfect balance of functionality and style for today's lifestyle. Step inside to an inviting open-concept layout designed for both entertaining and easy everyday living. The bright family room flows seamlessly into the dining area and chef-ready kitchen, complete with granite countertops, energy-efficient appliances, and a generously sized pantry-perfect for hosting or keeping life effortlessly organized. Upstairs, the private owner's suite provides a relaxing retreat, featuring a large walk-in closet and a spacious en-suite bath. Two additional bedrooms and a flexible loft space offer endless possibilities-whether you need a home office, media room, or play space. With LGI's CompleteHomeTM package, you'll enjoy included upgrades like modern recessed lighting, stylish finishes, and energy-efficient features-all designed to elevate your living experience from day one. Located in the vibrant Avondale North community, residents enjoy incredible amenities including a clubhouse, splash pad, playground, basketball court, and green spaces-creating the perfect setting for connection and recreation. Just minutes from shopping, dining, and everyday conveniences-with easy access to Atlanta-the Savannah offers the ideal blend of space, style, and community living.
Last check for updates: about 6 hours ago
Listing courtesy of Dale Hill, (404) 772-9988
LGI Homes Realty LLC
Source: GAMLS, MLS#10725613
Also Listed on GAMLS.
Home Details for 702 Berkeley Dr

|
|---|
Interior Details Basement: None |
Beds & Baths Number of Bedrooms: 3Main Level Bedrooms: 1Number of Bathrooms: 3Number of Bathrooms (full): 2Number of Bathrooms (half): 1 |
Dimensions and Layout Living Area: 2087 Square Feet |
Appliances & Utilities Utilities: Cable Available, Electricity Available, Sewer ConnectedAppliances: Dishwasher, Disposal, Electric Water Heater, Microwave, Refrigerator, Stainless Steel Appliance(s)DishwasherDisposalLaundry: OtherMicrowaveRefrigerator |
Heating & Cooling Heating: Central,ElectricHas CoolingAir Conditioning: Ceiling Fan(s),Central Air,ElectricHas HeatingHeating Fuel: Central |
Fireplace & Spa No Fireplace |
Gas & Electric Has Electric on Property |
Windows, Doors, Floors & Walls Flooring: Carpet, Other |
Levels, Entrance, & Accessibility Stories: 2Levels: TwoFloors: Carpet, Other |
View No View |

|
|---|
Exterior Home Features Roof: CompositionNo Private Pool |
Parking & Garage No CarportHas a GarageHas an Attached GarageParking: Attached,Garage,Garage Door Opener |
Frontage Not on Waterfront |
Water & Sewer Sewer: Public Sewer |
Finished Area Finished Area (above surface): 2087 Square Feet |

|
|---|
Cumulative Days on Market: 69Days on Market: 180+ |

|
|---|
Year Built Year Built: 2025 |
Property Type / Style Property Type: ResidentialProperty Subtype: Single Family ResidenceStructure Type: HouseArchitecture: Other |
Building Construction Materials: OtherIs a New ConstructionIncludes Home Warranty |
Property Information Condition: New ConstructionParcel Number: 0.0 |

|
|---|
Price List Price: $370,900Price Per Sqft: $178 |
Status Change & Dates Possession Timing: Close Of Escrow |

|
|---|
MLS Status: Active |

|
|---|
Direction & Address City: ConyersCommunity: Avondale North |
School Information Elementary School: Peeks ChapelJr High / Middle School: MemorialHigh School: Salem |

|
|---|
Listing Agent Listing ID: 10725613 |

|
|---|
Building Area Building Area: 2087 Square Feet |

|
|---|
Community Features: None |

|
|---|
HOA Fee Includes: Management FeeHas an HOA |

|
|---|
Lot Area: 10890 sqft |

|
|---|
Listing Agreement Type: Exclusive Right To Sell |

|
|---|
Mls Number: 10725613Above Grade Unfinished Area: 2087Back On Market Date: Wed Aug 05 2026Showing Requirements: Appointment Only |

|
|---|
None |
Around this home
What Locals Say about Conyers
At least 718 Trulia users voted on each feature.

90 % Say car is needed

83 % Say parking is easy

80 % Say yards are well-kept

71 % Say it's dog friendly

69 % Say there's holiday spirit

68 % Say it's quiet

61 % Say kids play outside

50 % Say people would walk alone at night

49 % Say they plan to stay for at least 5 years

46 % Say neighbors are friendly

46 % Say there's wildlife

43 % Say there are sidewalks

43 % Say streets are well-lit

31 % Say it's walkable to grocery stores

27 % Say it's walkable to restaurants

25 % Say there are community events
Sourced by Trulia users. Learn more about our methodology.
Market trends in Conyers
Last updated August 2026
Avg. sale price
$288K
$3.58KMoM
Sale-to-List Price
99.7%
0.3%MoM
Price per sq ft
$136
$1MoM
Available listings
563
10MoM
Home Value
Learn more about this home's value by checking out the value of nearby homes and how much similar homes have sold for.
Comparable sales
These are recently sold homes that have a similar location or other similar features to this home, like bedrooms, bathrooms, and square footage. Get a sense of the expected prices in the area by viewing these homes.Address | Distance | Property Type | Sold Price | Sold Date | Bed | Bath | Sqft |
|---|---|---|---|---|---|---|---|
0.00 | Single-Family Home | $363,900 | 04/30/26 | 3 | 2.5 | 2,087 | |
0.00 | Single-Family Home | $363,900 | 05/27/26 | 3 | 2.5 | 2,087 | |
0.00 | Single-Family Home | $347,900 | 07/31/26 | 3 | 2 | 1,863 | |
0.00 | Single-Family Home | $348,900 | 03/06/26 | 3 | 2 | 1,863 | |
0.00 | Single-Family Home | $335,900 | 08/17/26 | 3 | 2.5 | 1,770 | |
0.00 | Single-Family Home | $331,900 | 05/22/26 | 3 | 2.5 | 1,770 | |
0.00 | Single-Family Home | $347,900 | 03/25/26 | 3 | 2 | 1,863 | |
0.00 | Single-Family Home | $348,000 | 05/27/26 | 3 | 2 | 1,863 | |
0.00 | Single-Family Home | $332,900 | 03/31/26 | 3 | 2.5 | 1,770 | |
0.00 | Single-Family Home | $349,900 | 04/30/26 | 4 | 2.5 | 1,996 |
Nearby home prices
Get a sense of expected prices in the area by checking the value of nearby homes.Address | Distance | Price | Bed | Bath | Sqft | Status |
|---|---|---|---|---|---|---|
0.00 | $332,900 | 3 | 2.5 | 1,770 | Recently Sold | |
0.00 | $347,900 | 3 | 2 | 1,863 | Recently Sold | |
0.00 | $348,000 | 3 | 2 | 1,863 | Recently Sold | |
0.00 | $349,900 | 4 | 2.5 | 1,996 | Recently Sold | |
0.00 | $347,900 | 3 | 2 | 1,863 | Recently Sold | |
0.00 | $372,900 | 4 | 2.5 | 2,384 | Recently Sold | |
0.00 | $370,900 | 3 | 2.5 | 2,087 | For Sale | |
0.00 | $331,900 | 3 | 2.5 | 1,770 | Recently Sold | |
0.00 | $335,900 | 3 | 2.5 | 1,770 | Recently Sold | |
0.00 | $347,900 | 3 | 2 | 1,863 | Recently Sold | |
0.00 | $368,900 | 4 | 2.5 | 1,966 | Recently Sold |
Price and Tax history
| Date | Event | Price |
|---|---|---|
Sep 17, 2026 Source: GAMLS #10725613 | PriceChange | $370,900 Price increased by 2% |
Aug 5, 2026 Source: GAMLS #10725613 | PendingToActive | $363,900 |
Apr 5, 2026 Source: GAMLS #10725613 | Pending | $363,900 |
Mar 28, 2026 Source: GAMLS #10635080 | ListingRemoved | $363,900 |
Mar 2, 2026 Source: GAMLS #10635080 | PendingToActive | $363,900 |
Feb 16, 2026 Source: GAMLS #10635080 | Pending | $363,900 |
Feb 9, 2026 Source: GAMLS #10635080 | PendingToActive | $363,900 |
Dec 31, 2025 Source: GAMLS #10635080 | Pending | $363,900 |
Oct 31, 2025 Source: GAMLS #10635080 | Listed For Sale | $363,900 |
LGBTQ Local Legal Protections
LGBTQ Local Legal Protections



Dale Hill, LGI Homes Realty LLC
Agent Phone: (404) 772-9988
The data relating to real estate for sale on this web site comes in part from the Broker Reciprocity Program of GAMLS. All real estate listings are marked with the GAMLS Broker Reciprocity thumbnail logo and detailed information about them includes the name of the listing brokers.
The broker providing these data believes them to be correct, but advises interested parties to confirm them before relying on them in a purchase decision.
Copyright 2026 GAMLS. All rights reserved.
Copyright 2026 GAMLS. All rights reserved.
Similar Homes You May Like
 NEW CONSTRUCTION0.25 ACRESLGI Homes Realty LLC
- NEW CONSTRUCTION0.25 ACRESLGI Homes Realty LLC
 NEW CONSTRUCTION0.25 ACRESLGI Homes Realty LLC
 NEW CONSTRUCTION0.25 ACRESLGI Homes Realty LLC
 AUCTION0.51 ACRES
 NEW - 14 HRS AGO0.78 ACRESAgents Realty LLC
 0.71 ACRESColdwell Banker Bullard Realty
 1.31 ACRESKeller Williams Premier
 AUCTION0.76 ACRES
 0.47 ACRESThe Legacy Real Estate Group
 0.46 ACRESKeller Williams Greater Athens
 NEW CONSTRUCTION0.69 ACRESColdwell Banker Realty
 0.61 ACRESChapman Hall Premier, Realtors
 0.47 ACRESMaximum One Realtor Partners
 1.04 ACRESSelf Property Advisors
 0.72 ACRESMaximum One Realty Greater Atlanta
 0.36 ACRESVirtual Properties Realty. Biz
 0.45 ACRESKeller Williams Realty Atl. Partners
 0.36 ACRESBlue Mountain Realty GA LLC
 0.34 ACRESKeller Williams Realty Atl. Partners
 See more homes for sale inConyers


New Listings near 702 Berkeley Dr
- NEW - 14 HRS AGO0.78 ACRESAgents Realty LLC
 NEW - 13 HRS AGO0.59 ACRESDrake Realty, Inc.
 OPEN SAT, 12-4PM1.03 ACRESDwelli
 0.47 ACRESSolutions First Realty LLC
- 0.36 ACRESVirtual Properties Realty. Biz
- See more homes for sale inConyers


Frequently asked questions about 702 Berkeley Dr
- What is the estimated monthly payment for 702 Berkeley Dr?Based on a $370,900 list price with 20% down at today's rates, the estimated monthly payment for 702 Berkeley Dr in Conyers, GA is approximately $2,394 (about $2,066 principal & interest, $253 property taxes, and $75 homeowner's insurance). This is an estimate. Actual payment depends on your loan terms.
- How does the list price for 702 Berkeley Dr compare to homes in Conyers?702 Berkeley Dr in Conyers, GA is listed at $370,900, about 29% above the $288K median sale price in Conyers.
- What do residents say about Conyers?Residents describe Conyers, GA as easy to park in, well-kept, and dog-friendly. Most residents say you need a car. See homes for sale in Conyers, GA.
- What are the closest schools to 702 Berkeley Dr?The closest schools to 702 Berkeley Dr in Conyers, GA are Barksdale Elementary School (Pre-K, rated 4/10), Memorial Middle School (rated 5/10), Salem High School (rated 2/10).
- Does 702 Berkeley Dr have air conditioning?Yes, 702 Berkeley Dr in Conyers, GA has air conditioning.
- Does 702 Berkeley Dr have laundry facilities?Yes, 702 Berkeley Dr in Conyers, GA has laundry facilities.
702 Berkeley Dr, Conyers, GA 30013 is a 3 bedroom, 3 bathroom, 2,087 sqft single-family home built in 2025. This property is currently available for sale and was listed by GAMLS on Apr 5, 2026. The MLS # for this home is MLS# 10725613.