


7015 E Jean Dr
Palmer, AK 99645
South Lakes 5 Beds
 2.5 Baths
 2,200 sqft (on 0.61 acres)
5 Beds
2.5 Baths
2,200 sqft
(on 0.61 acres)
Local Information
- Map ViewExplore the area around 7015 E Jean Dr.

- Schools2 Preschool Schools2 Elementary Schools1 Middle School1 High School

- Shop & Eat

-- mins to
Home Highlights

Property Type
Single-Family Home

Year Built
2004

Lot Size
0.61 acres
Living Area
2,200 sqft

Price/Sqft
$234

Parking
2 Car Garage
About this House
This picturesque, Colonial-styled home features classic dormer windows, a welcoming covered porch with timeless character. Situated on a spacious lot with a well-maintained exterior, the property offers both charm and functionality.The interior is just as inviting with a nice fireplace to cozy up to and warm wooden accents throughout. Recessed lighting and bay windows bring in natural light.Abundant windows at every turn gives the home an open, airy feel. The flow from the living and dining room is seamless into the kitchen, breakfast nook and family room. The primary suite is bathed in sunlight and includes an updated 5-piece bath with a luxurious soaker tub (remodeled in 2022) along with a generously sized walk in closet. Upgrades within the past few years include a tankless water heater (2020) and fresh exterior paint (2023). This home blends timeless style with thoughtful modern updates which include a 4-Star Energy Rating for efficiency, RV parking, a matching shed as well as a larger 12'x24' shed with garage door for added storage.
7015 E Jean Dr, Palmer, AK 99645 is a 5 bedroom, 3 bathroom, 2,200 sqft single-family home in South Lakes, built in 2004. It last sold for the $485,000 asking price on Nov 6, 2025. It is currently off market. The Trulia Estimate is $514,000, with a rent estimate of $3,301/month.
Home Details for 7015 E Jean Dr

|
|---|
Beds & Baths Number of Bedrooms: 5Number of Bathrooms: 3Number of Bathrooms (full): 2Number of Bathrooms (half): 1 |
Dimensions and Layout Living Area: 2200 Square Feet |
Appliances & Utilities Utilities: Electric, Cable Connected, Cable AvailableAppliances: Dishwasher, Microwave, Range/Oven, Refrigerator, Washer &/Or Dryer, Water Purifier, Water SoftenerDishwasherLaundry: Washer &/Or Dryer HookupMicrowaveRefrigerator |
Heating & Cooling Heating: Fireplace(s),Forced Air,Natural GasHas HeatingHeating Fuel: Fireplace S |
Fireplace & Spa Fireplace: Gas, Fire PitSpa: BathHas a FireplaceHas a Spa |
Windows, Doors, Floors & Walls Window: Window CoveringsFlooring: Carpet, Laminate, Luxury Vinyl, OtherCommon Walls: No Common Walls |
Levels, Entrance, & Accessibility Stories: 2Levels: TwoFloors: Carpet, Laminate, Luxury Vinyl, Other |
View No View |

|
|---|
Exterior Home Features Roof: Asphalt Composition ShinglePatio / Porch: Deck/PatioOther Structures: Shed(s)Foundation: Block |
Parking & Garage Number of Garage Spaces: 2Number of Covered Spaces: 2No CarportHas a GarageHas an Attached GarageHas Open ParkingParking Spaces: 2Parking: Garage Door Opener,Paved,Attached,No Carport |
Frontage Waterfront: None, No AccessRoad Surface Type: PavedNot on Waterfront |
Water & Sewer Sewer: Septic Tank |
Surface & Elevation Topography: Level |

|
|---|
Year Built Year Built: 2004 |
Property Type / Style Property Type: ResidentialProperty Subtype: Single Family ResidenceStructure Type: Single Family ResArchitecture: Single Family Res |
Building Construction Materials: Frame, Vinyl SidingNot a New ConstructionNot Attached Property |
Property Information Parcel Number: 5530B03L011 |

|
|---|
Price List Price: $485,000 |

|
|---|
MLS Status: Closed |

|
|---|
Direction & Address City: Palmer |
School Information Elementary School: Pioneer PeakJr High / Middle School: ColonyHigh School: Colony |

|
|---|
Building Area Building Area: 2200 Square Feet |

|
|---|
Lot Area: 0.61 acres |

|
|---|
Mls Number: 25-12435 |
Last check for updates: about 2 hours ago
Listed by The Kristan Cole Team
The Kristan Cole Team Branch Office Keller Williams Realty - Alaska Group
Bought with: Nikolaus A Cox, Keller Williams Realty Alaska Group of Wasilla
Source: AKMLS, MLS#25-12435
Price History for 7015 E Jean Dr
| Date | Price | Event | Source |
|---|---|---|---|
| 11/06/2025 | -- | Sold | AKMLS #25-12435 |
| 09/29/2025 | $485,000 | Pending | AKMLS #25-12435 |
| 09/26/2025 | $485,000 | Listed For Sale | AKMLS #25-12435 |
| 11/02/2015 | $287,900 | ListingRemoved | Agent Provided |
| 10/10/2015 | $287,900 | PriceChange | Agent Provided |
| 10/01/2015 | $288,000 | PriceChange | Agent Provided |
| 05/09/2015 | $289,000 | Listed For Sale | Agent Provided |
Market trends in Wasilla
Last updated June 2026
Avg. sale price
$437K
$12.5KMoM
Sale-to-List Price
100.0%
Price per sq ft
$253
$9MoM
Available listings
308
76MoM

- Results are loading
Property Tax and Assessment
| Year | 2025 |
|---|---|
| Tax | $5,106 |
| Assessment | $410,000 |
Home facts updated by county records
Comparable Sales for 7015 E Jean Dr
Address | Distance | Property Type | Sold Price | Sold Date | Bed | Bath | Sqft |
|---|---|---|---|---|---|---|---|
0.06 | Single-Family Home | - | 04/29/26 | 4 | 3 | 1,784 | |
0.24 | Single-Family Home | - | 02/11/26 | 4 | 2.5 | 2,083 | |
0.21 | Single-Family Home | - | 12/22/25 | 4 | 2.5 | 2,405 | |
0.20 | Single-Family Home | - | 05/11/26 | 4 | 3 | 1,744 | |
0.23 | Single-Family Home | - | 11/04/25 | 4 | 3 | 1,749 | |
0.32 | Single-Family Home | - | 10/16/25 | 5 | 3 | 2,819 | |
0.28 | Single-Family Home | - | 09/22/25 | 3 | 2 | 1,495 | |
0.41 | Single-Family Home | - | 10/28/25 | 3 | 2 | 1,922 | |
0.49 | Single-Family Home | - | 02/06/26 | 3 | 2.5 | 1,934 |
Nearby homes
Get a sense of prices in the area by checking nearby homes. OFF MARKETColdwell Banker Best Properties
- OFF MARKETColdwell Banker Best Properties
 OFF MARKETKeller Williams Realty Alaska Group of Eagle River
- OFF MARKETColdwell Banker Best Properties
- OFF MARKETColdwell Banker Best Properties
- OFF MARKETColdwell Banker Best Properties
- OFF MARKETColdwell Banker Best Properties
 OFF MARKETBetter Homes and Gardens Real Estate Dream Makers
- OFF MARKETColdwell Banker Best Properties


Assigned Schools
These are the assigned schools for 7015 E Jean Dr.
- Pioneer Peak Elementary School
- PK-5
- Public
- 449 Students
7/10GreatSchools RatingParent Rating Averagei went to this school and it was the worst experience in my entire life and hated anything related to school because of it and when I went to a new school all my ideas changed it is a horrible school no one should have to go toOther Review3y ago - Colony High School
- 9-12
- Public
- 1046 Students
8/10GreatSchools RatingParent Rating AverageExcellent! It’s by far the best high school in the burough in all aspects!Parent Review8y ago - Colony Middle School
- PK-8
- Public
- 771 Students
7/10GreatSchools RatingParent Rating AverageThis school really needs help. the students in this school can say whateverOther Review9mo ago  Check out schools near 7015 E Jean Dr.
Neighborhood Overview

Neighborhood stats provided by third party data sources.
What Locals Say about South Lakes
At least 15 Trulia users voted on each feature.

90 % Say parking is easy

90 % Say car is needed

89 % Say it's dog friendly

87 % Say there's wildlife

80 % Say yards are well-kept

80 % Say kids play outside

74 % Say there's holiday spirit

71 % Say it's quiet

58 % Say people would walk alone at night

51 % Say neighbors are friendly

38 % Say they plan to stay for at least 5 years

32 % Say it's walkable to restaurants

16 % Say it's walkable to grocery stores

13 % Say there are community events

10 % Say streets are well-lit
Sourced by Trulia users. Learn more about our methodology.
LGBTQ Local Legal Protections
LGBTQ Local Legal Protections



Apartments for Rent

 APPLY INSTANTLY
 See more homes for rent inPalmer
Explore by feature - Pet Friendly
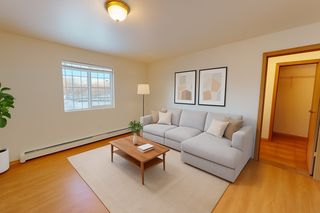 NEW - 1 DAY AGOPET FRIENDLY
 APPLY INSTANTLYPET FRIENDLY
 PET FRIENDLY
 NEW - 12 HRS AGOAPPLY INSTANTLYPET FRIENDLY
 NEW - 1 DAY AGOAPPLY INSTANTLYPET FRIENDLYFURNISHED
 APPLY INSTANTLYPET FRIENDLY
- APPLY INSTANTLYPET FRIENDLY
- APPLY INSTANTLYPET FRIENDLY
- APPLY INSTANTLYPET FRIENDLY
 APPLY INSTANTLYPET FRIENDLY
Explore by feature - Garage

 NEW - 11 HRS AGOAPPLY INSTANTLY
 APPLY INSTANTLY
 APPLY INSTANTLY
 APPLY INSTANTLYPET FRIENDLY
 APPLY INSTANTLY
 APPLY INSTANTLYPET FRIENDLY
- NEW - 12 HRS AGOAPPLY INSTANTLYPET FRIENDLY
 APPLY INSTANTLYPET FRIENDLY
Explore by feature - Air Conditioning
 APPLY INSTANTLY
- APPLY INSTANTLYPET FRIENDLY
 APPLY INSTANTLYPET FRIENDLYFURNISHED
 APPLY INSTANTLYPET FRIENDLY
 APPLY INSTANTLY
- APPLY INSTANTLYPET FRIENDLY
 APPLY INSTANTLY
 APPLY INSTANTLYPET FRIENDLY
 APPLY INSTANTLYFURNISHED
Explore by feature - Washer/dryer
- NEW - 1 DAY AGOPET FRIENDLY
- APPLY INSTANTLYPET FRIENDLY
- APPLY INSTANTLY
- APPLY INSTANTLYPET FRIENDLY
 APPLY INSTANTLY
- APPLY INSTANTLYPET FRIENDLY
 APPLY INSTANTLY
- PET FRIENDLY
Explore by feature - Outdoor Space
- APPLY INSTANTLY
- APPLY INSTANTLY
- APPLY INSTANTLY
 APPLY INSTANTLYPET FRIENDLY
 APPLY INSTANTLY
- APPLY INSTANTLYFURNISHED
 PET FRIENDLY
 PET FRIENDLY
 PET FRIENDLY
Homes for sale near 7015 E Jean Dr
 1.9 ACRESHerrington and Company, LLC
 NEW CONSTRUCTION0.66 ACRESBerkshire Hathaway HomeServices Alaska Realty
 0.57 ACRESKeller Williams Realty Alaska Group
 NEW CONSTRUCTION0.49 ACRESKeller Williams Realty Alaska Group
 NEW CONSTRUCTION0.6 ACRESBerkshire Hathaway HomeServices Alaska Realty
 See more homes for sale inPalmer


Off Market Homes Near 7015 E Jean Dr
 SOLDJUL 31, 2026Tanner Group Premier Real Estate
 SOLDJUL 29, 2026Keller Williams Realty Alaska Group of Eagle River
 SOLDJUL 29, 2026Alaska Realty & Investments
 SOLDJUL 28, 2026Signature Real Estate Alaska
 SOLDJUL 28, 2026Keller Williams Realty Alaska Group
 SOLDJUL 28, 2026Keller Williams Realty Alaska Group of Wasilla
- See more homes for sale inPalmer


The listing content relating to real estate for sale on this web site comes in part from the IDX Program of Alaska Multiple Listing Service, Inc. (AK MLS). Real estate listings held by brokerage firms other than Zillow, Inc. are marked with either the listing brokerage’s logo or the AK MLS logo and information about them includes the name of the listing brokerage. All information is deemed reliable but is not guaranteed and should be independently verified for accuracy. Copyright 2026 Alaska Multiple Listing Service, Inc. All rights reserved.