

$367,000
 3 Beds
 2 Baths
 1,888 sqft
7013 Bernadine St, Watauga, TX 76148
Home Value
Trulia Estimate
$367KSince last month
Decreased$2K (-0.5%)Since last year
Increased$40K (+12.1%)Learn more about this home's value by checking out its Trulia Estimate, the value of nearby homes, and how much similar homes have sold for.
Trulia Estimate
The of this home's value increased by +103% in the last 10 years
| Month | Estimated value |
|---|---|
2026 | |
| August 2026 | $367K |
| August 2026 | $367K |
| July 2026 | $369K |
| June 2026 | $370K |
| May 2026 | $359K |
| April 2026 | $333K |
| March 2026 | $326K |
| February 2026 | $322K |
| January 2026 | $319K |
2025 | |
2024 | |
2023 | |
2022 | |
2021 | |
2020 | |
2019 | |
2018 | |
2017 | |
2016 | |
Comparable sales
These are recently sold homes that have a similar location or other similar features to this home, like bedrooms, bathrooms, and square footage. Get a sense of the expected prices in the area by viewing these homes.Address | Distance | Property Type | Sold Price | Sold Date | Bed | Bath | Sqft |
|---|---|---|---|---|---|---|---|
0.03 | Single-Family Home | - | 09/15/25 | 3 | 2.5 | 1,896 | |
0.21 | Single-Family Home | - | 04/08/26 | 3 | 2 | 1,481 | |
0.20 | Single-Family Home | - | 06/15/26 | 3 | 2 | 1,288 | |
0.26 | Single-Family Home | - | 04/23/26 | 3 | 2 | 1,557 | |
0.12 | Single-Family Home | - | 08/13/26 | 4 | 2.5 | 1,993 | |
0.05 | Single-Family Home | - | 06/16/26 | 4 | 2.5 | 2,227 | |
0.23 | Single-Family Home | - | 01/20/26 | 3 | 2 | 1,359 | |
0.08 | Single-Family Home | - | 05/28/26 | 4 | 2.5 | 2,513 | |
0.06 | Single-Family Home | - | 07/13/26 | 5 | 2.5 | 2,284 |
Nearby home prices
Get a sense of expected prices in the area by checking the value of nearby homes.Address | Distance | Price | Bed | Bath | Sqft | Status |
|---|---|---|---|---|---|---|
0.05 | $263,400 | 3 | 2 | 1,533 | Off Market | |
0.03 | $321,000 | 3 | 2.5 | 1,896 | Off Market | |
0.07 | $359,900 | 3 | 2 | 1,698 | For Sale | |
0.06 | - | 5 | 2.5 | 2,284 | Recently Sold | |
0.05 | - | 4 | 2.5 | 2,227 | Recently Sold | |
0.08 | - | 4 | 2.5 | 2,513 | Recently Sold | |
0.10 | $280,500 | 3 | 2 | 1,288 | Off Market | |
0.06 | $331,400 | 4 | 2.5 | 1,904 | Off Market | |
0.11 | $313,100 | 3 | 2 | 1,548 | Off Market | |
0.11 | $366,100 | 3 | 2.5 | 2,230 | Off Market | |
0.12 | $305,900 | 3 | 2 | 1,781 | Off Market |
Local Information
- Map ViewExplore the area around 7013 Bernadine St.

- Schools1 Preschool School1 Elementary School1 Middle School1 High School

- Shop & Eat

-- mins to
Home Highlights

Single-Family Home

Built in 1987

1,888 sqft

$194/sqft

2 Car Garage
About this House
Offer Deadline Sunday May 3 at 7pm.
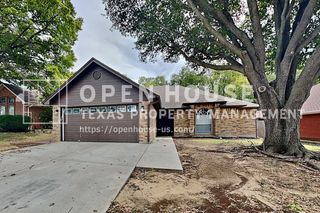
Modern Comfort Meets Unique Character! This adorable 3-bedroom, 2-bathroom home has been meticulously remodeled from top to bottom. The heart of the home is a light-filled kitchen featuring premium quartz countertops and newer stainless steel appliances. Durable and stylish LVP flooring flows seamlessly throughout the main living areas, centered around a stunning brick fireplace that serves as the perfect living room focal point.
Beyond the main living space, discover the show-stopping 150 sq. ft. office addition complete with a loft—perfect for remote work or a creative studio. Major high-ticket maintenance is already done for you: New Electrical Panel (2025) New Roof & Siding (2023) New HVAC & Ductwork (2021)
Complete with an oversized garage and situated on a beautiful treed lot, this home offers peace of mind and convenience, located just minutes from shopping and highway access. Don't miss this turnkey gem!
Modern Comfort Meets Unique Character! This adorable 3-bedroom, 2-bathroom home has been meticulously remodeled from top to bottom. The heart of the home is a light-filled kitchen featuring premium quartz countertops and newer stainless steel appliances. Durable and stylish LVP flooring flows seamlessly throughout the main living areas, centered around a stunning brick fireplace that serves as the perfect living room focal point.
Beyond the main living space, discover the show-stopping 150 sq. ft. office addition complete with a loft—perfect for remote work or a creative studio. Major high-ticket maintenance is already done for you: New Electrical Panel (2025) New Roof & Siding (2023) New HVAC & Ductwork (2021)
Complete with an oversized garage and situated on a beautiful treed lot, this home offers peace of mind and convenience, located just minutes from shopping and highway access. Don't miss this turnkey gem!
7013 Bernadine St, Watauga, TX 76148 is a 3 bedroom, 2 bathroom, 1,888 sqft single-family home in Quail Hollow, built in 1987. It last sold for the $358,997 asking price on May 29, 2026. More recently, it was listed as a rental in June 2014 with an asking price of $1,495 per month. That rental listing was removed on June 11, 2014. This property is not currently displayed as for sale or rent on Trulia. The Trulia Estimate is $367,000, with a rent estimate of $2,144/month.
Last check for updates: about 15 hours ago
Listed by Caroline Briggs 0652407, (817) 602-4706
Premier Realty Group, LLC, (817) 602-4706
Todd Briggs 0822382, (817) 726-2939
Premier Realty Group, LLC, (817) 602-4706
Bought with: Benny Casas 0677939, Elite Real Estate Texas, (623) 570-2789
Source: NTREIS, MLS#21247183
Home Details for 7013 Bernadine St

|
|---|
Interior Details Number of Rooms: 11Types of Rooms: Master Bedroom, Bedroom, Master Bathroom, Bonus Room, Breakfast Room Nook, Dining Room, Full Bath, Kitchen, Laundry, Living Room |
Beds & Baths Number of Bedrooms: 3Number of Bathrooms: 2Number of Bathrooms (full): 2 |
Dimensions and Layout Living Area: 1888 Square Feet |
Appliances & Utilities Utilities: Sewer Available, Water AvailableAppliances: Dishwasher, Electric Range, DisposalDishwasherDisposalLaundry: Laundry in Utility Room |
Heating & Cooling Heating: Central,ElectricHas CoolingAir Conditioning: Central Air,Ceiling Fan(s),ElectricHas HeatingHeating Fuel: Central |
Fireplace & Spa Number of Fireplaces: 1Fireplace: Living Room, Masonry, Wood BurningHas a Fireplace |
Windows, Doors, Floors & Walls Window: Window CoveringsFlooring: Carpet, Concrete, Luxury Vinyl Plank, Terrazzo, Tile |
Levels, Entrance, & Accessibility Stories: 1Levels: OneFloors: Carpet, Concrete, Luxury Vinyl Plank, Terrazzo, Tile |
Security Security: Carbon Monoxide Detector(s), Fire Alarm |

|
|---|
Exterior Home Features Roof: CompositionFencing: WoodFoundation: Slab |
Parking & Garage Number of Garage Spaces: 2Number of Carport Spaces: 2Number of Covered Spaces: 2Has a CarportHas a GarageHas an Attached GarageParking Spaces: 4Parking: Door-Single,Driveway,Garage Faces Front,Garage,Garage Door Opener |
Pool Pool: None |
Frontage Not on Waterfront |
Water & Sewer Sewer: Public Sewer |

|
|---|
Cumulative Days on Market: 2 |

|
|---|
Year Built Year Built: 1987 |
Property Type / Style Property Type: ResidentialProperty Subtype: Single Family ResidenceStructure Type: HouseArchitecture: Ranch,Traditional,Detached |
Building Construction Materials: BrickNot Attached Property |
Property Information Not Included in Sale: Bedroom Curtains, Primary Bedroom Curtain Rods, Small Book Shelves in front room, Shelf in Primary Bedroom, Garage Gym EquipmentParcel Number: 05821010 |

|
|---|
Price List Price: $358,997 |
Status Change & Dates Possession Timing: Close Plus 30 to 60 Days |

|
|---|
MLS Status: Closed |

|
|---|

|
|---|
Direction & Address City: WataugaCommunity: Quail Hollow Add |
School Information Elementary School: HardemanElementary School District: Birdville ISDJr High / Middle School: WataugaJr High / Middle School District: Birdville ISDHigh School: RichlandHigh School District: Birdville ISD |

|
|---|
Community Features: Curbs |

|
|---|
No HOA |

|
|---|
Lot Area: 6359.76 sqft |

|
|---|
Listing Terms: Cash, Conventional, FHA, VA Loan |

|
|---|
Mls Number: 21247183Living Area Range Units: Square FeetAttribution Contact: 817-602-4706 |

|
|---|
Curbs |
Price and Tax history
| Date | Event | Price |
|---|---|---|
May 29, 2026 Source: NTREIS #21247183 | Sold | -- |
May 13, 2026 Source: NTREIS #21247183 | Pending | $358,997 |
May 4, 2026 Source: NTREIS #21247183 | Contingent | $358,997 |
May 1, 2026 Source: NTREIS #21247183 | Listed For Sale | $358,997 |
Jan 26, 2018 Source: Agent Provided | ListingRemoved | $229,900 |
Dec 29, 2017 Source: Agent Provided | Pending | $229,900 |
Dec 8, 2017 Source: Agent Provided | Listed For Sale | $229,900 |
Jun 11, 2014 Source: Agent Provided | ListingRemoved | $1,495 |
Jun 1, 2014 Source: Agent Provided | Listed For Rent | $1,495 |
| Year | Property tax | Tax assessment |
|---|---|---|
| 2025 | $4,160 | $271,000 |
Home facts updated by county records
Market trends in Watauga
Last updated July 2026
Avg. sale price
—
Sale-to-List Price
—
Price per sq ft
—
Available listings
97
4MoM
Around this home
Neighborhood Overview

Neighborhood stats provided by third party data sources.
What Locals Say about Quail Hollow
LGBTQ Local Legal Protections
LGBTQ Local Legal Protections



IDX information is provided exclusively for personal, non-commercial use, and may not be used for any purpose other than to identify prospective properties consumers may be interested in purchasing. Information is deemed reliable but not guaranteed.
Frequently asked questions about 7013 Bernadine St
- What is 7013 Bernadine St estimated to be worth?Trulia's estimated value for 7013 Bernadine St in Watauga, TX is $367,000.
- What is the price history for 7013 Bernadine St?7013 Bernadine St in Watauga, TX last sold in May 2026.
- Is Watauga a buyer's or seller's market?Watauga is currently a balanced market, based on recent for-sale activity.
- What are the closest schools to 7013 Bernadine St?The closest schools to 7013 Bernadine St in Watauga, TX are Grace E Hardeman Elementary School (Pre-K, rated 7/10), Haltom High School (rated 4/10), Watauga Middle School (rated 6/10).
- Does 7013 Bernadine St have air conditioning?Yes, 7013 Bernadine St in Watauga, TX has air conditioning.
- Does 7013 Bernadine St have laundry facilities?Yes, 7013 Bernadine St in Watauga, TX has laundry facilities.
Explore by feature - Pet Friendly
 APPLY INSTANTLYPET FRIENDLY
 APPLY INSTANTLYPET FRIENDLY
 NEW - 2 DAYS AGOPET FRIENDLY
 PET FRIENDLY
 PET FRIENDLY
 PET FRIENDLY
 PET FRIENDLY
 PET FRIENDLY
 PET FRIENDLY
 PET FRIENDLY
Explore by feature - Garage
- APPLY INSTANTLYPET FRIENDLY
 APPLY INSTANTLYPET FRIENDLY
 APPLY INSTANTLY
- APPLY INSTANTLYPET FRIENDLY
- PET FRIENDLY
- PET FRIENDLY
- PET FRIENDLY

 PET FRIENDLY
 PET FRIENDLY
Explore by feature - Air Conditioning
- APPLY INSTANTLYPET FRIENDLY
- APPLY INSTANTLYPET FRIENDLY
- APPLY INSTANTLY
 APPLY INSTANTLYPET FRIENDLYFURNISHED
- PET FRIENDLY
- PET FRIENDLY
- PET FRIENDLY
- PET FRIENDLY
 PET FRIENDLY
 PET FRIENDLY
Explore by feature - Pool
- PET FRIENDLY
- PET FRIENDLY
 PET FRIENDLY
- PET FRIENDLY
- PET FRIENDLY
- PET FRIENDLY
 PET FRIENDLY
 PET FRIENDLY
 PET FRIENDLY
 PET FRIENDLY
Explore by feature - Washer/dryer
- APPLY INSTANTLYPET FRIENDLY
- APPLY INSTANTLYPET FRIENDLY
- APPLY INSTANTLY
- APPLY INSTANTLYPET FRIENDLY
- APPLY INSTANTLYPET FRIENDLYFURNISHED
- PET FRIENDLY
- PET FRIENDLY
 FURNISHED
 PET FRIENDLY
 PET FRIENDLY
Explore by feature - Outdoor Space
- APPLY INSTANTLYPET FRIENDLY
- APPLY INSTANTLYPET FRIENDLYFURNISHED
- NEW - 2 DAYS AGOPET FRIENDLY
- PET FRIENDLY
- PET FRIENDLY
- PET FRIENDLY
 PET FRIENDLY
- PET FRIENDLY
 PET FRIENDLY
- PET FRIENDLY
Apartments for Rent
 NEW - 1 DAY AGOPET FRIENDLY
 PET FRIENDLY
 NEW - 2 DAYS AGO
 PET FRIENDLY$1,199 - $2,350/mo1-3 bd1-2 baThe Ranch at Fossil Creek | 5350 Fossil Creek Blvd,
Fort Worth, TX 76137 PET FRIENDLY
 $1,095 - $1,280/mo1-2 bd1-2 baWood Meadow Apartment | 6897 Meadow Crest Dr,
North Richland Hills, TX 76180 NEW - 1 DAY AGOPET FRIENDLY$1,024 - $1,800/mo1-3 bd1-2 baRiata Park Apartments | 7731 N College Cir,
North Richland Hills, TX 76180 PET FRIENDLY
 PET FRIENDLY$1,166 - $2,164/mo1-3 bd1-2 baFLEETWOOD APARTMENTS | 7913 Harwood Rd,
North Richland Hills, TX 76180 PET FRIENDLYTotal price$1,739 - $2,443/mo1-3 bd1-2 baGrand Estates at Keller | 500 N Tarrant Pkwy,
Keller, TX 76248 PET FRIENDLY$1,395 - $1,675/mo2-3 bd2-3 baDavis Square Apartments | 7800 Irish Dr,
North Richland Hills, TX 76180 PET FRIENDLY
 NEW - 2 DAYS AGOPET FRIENDLY$1,414 - $1,984/mo1-3 bd1-2 baDavis Park Apartments | 5521 Davis Blvd,
North Richland Hills, TX 76180 PET FRIENDLY$875 - $1,385/mo1-2 bd1-2 baSpring Lake Village Apartments | 5301 Springlake Pkwy,
Haltom City, TX 76117 PET FRIENDLYINCOME RESTRICTEDTotal price$1,172 - $1,609/mo1-3 bd1-2 baGarden Gate Apartments Ft. Worth | 6901 N Beach St,
Fort Worth, TX 76137 See more homes for rent inWatauga
Off Market Homes Near 7013 Bernadine St
 SOLDSEP 4, 2026
 SOLDSEP 4, 2026
 SOLDSEP 4, 2026
 SOLDSEP 4, 2026
 SOLDSEP 4, 2026
 SOLDSEP 4, 2026
 SOLDSEP 4, 2026
 SOLDSEP 4, 2026
 SOLDSEP 4, 2026
 SOLDSEP 4, 2026
 See more homes for sale inWatauga
Homes for sale near 7013 Bernadine St
 NEW - 2 DAYS AGO


- See more homes for sale inWatauga

- Results are loading