


$1,150,000
 4 Beds
 4.5 Baths
 4,375 sqft
7012 Primrose Ct, Dublin, OH 43016
Est. Mortgage $7,749/mo*
Get Pre-QualifiedHome Highlights

Single-Family Home

Built in 2026

$263/sqft

Garage

HOA $122/mo
Local Information
- Map ViewExplore the area around 7012 Primrose Ct.

- Schools1 Elementary School1 Middle School1 High School

- Shop & Eat

-- mins to
About this House
What's unique:Commercial-grade appliancesOpen floor planTankless water heaterHigh-end cabinetryEuropean-inspired custom architectureHardwood flooring
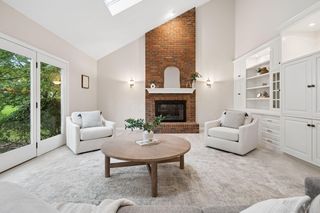
PROFESSIONAL PHOTOS COMING SOON. THIS HOME IS ALMOST FINISHED! This new luxury home offers almost 4,400 SF, 4-5 bedrooms, 4 1/2 baths, and a finished lower level featuring a spacious recreation area with flex space. This exceptional community is known for its European-inspired custom architecture and prime location within the Dublin School District, with all three schools within 3 miles. (Bishop Elementary, Karrer Middle, and Jerome High).
Designed with attention to detail, this home showcases exquisite finishes throughout, including hardwood flooring, custom built stairs with stained treads, custom closets, and high-end cabinetry. The open floor plan is highlighted by a gourmet kitchen with an oversized island, quartz countertops, commercial-grade appliances, and a prep kitchen with a walk-in pantry. Additional features include smooth ceilings with 10' ceilings and 8' doors on the main level, a tankless water heater, oversized 3-car garage, and irrigation. Stunning curb appeal with a brick exterior complemented by HardiePlank siding!
Ideally situated by Glacier Ridge Metro Park, the neighborhood provides seamless access to scenic trails and outdoor amenities. Residents enjoy a private, park-like setting with serene green space surrounding a pond, along with an exclusive clubhouse that enhances the community's elevated lifestyle.
Perimeter Drive is just 3 miles away, and Bridge Park's vibrant dining and entertainment scene is within 5 miles. Nearby attractions include the Columbus Zoo, premier golf courses such as Muirfield, Tartan Fields, and Safari, as well as the scenic O'Shaughnessy Reservoir for boating and outdoor recreation. The Dublin Recreation Center is just 4 miles away and offers an indoor pool, state-of-the-art fitness facilities, and an indoor walking/jogging track.
Premium homesites are available for those looking to design and build a custom home in this sought-after community. Possession October 2026, in time for the holidays!
Designed with attention to detail, this home showcases exquisite finishes throughout, including hardwood flooring, custom built stairs with stained treads, custom closets, and high-end cabinetry. The open floor plan is highlighted by a gourmet kitchen with an oversized island, quartz countertops, commercial-grade appliances, and a prep kitchen with a walk-in pantry. Additional features include smooth ceilings with 10' ceilings and 8' doors on the main level, a tankless water heater, oversized 3-car garage, and irrigation. Stunning curb appeal with a brick exterior complemented by HardiePlank siding!
Ideally situated by Glacier Ridge Metro Park, the neighborhood provides seamless access to scenic trails and outdoor amenities. Residents enjoy a private, park-like setting with serene green space surrounding a pond, along with an exclusive clubhouse that enhances the community's elevated lifestyle.
Perimeter Drive is just 3 miles away, and Bridge Park's vibrant dining and entertainment scene is within 5 miles. Nearby attractions include the Columbus Zoo, premier golf courses such as Muirfield, Tartan Fields, and Safari, as well as the scenic O'Shaughnessy Reservoir for boating and outdoor recreation. The Dublin Recreation Center is just 4 miles away and offers an indoor pool, state-of-the-art fitness facilities, and an indoor walking/jogging track.
Premium homesites are available for those looking to design and build a custom home in this sought-after community. Possession October 2026, in time for the holidays!
Last check for updates: about 2 hours ago
Listing courtesy of Ann Logan, (614) 419-9590
RE/MAX Affiliates, Inc.
Source: Columbus and Central Ohio Regional MLS , MLS#226023150
Also Listed on Columbus and Central Ohio Regional MLS .
Open House
Saturday, September 26
12:00 PM to 4:00 PM
Sunday, September 27
12:00 PM to 4:00 PM
Home Details for 7012 Primrose Ct

|
|---|
Interior Details Basement: Full |
Beds & Baths Number of Bedrooms: 4Number of Bathrooms: 5Number of Bathrooms (full): 4Number of Bathrooms (half): 1 |
Dimensions and Layout Living Area: 4375 Square Feet |
Appliances & Utilities Appliances: Dishwasher, Electric Water Heater, Gas Range, Gas Water Heater, RefrigeratorDishwasherLaundry: Electric Dryer HookupRefrigerator |
Heating & Cooling Heating: Forced AirHas CoolingAir Conditioning: Central AirHas HeatingHeating Fuel: Forced Air |
Fireplace & Spa Number of Fireplaces: 1Fireplace: One, Gas LogHas a Fireplace |
Windows, Doors, Floors & Walls Window: Insulated WindowsFlooring: Wood, Carpet, Ceramic/PorcelainCommon Walls: No Common Walls |
Levels, Entrance, & Accessibility Levels: TwoFloors: Wood, Carpet, Ceramic Porcelain |

|
|---|
Exterior Home Features Patio / Porch: PorchNo Private Pool |
Parking & Garage Number of Garage Spaces: 3Number of Covered Spaces: 3No CarportHas a GarageNo Attached GarageParking Spaces: 3Parking: Garage Door Opener,Attached |
Frontage Not on Waterfront |
Water & Sewer Sewer: Public Sewer |

|
|---|
Days on Market: 95 |

|
|---|
Year Built Year Built: 2026 |
Property Type / Style Property Type: ResidentialProperty Subtype: Single Family ResidenceArchitecture: Contemporary |
Building Is a New Construction |
Property Information Parcel Number: 390028014.1050 |

|
|---|
Price List Price: $1,150,000Price Per Sqft: $263 |

|
|---|
MLS Status: Active |

|
|---|
Direction & Address City: DublinCommunity: Oak Park |
School Information High School District: DUBLIN CSD 2513 FRA CO. |

|
|---|
Listing Agent Listing ID: 226023150 |

|
|---|
Building Area Building Area: 4375 Square Feet |

|
|---|
Has an HOAHOA Fee: $122/Monthly |

|
|---|
Lot Area: 6098.4 sqft |

|
|---|
Special Conditions: Standard |

|
|---|
Listing Terms: Conventional |

|
|---|
BasementMls Number: 226023150 |

|
|---|
HOA Amenities: Clubhouse,Fitness Center,Sidewalk |
Around this home
What Locals Say about Dublin
At least 431 Trulia users voted on each feature.

90 % Say it's dog friendly

88 % Say car is needed

86 % Say parking is easy

82 % Say there are sidewalks

80 % Say it's quiet

78 % Say people would walk alone at night

77 % Say there's holiday spirit

76 % Say kids play outside

71 % Say yards are well-kept

59 % Say streets are well-lit

55 % Say there's wildlife

55 % Say they plan to stay for at least 5 years

53 % Say neighbors are friendly

47 % Say it's walkable to grocery stores

42 % Say it's walkable to restaurants

42 % Say there are community events
Sourced by Trulia users. Learn more about our methodology.
Market trends in Dublin
Last updated August 2026
Avg. sale price
$549K
$13.8KMoM
Sale-to-List Price
100.0%
Price per sq ft
$224
$2MoM
Available listings
175
25MoM
Home Value
Learn more about this home's value by checking out the value of nearby homes and how much similar homes have sold for.
Comparable sales
These are recently sold homes that have a similar location or other similar features to this home, like bedrooms, bathrooms, and square footage. Get a sense of the expected prices in the area by viewing these homes.Address | Distance | Property Type | Sold Price | Sold Date | Bed | Bath | Sqft |
|---|---|---|---|---|---|---|---|
0.03 | Single-Family Home | $1,065,000 | 07/15/26 | 4 | 4.5 | 3,898 | |
0.13 | Single-Family Home | $1,100,000 | 05/14/26 | 4 | 4 | 3,633 | |
0.08 | Single-Family Home | $709,000 | 04/30/26 | 4 | 3.5 | 3,868 | |
0.08 | Single-Family Home | $735,000 | 08/28/26 | 4 | 3.5 | 3,576 | |
0.24 | Single-Family Home | $867,000 | 07/28/26 | 4 | 4 | 4,193 | |
0.32 | Single-Family Home | $753,000 | 12/05/25 | 4 | 3.5 | 4,600 | |
0.21 | Single-Family Home | $850,000 | 02/24/26 | 5 | 4.5 | 5,071 | |
0.44 | Single-Family Home | $805,000 | 09/18/26 | 4 | 2.5 | 3,772 | |
0.51 | Single-Family Home | $650,000 | 10/15/25 | 4 | 5 | 3,608 | |
0.45 | Single-Family Home | $690,000 | 07/28/26 | 4 | 2.5 | 2,984 |
Nearby home prices
Get a sense of expected prices in the area by checking the value of nearby homes.Address | Distance | Price | Bed | Bath | Sqft | Status |
|---|---|---|---|---|---|---|
0.03 | $1,065,000 | 4 | 4.5 | 3,898 | Recently Sold | |
0.06 | - | - | - | - | Off Market | |
0.08 | $735,000 | 4 | 3.5 | 3,576 | Recently Sold | |
0.08 | $639,100 | 4 | 3.5 | 2,661 | Off Market | |
0.08 | $709,000 | 4 | 3.5 | 3,868 | Recently Sold | |
0.12 | $855,900 | 4 | 4 | 4,158 | Off Market | |
0.13 | $771,200 | 4 | 3.5 | 3,754 | Off Market | |
0.14 | $803,700 | 4 | 4 | 3,700 | Off Market | |
0.13 | $1,250,000 | 5 | 6 | 4,410 | For Sale | |
0.13 | $1,100,000 | 4 | 4 | 3,633 | Recently Sold | |
0.16 | $692,500 | 3 | 2.5 | 2,777 | Off Market |
Price and Tax history
| Date | Event | Price |
|---|---|---|
Jul 23, 2026 Source: Columbus and Central Ohio Regional MLS #226023150 | Listed For Sale | $1,150,000 |
Apr 2, 2026 Source: Columbus and Central Ohio Regional MLS #225014992 | ListingRemoved | $1,100,000 |
Apr 2, 2026 Source: Columbus and Central Ohio Regional MLS #225014992 | PriceChange | $1,100,000 Price increased by 13% |
May 3, 2025 Source: Columbus and Central Ohio Regional MLS #225014992 | Listed For Sale | $975,000 |
Jan 29, 2008 Source: N/A | Sold | $3,180,000 |
| Year | Property tax | Tax assessment |
|---|---|---|
| 2024 | $1,439 | $67,860 |
Home facts updated by county records
LGBTQ Local Legal Protections
LGBTQ Local Legal Protections



Ann Logan, RE/MAX Affiliates, Inc.
Agent Phone: (614) 419-9590
IDX information is provided exclusively for personal, non-commercial use, and may not be used for any purpose other than to identify prospective properties consumers may be interested in purchasing.
Information is deemed reliable but not guaranteed.
Similar Homes You May Like
 NEW CONSTRUCTIONDaniel Tartabini, New Advantage, LTD
 NEW CONSTRUCTIONDaniel Tartabini, New Advantage, LTD
 NEW CONSTRUCTION0.34 ACRESDaniel Tartabini, New Advantage, LTD
 NEW CONSTRUCTION0.42 ACRESDavid H Parsley, Firstmark Real Estate LLC
 0.25 ACRESTracy L Hess, The Agency Cleveland Northcoast
 NEW CONSTRUCTION0.27 ACRESDaniel Tartabini, New Advantage, LTD
 0.34 ACRESIbrahim B Al-Hejazin, Signature Real Estate
 NEW CONSTRUCTIONKimberly L Wingfield, Real of Ohio
 NEW CONSTRUCTIONKevin J Yates, Manor Homes Realty
 NEW CONSTRUCTION
 NEW CONSTRUCTIONKimberly L Wingfield, Real of Ohio
 NEW CONSTRUCTION
 NEW CONSTRUCTIONAlexander A Hencheck, HMS Real Estate
 NEW CONSTRUCTIONDaniel Tartabini, New Advantage, LTD
 NEW CONSTRUCTION0.27 ACRESDaniel Tartabini, New Advantage, LTD
 NEW CONSTRUCTION$989,000+3 bd3.5 ba3,115 sqftThe Overlook at Tartan Ridge-Lot 24 Plan in The Overlook at Tartan Ridge,
Columbus, OH 43085 OPEN SAT, 1-3PM0.48 ACRESKenneth Spangler, Howard Hanna Real Estate Svcs
 NEW CONSTRUCTIONDaniel Tartabini, New Advantage, LTD
 NEW CONSTRUCTION
- NEW CONSTRUCTION
- NEW CONSTRUCTION
- NEW CONSTRUCTION
- NEW CONSTRUCTION
- NEW CONSTRUCTION
- NEW CONSTRUCTION$688,900+4 bd2.5 ba3,240 sqftLehigh Plan in The Ridge at Glacier Pointe,
Rw6w4h Plain City, OH 43064  NEW CONSTRUCTIONDaniel Tartabini, New Advantage, LTD
 NEW CONSTRUCTION
 NEW CONSTRUCTION
 NEW CONSTRUCTION
- NEW CONSTRUCTION
- NEW CONSTRUCTION
- NEW CONSTRUCTION
- NEW CONSTRUCTION
 NEW CONSTRUCTION
 NEW CONSTRUCTIONDavid H Parsley, Firstmark Real Estate LLC
 0.46 ACRESJessica Henson, AO Real Estate
- NEW CONSTRUCTION
- NEW CONSTRUCTION
 2 ACRESNicole R Manring, Key Realty
 NEW CONSTRUCTIONKimberly L Wingfield, Real of Ohio
 See more homes for sale inDublin
New Listings near 7012 Primrose Ct
 NEWOPEN SUN, 1-3PM0.4 ACRESMargaret M Fenters, Coldwell Banker Realty
 COMING SOONMargaret M Fenters, Coldwell Banker Realty
 NEWCOMING SOONRobert J Riddle, New Albany Realty, LTD
 NEWCOMING SOON0.37 ACRESSteven S S Smith, Keller Williams Consultants
 NEW - 1 DAY AGO0.28 ACRESVincent J Petrof, RE/MAX Connection
 NEW - 2 DAYS AGO0.38 ACRESLauren Gregory Swander, Rolls Realty
 NEWOPEN SAT, 10-12PM0.28 ACRESAnne Donovan, Coldwell Banker Realty
 OPEN SUN, 2:15-4:15PM0.36 ACRESJohnathon Brunner, Real of Ohio
 OPEN SUN, 1-3PMScott A Marvin, Team Results Realty
 NEW - 1 DAY AGOAllison L Close, Cutler Real Estate
 OPEN SUN, 2-4PM0.27 ACRESSteven Koleno, Beycome Brokerage Realty LLC
 FOR SALE BY OWNER0.43 ACRES
 1.81 ACRESKelly Rauch, Keller Williams Consultants
 0.38 ACRESMach Elfadli, Di Lusso Real Estate
- See more homes for sale inDublin

Frequently asked questions about 7012 Primrose Ct
- What is the estimated monthly payment for 7012 Primrose Ct?Based on a $1,150,000 list price with 20% down at today's rates, the estimated monthly payment for 7012 Primrose Ct in Dublin, OH is approximately $7,859 (about $6,433 principal & interest, $1,351 property taxes, and $75 homeowner's insurance). This is an estimate. Actual payment depends on your loan terms.
- How does the list price for 7012 Primrose Ct compare to homes in Dublin?7012 Primrose Ct in Dublin, OH is listed at $1,150,000, about 109% above the $549K median sale price in Dublin.
- What do residents say about Dublin?Residents describe Dublin, OH as dog-friendly, easy to park in, and pedestrian-friendly. See homes for sale in Dublin, OH.
- What are the closest schools to 7012 Primrose Ct?The closest schools to 7012 Primrose Ct in Dublin, OH are Dublin Jerome High School (rated 10/10), Glacier Ridge Elementary School (rated 8/10), Henry Karrer Middle School (rated 7/10).
- Does 7012 Primrose Ct have air conditioning?Yes, 7012 Primrose Ct in Dublin, OH has air conditioning.
- Does 7012 Primrose Ct have laundry facilities?Yes, 7012 Primrose Ct in Dublin, OH has laundry facilities.
7012 Primrose Ct, Dublin, OH 43016 is a 4 bedroom, 5 bathroom, 4,375 sqft single-family home built in 2026. This property is currently available for sale and was listed by Columbus and Central Ohio Regional MLS on Jun 24, 2026. The MLS # for this home is MLS# 226023150.