


7012 Alicent Pl
Mc Lean, VA 22101
 3 Beds
 2.5 Baths
 1,564 sqft
3 Beds
2.5 Baths
1,564 sqft
Local Information
- Map ViewExplore the area around 7012 Alicent Pl.

- Schools1 Preschool School1 Elementary School1 Middle School1 High School

- Shop & Eat

-- mins to
Home Highlights

Property Type
Townhouse

Year Built
1968
Living Area
1,564 sqft

Price/Sqft
$637

Parking
Open Parking

HOA
$203/Monthly
About this House
<<< On a little early due to demand >>> Your search is over! Welcome home to this immaculate all brick Colonial-style end-unit townhouse, located only blocks away from downtown McLean in the sought-out Stoneleigh Community and much desired McLean High School pyramid. *************** This meticulously maintained three-level townhouse boasts over 1,800 square feet of finished living space with ample storage and includes three bedrooms with two full baths, and one half bath. *************** The gorgeous hardwood floors throughout the main level and upstairs, the LVP in the basement, along with the new, neutral carpet are timeless, and can easily go with any decor. There is no lack of refreshing, natural sunlight thanks to the free-flowing floor plan and many large windows throughout the house creating a warm and welcoming atmosphere. *************** The extensively remodeled open kitchen features stainless-steel appliances, gas cooking, and plenty of soft-close wood cabinets and pull-out drawers (including a built-in spice drawer!) with complementary quartz countertops. The kitchen effortless opens up to both a formal dining room and a spacious living room with a traditional molded wood-burning fireplace (as-is) that adds a touch of elegance to the space which overlooks the private, fully-enclosed backyard. *************** The spacious family room features a wall of custom built-in cabinets with adjustable shelves along with a cozy wood-burning brick fireplace (as-is). The room also opens to an expansive and thoughtfully-designed enclosed backyard with a large patio that easily fits a grill and dining table. *************** The huge primary bedroom has a customized wall closet, space for a sitting area, and a brand new en-suite primary bathroom that you will love! *************** The townhouse is conveniently located only several minutes away from downtown McLean where you can enjoy numerous grocery stores, shopping, and restaurant options, and roughly 1/2 mile away from Lewinsville Park where you can spend time at the weekly farmer’s market. The townhouse is also very convenient to I-495, I-66, Rt. 123, Georgetown Pike, the McLean Metro Station (Silver Line), the Dulles Toll Road, and Tyson’s Corner. *************** The schools local to the home are Kent Gardens Elementary School, Longfellow Middle School, and McLean High School. Welcome home!
7012 Alicent Pl, Mc Lean, VA 22101 is a 3 bedroom, 3 bathroom, 1,564 sqft townhouse built in 1968. It last sold for $902,000 on Aug 30, 2023 (6% above the $850,000 asking price). More recently, it was listed as a rental in February 2020 with an asking price of $3,100 per month. That rental listing was removed on March 7, 2020. It is currently off market. The Trulia Estimate is $996,700, with a rent estimate of $3,928/month.
Home Details for 7012 Alicent Pl

|
|---|
Interior Details Basement: Connecting Stairway,Partial,Improved,Interior Entry,Exterior Entry,Partially Finished,Rear Entrance,Shelving,Windows,OtherNumber of Rooms: 1Types of Rooms: Basement |
Beds & Baths Number of Bedrooms: 3Number of Bathrooms: 3Number of Bathrooms (full): 2Number of Bathrooms (half): 1 |
Dimensions and Layout Living Area: 1564 Square Feet |
Appliances & Utilities Appliances: Dishwasher, Disposal, Dryer, Exhaust Fan, Microwave, Oven, Oven/Range - Gas, Range Hood, Refrigerator, Stainless Steel Appliance(s), Washer, Water Heater, Gas Water HeaterDishwasherDisposalDryerLaundry: In Basement,Dryer In Unit,Washer In Unit,Has Laundry,Laundry RoomMicrowaveRefrigeratorWasher |
Heating & Cooling Heating: Forced Air,Natural GasHas CoolingAir Conditioning: Ceiling Fan(s),Central Air,ElectricHas HeatingHeating Fuel: Forced Air |
Fireplace & Spa Number of Fireplaces: 2Fireplace: Brick, Glass Doors, Screen, Other, Mantel(s), Wood BurningHas a FireplaceNo Spa |
Windows, Doors, Floors & Walls Window: Double Pane Windows, Window TreatmentsFlooring: Hardwood, Carpet, Ceramic Tile, Luxury Vinyl, Wood |
Levels, Entrance, & Accessibility Stories: 3Levels: ThreeAccessibility: NoneFloors: Hardwood, Carpet, Ceramic Tile, Luxury Vinyl, Wood |
View No View |

|
|---|
Exterior Home Features Patio / Porch: Brick, Enclosed, PatioFencing: FullOther Structures: Above Grade, Below GradeExterior: Extensive Hardscape, Sidewalks, OtherFoundation: OtherNo Private Pool |
Parking & Garage Other Parking: Assigned Parking, Assigned Space #: 7012No CarportNo GarageNo Attached GarageHas Open ParkingParking: Assigned,Handicap Parking,Lighted,Paved,On Street,Parking Lot,Other |
Pool Pool: None |
Frontage Road Surface Type: Black TopNot on Waterfront |
Water & Sewer Sewer: Public Sewer |
Farm & Range Not Allowed to Raise Horses |
Finished Area Finished Area (above surface): 1564 Square Feet |

|
|---|
Year Built Year Built: 1968 |
Property Type / Style Property Type: ResidentialProperty Subtype: TownhouseStructure Type: End of Row/TownhouseArchitecture: Colonial |
Building Construction Materials: BrickNot a New Construction |
Property Information Condition: ExcellentParcel Number: 0304 38 0053A |

|
|---|
Price List Price: $850,000 |
Status Change & Dates Off Market Date: Sun Sep 03 2023Possession Timing: 0-30 Days CD, Immediate, Negotiable, Other |

|
|---|
MLS Status: CLOSED |

|
|---|

|
|---|
Direction & Address City: MCLEANCommunity: Stoneleigh |
School Information Elementary School: Kent GardensElementary School District: Fairfax County Public SchoolsJr High / Middle School: LongfellowJr High / Middle School District: Fairfax County Public SchoolsHigh School: McleanHigh School District: Fairfax County Public Schools |

|
|---|
Building Area Building Area: 1564 Square Feet |

|
|---|
Not Senior Community |

|
|---|
HOA Fee Includes: Common Area Maintenance, Management, Reserve Funds, Road Maintenance, Snow Removal, TrashHas an HOAHOA Fee: $203/Monthly |

|
|---|
Lot Area: 2748 sqft |

|
|---|
Special Conditions: Standard |

|
|---|
Listing Agreement Type: Exclusive Right To SellListing Terms: Cash, Conventional, VA Loan |

|
|---|
Business Information Ownership: Fee Simple |

|
|---|
BasementMls Number: VAFX2141034Above Grade Unfinished Area: 1564 |
Last check for updates: about 2 hours ago
Listed by Sarah Kaplan, (703) 408-9005
RE/MAX Allegiance
Bought with: Toni Ghazi, (571) 216-1075, Compass
Source: Bright MLS, MLS#VAFX2141034
Price History for 7012 Alicent Pl
| Date | Price | Event | Source |
|---|---|---|---|
| 08/30/2023 | $902,000 | Sold | Bright MLS #VAFX2141034 |
| 08/08/2023 | $850,000 | Pending | Bright MLS #VAFX2141034 |
| 08/03/2023 | $850,000 | Listed For Sale | Bright MLS #VAFX2141034 |
| 03/07/2020 | $3,100 | ListingRemoved | Agent Provided |
| 02/29/2020 | $3,100 | Listed For Rent | Agent Provided |
| 10/01/2013 | $575,000 | Sold | N/A |
Market trends in McLean
Last updated June 2026
Avg. sale price
$1.46M
$21.17KMoM
Sale-to-List Price
100.0%
0.1%MoM
Price per sq ft
$451
$16MoM
Available listings
250
12MoM

- Results are loading
Property Tax and Assessment
| Year | 2025 |
|---|---|
| Tax | $11,059 |
| Assessment | $937,970 |
Home facts updated by county records
Comparable Sales for 7012 Alicent Pl
Address | Distance | Property Type | Sold Price | Sold Date | Bed | Bath | Sqft |
|---|---|---|---|---|---|---|---|
0.03 | Townhouse | $990,000 | 06/19/26 | 3 | 3.5 | 2,111 | |
0.03 | Townhouse | $910,000 | 07/10/26 | 3 | 3 | 1,786 | |
0.11 | Townhouse | $950,000 | 04/13/26 | 3 | 2.5 | 2,080 | |
0.03 | Townhouse | $899,000 | 03/24/26 | 3 | 3 | 1,360 | |
0.07 | Townhouse | $1,100,000 | 08/27/25 | 3 | 2.5 | 2,073 | |
0.10 | Townhouse | $920,000 | 09/04/25 | 4 | 3.5 | 2,161 | |
0.53 | Townhouse | $1,215,075 | 06/23/26 | 3 | 3.5 | 2,032 | |
0.04 | Townhouse | $1,050,000 | 06/17/26 | 3 | 3 | 2,376 |
Nearby homes
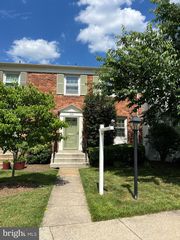
Get a sense of prices in the area by checking nearby homes. OFF MARKETSamson Properties
 SOLDJUN 17, 2026Keller Williams Realty
 SOLDMAR 24, 2026TTR Sotheby's International Realty
 OFF MARKETKeller Williams Realty
 OFF MARKETKeller Williams Realty
 OFF MARKETWashington Fine Properties, LLC


Assigned Schools
These are the assigned schools for 7012 Alicent Pl.
- Sherman Elementary School
- PK-6
- Public
- 290 Students
9/10GreatSchools RatingParent Rating AverageAs a parent of a special needs child Franklin Sherman has been a great experience thus far. We are impressed with the principals ideas, family engagement opportunities, special programming for language speech therapy and the list goes on. It’s a small school and has great teachers. I recommend!Parent Review4w ago - Longfellow Middle School
- 7-8
- Public
- 1227 Students
10/10GreatSchools RatingParent Rating Average2slimey needs to save us from this school. vote 2slimey in 2028 for presidentOther Review4mo ago - McLean High School
- 9-12
- Public
- 2438 Students
9/10GreatSchools RatingParent Rating AverageI do not use the special ed services so I cannot say . But it is a wonderful school and my child is happy , safe, with a great educationParent Review6mo ago  Check out schools near 7012 Alicent Pl.
What Locals Say about McLean
At least 228 Trulia users voted on each feature.

91 % Say it's dog friendly

87 % Say car is needed

87 % Say parking is easy

78 % Say it's quiet

76 % Say people would walk alone at night

69 % Say yards are well-kept

69 % Say there are sidewalks

68 % Say there's holiday spirit

64 % Say they plan to stay for at least 5 years

61 % Say there's wildlife

61 % Say kids play outside

57 % Say streets are well-lit

54 % Say it's walkable to grocery stores

49 % Say neighbors are friendly

48 % Say there are community events

47 % Say it's walkable to restaurants
Sourced by Trulia users. Learn more about our methodology.
LGBTQ Local Legal Protections
LGBTQ Local Legal Protections



Apartments for Rent
 PET FRIENDLYINCOME RESTRICTED
 NEW - 1 DAY AGOPET FRIENDLY

 NEW - 1 DAY AGOPET FRIENDLYTotal price$2,174 - $4,370/moStudio-2 bd1-2 baThe Alder | 136 W Falls Station Blvd,
Falls Church, VA 22043 PET FRIENDLY
 PET FRIENDLY
 PET FRIENDLY$1,940 - $3,350/mo1-3 bd1-3 baTysons Glen Apartments and Townhomes | 2147 Mohegan Dr,
Falls Church, VA 22043 NEW - 1 DAY AGOPET FRIENDLY
 NEW - 1 DAY AGOPET FRIENDLYFURNISHED
 PET FRIENDLY
 PET FRIENDLY
 NEW - 1 DAY AGOPET FRIENDLYFURNISHED
 NEW - 1 DAY AGO
 PET FRIENDLYTotal price$1,947 - $2,863/mo1-3 bd1-2 baPeachTree of McLean | 2042 Peach Orchard Dr,
Falls Church, VA 22043 NEW - 1 DAY AGOPET FRIENDLY
 PET FRIENDLYFURNISHED
 See more homes for rent inMc Lean
Explore by feature - Pet Friendly
- NEW - 1 DAY AGOSPECIAL OFFERPET FRIENDLY
- SPECIAL OFFERPET FRIENDLY
- SPECIAL OFFERPET FRIENDLY
- PET FRIENDLYINCOME RESTRICTED
- SPECIAL OFFERPET FRIENDLY
- NEW - 1 DAY AGOPET FRIENDLYFURNISHED
 SPECIAL OFFERPET FRIENDLYTotal price$2,209 - $3,932/moStudio-2 bd1-2 baThe Jones at Tysons | 1500 Westbranch Dr,
McLean, VA 22102 NEW - 1 DAY AGOPET FRIENDLY
 NEW - 1 DAY AGOSPECIAL OFFERPET FRIENDLY
 SPECIAL OFFERPET FRIENDLYFURNISHED
Explore by feature - Garage
- SPECIAL OFFERPET FRIENDLY
- SPECIAL OFFERPET FRIENDLY
- SPECIAL OFFERPET FRIENDLYTotal price$2,209 - $3,932/moStudio-2 bd1-2 baThe Jones at Tysons | 1500 Westbranch Dr,
McLean, VA 22102 - SPECIAL OFFERPET FRIENDLYFURNISHED
 SPECIAL OFFERPET FRIENDLY
 PET FRIENDLY
 NEW - 1 DAY AGOSPECIAL OFFERPET FRIENDLY
 SPECIAL OFFERPET FRIENDLY
 NEW - 1 DAY AGOSPECIAL OFFERPET FRIENDLY
 NEW - 1 DAY AGOAPPLY INSTANTLYFURNISHED
Explore by feature - Air Conditioning
- NEW - 1 DAY AGOSPECIAL OFFERPET FRIENDLY
- SPECIAL OFFERPET FRIENDLY
- SPECIAL OFFERPET FRIENDLY
- NEW - 1 DAY AGOSPECIAL OFFER
- SPECIAL OFFERPET FRIENDLYTotal price$2,209 - $3,932/moStudio-2 bd1-2 baThe Jones at Tysons | 1500 Westbranch Dr,
McLean, VA 22102 - SPECIAL OFFERPET FRIENDLY
- PET FRIENDLY
 PET FRIENDLYTotal price$2,340 - $4,203/moStudio-2 bd1-2 baOvation at Park Crest | 8231 Crestwood Heights Dr,
McLean, VA 22102- NEW - 1 DAY AGOSPECIAL OFFERPET FRIENDLY
- SPECIAL OFFERPET FRIENDLY
Explore by feature - Pool
- NEW - 1 DAY AGOSPECIAL OFFERPET FRIENDLY
- SPECIAL OFFERPET FRIENDLY
- SPECIAL OFFERPET FRIENDLY
- SPECIAL OFFERPET FRIENDLY
- NEW - 1 DAY AGOPET FRIENDLYFURNISHED
- NEW - 1 DAY AGOSPECIAL OFFER
- SPECIAL OFFERPET FRIENDLYTotal price$2,209 - $3,932/moStudio-2 bd1-2 baThe Jones at Tysons | 1500 Westbranch Dr,
McLean, VA 22102 - NEW - 1 DAY AGOPET FRIENDLY
- NEW - 1 DAY AGOSPECIAL OFFERPET FRIENDLY
- SPECIAL OFFERPET FRIENDLYFURNISHED
Explore by feature - Washer/dryer
- SPECIAL OFFERPET FRIENDLY
- NEW - 1 DAY AGOSPECIAL OFFER
- SPECIAL OFFERPET FRIENDLYTotal price$2,209 - $3,932/moStudio-2 bd1-2 baThe Jones at Tysons | 1500 Westbranch Dr,
McLean, VA 22102 - SPECIAL OFFERPET FRIENDLY
- PET FRIENDLY
- PET FRIENDLYTotal price$2,340 - $4,203/moStudio-2 bd1-2 baOvation at Park Crest | 8231 Crestwood Heights Dr,
McLean, VA 22102 - NEW - 1 DAY AGOSPECIAL OFFERPET FRIENDLY
- SPECIAL OFFERPET FRIENDLY
 NEW - 17 HRS AGOAPPLY INSTANTLYFURNISHED
- NEW - 1 DAY AGOAPPLY INSTANTLYFURNISHED
Explore by feature - Outdoor Space
- NEW - 1 DAY AGOAPPLY INSTANTLYFURNISHED
 APPLY INSTANTLYFURNISHED
 APPLY INSTANTLYPET FRIENDLY
 APPLY INSTANTLY
 APPLY INSTANTLYPET FRIENDLY
 PET FRIENDLY
 PET FRIENDLY
 APPLY INSTANTLYPET FRIENDLY
 APPLY INSTANTLYPET FRIENDLY
 APPLY INSTANTLYPET FRIENDLY
Homes for sale near 7012 Alicent Pl
 TTR Sothebys International Realty
 OPEN FRI, 1-4PMNEW CONSTRUCTIONKeller Williams Realty
 OPEN FRI, 1-4PMNEW CONSTRUCTIONKeller Williams Realty
 NEW CONSTRUCTIONKeller Williams Realty
 See more homes for sale inMc Lean



Off Market Homes Near 7012 Alicent Pl
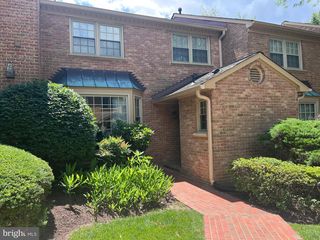
 SOLDAUG 6, 2026Cottage Street Realty LLC
 SOLDAUG 5, 2026RE/MAX Distinctive Real Estate, Inc.
 SOLDAUG 4, 2026RE/MAX Distinctive Real Estate, Inc.
 SOLDAUG 4, 2026Samson Properties
 SOLDAUG 3, 2026Long & Foster Real Estate, Inc.
 SOLDAUG 3, 2026Hometown Elite Realty LLC
 SOLDAUG 3, 2026Keller Williams Realty
 SOLDAUG 3, 2026Coldwell Banker Realty - Washington
- See more homes for sale inMc Lean

The data relating to real estate for sale on this website appears in part through the BRIGHT Internet Data Exchange program, a voluntary cooperative exchange of property listing data between licensed real estate brokerage firms, and is provided by BRIGHT through a licensing agreement.
Listing information is from various brokers who participate in the Bright MLS IDX program and not all listings may be visible on the site. The property information being provided on or through the website is for the personal, non-commercial use of consumers and such information may not be used for any purpose other than to identify prospective properties consumers may be interested in purchasing.
Some properties which appear for sale on the website may no longer be available because they are for instance, under contract, sold or are no longer being offered for sale.
Property information displayed is deemed reliable but is not guaranteed.
Copyright 2026 Bright MLS, Inc. Click here for more information