


$966,400
 3 Beds
 2.5 Baths
 2,040 sqft
1610 Dunterry Pl, Mc Lean, VA 22101
Est. Refi. Payment $6,057/mo*
Refinance Your HomeCurrently Off Market - Sold Jul 2, 2024 for $927,500
Home Value
Trulia Estimate
$966KSince last month
Decreased$14K (-1.5%)Since last year
Increased$24K (+2.6%)Since last sale
Increased$37K (+4%)Learn more about this home's value by checking out its Trulia Estimate, the value of nearby homes, and how much similar homes have sold for.
Trulia Estimate
The of this home's value increased by +57% in the last 10 years
| Month | Estimated value |
|---|---|
2026 | |
| September 2026 | $965K |
| August 2026 | $979K |
| July 2026 | $982K |
| June 2026 | $999K |
| May 2026 | $1M |
| April 2026 | $1.01M |
| March 2026 | $999K |
| February 2026 | $974K |
| January 2026 | $950K |
2025 | |
2024 | |
2023 | |
2022 | |
2021 | |
2020 | |
2019 | |
2018 | |
2017 | |
2016 | |
Comparable sales
These are recently sold homes that have a similar location or other similar features to this home, like bedrooms, bathrooms, and square footage. Get a sense of the expected prices in the area by viewing these homes.Address | Distance | Property Type | Sold Price | Sold Date | Bed | Bath | Sqft |
|---|---|---|---|---|---|---|---|
0.03 | Townhouse | $910,000 | 07/10/26 | 3 | 3 | 1,786 | |
0.14 | Townhouse | $950,000 | 04/13/26 | 3 | 2.5 | 2,080 | |
0.06 | Townhouse | $899,000 | 03/24/26 | 3 | 3 | 1,360 | |
0.05 | Townhouse | $990,000 | 06/19/26 | 3 | 3.5 | 2,111 | |
0.03 | Townhouse | $1,050,000 | 06/17/26 | 3 | 3 | 2,376 | |
0.69 | Townhouse | $965,790 | 03/05/26 | 3 | 3 | 2,452 | |
0.66 | Townhouse | $930,000 | 05/15/26 | 3 | 3.5 | 2,464 | |
0.72 | Townhouse | $945,000 | 06/11/26 | 3 | 3 | 1,638 | |
0.50 | Townhouse | $1,215,075 | 06/23/26 | 3 | 3.5 | 2,032 |
Nearby home prices
Get a sense of expected prices in the area by checking the value of nearby homes.Address | Distance | Price | Bed | Bath | Sqft | Status |
|---|---|---|---|---|---|---|
0.03 | $954,700 | 3 | 2.5 | 2,060 | Off Market | |
0.03 | $1,050,000 | 3 | 3 | 2,376 | Recently Sold | |
0.06 | $899,000 | 3 | 3 | 1,360 | Recently Sold | |
0.03 | $910,000 | 3 | 3 | 1,786 | Recently Sold | |
0.06 | $1,114,700 | 3 | 3 | 8,316 | Off Market | |
0.05 | $990,000 | 3 | 3.5 | 2,111 | Recently Sold | |
0.05 | $1,021,400 | 3 | 3 | 1,690 | Off Market | |
0.06 | - | 5 | 5.5 | 6,584 | Off Market | |
0.08 | $1,354,100 | 3 | 4.5 | 2,454 | Off Market | |
0.08 | $1,371,500 | 3 | 4.5 | 3,018 | Off Market | |
0.10 | $955,800 | 3 | 3 | 1,785 | Off Market |
Local Information
- Map ViewExplore the area around 1610 Dunterry Pl.

- Schools1 Preschool School1 Elementary School1 Middle School1 High School

- Shop & Eat

-- mins to
Home Highlights

Townhouse

Built in 1968

2,040 sqft

$474/sqft

1 Parking Spaces

HOA $208/mo
About this House
What's unique:Home officePrivate oasisModern eleganceQuartz countersTraditional floor planHalf bathroom
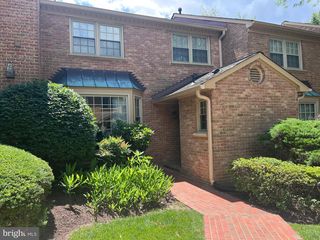
This turn-key brick townhouse offers the perfect blend of modern elegance featuring 3 spacious bedrooms, 2.5 bathrooms, and over 2,000 sq. ft on 3 levels! Step inside to gorgeous refinished hardwood floors that stretch throughout the main level, leading you to an updated kitchen adorned with quartz counters, marble backsplash, hardwood cabinets and stainless steel appliances; a chef's delight! The dining room features a bay window that lets in abundant natural light, creating a warm and inviting atmosphere. Designed with a traditional floor plan, the kitchen flows into the living room, where French doors lead to a beautifully landscaped back patio—a private oasis for alfresco dining or a peaceful morning coffee. The upper level features hardwood floors throughout all three bedrooms. The spacious primary includes two closets and an updated en-suite bathroom. Venture to the lower level to discover a versatile basement space. Complete with a half bathroom, this area is perfect for a home office, gym, or additional living area. The built-in shelving in the utility room provides ample storage, new washer and dryer 2023. Roof replaced in 2020. Just mere moments from the heart of town, where an array of shops, grocery stores, and specialty boutiques await. Convenient to Mclean Silver Line Metro Station, the Dulles Toll Road, I-495, Rt. 123, Tyson’s Corner and more! Experience the perfect blend of tranquility and urban convenience in this enchanting townhouse.
1610 Dunterry Pl, Mc Lean, VA 22101 is a 3 bedroom, 3 bathroom, 2,040 sqft townhouse built in 1968. It last sold for the $925,000 asking price on Jul 2, 2024. This property is not currently displayed as for sale or rent on Trulia. The Trulia Estimate is $966,400, with a rent estimate of $4,074/month.
Last check for updates: about 20 hours ago
Listed by Mary Katherine Bilowus, (571) 334-2369
Samson Properties
Co-Listing Agent: Stephen R Bilowus, (571) 309-4395
Samson Properties
Bought with: John Mentis, (202) 549-0081, Long & Foster Real Estate, Inc.
Source: Bright MLS, MLS#VAFX2183822
Home Details for 1610 Dunterry Pl

|
|---|
Interior Details Basement: Finished,WindowsNumber of Rooms: 1Types of Rooms: Basement |
Beds & Baths Number of Bedrooms: 3Main Level Bedrooms: 3Number of Bathrooms: 3Number of Bathrooms (full): 2Number of Bathrooms (half): 1Number of Bathrooms (main level): 2 |
Dimensions and Layout Living Area: 2040 Square Feet |
Appliances & Utilities Appliances: Dryer, Disposal, Dishwasher, Oven/Range - Electric, Washer, Water Heater, Gas Water HeaterDishwasherDisposalDryerLaundry: Washer In Unit,Dryer In UnitWasher |
Heating & Cooling Heating: Central,Natural GasHas CoolingAir Conditioning: Central Air,ElectricHas HeatingHeating Fuel: Central |
Fireplace & Spa No Fireplace |
Windows, Doors, Floors & Walls Window: Double Pane WindowsFlooring: Wood |
Levels, Entrance, & Accessibility Stories: 3Levels: ThreeAccessibility: Doors - Swing In, OtherFloors: Wood |
View Has a ViewView: Garden |

|
|---|
Exterior Home Features Roof: Architectural ShinglePatio / Porch: PatioFencing: Full, Back Yard, WoodOther Structures: Above Grade, Below GradeFoundation: OtherNo Private Pool |
Parking & Garage Other Parking: Assigned Parking, Assigned Space #: 1610No CarportNo GarageNo Attached GarageParking Spaces: 1Parking: Assigned,Unassigned,Parking Lot |
Pool Pool: None |
Frontage Not on Waterfront |
Water & Sewer Sewer: Public Sewer |
Finished Area Finished Area (above surface): 1360 Square FeetFinished Area (below surface): 680 Square Feet |

|
|---|
Year Built Year Built: 1968 |
Property Type / Style Property Type: ResidentialProperty Subtype: TownhouseStructure Type: Interior Row/TownhouseArchitecture: Colonial |
Building Construction Materials: Brick, Aluminum SidingNot a New Construction |
Property Information Parcel Number: 0304 38 0056 |

|
|---|
Price List Price: $925,000 |
Status Change & Dates Off Market Date: Tue Jul 02 2024Possession Timing: Negotiable, Seller Rent Back |

|
|---|
MLS Status: CLOSED |

|
|---|

|
|---|
Direction & Address City: MCLEANCommunity: Stoneleigh |
School Information Elementary School: Franklin ShermanElementary School District: Fairfax County Public SchoolsJr High / Middle School: LongfellowJr High / Middle School District: Fairfax County Public SchoolsHigh School: McleanHigh School District: Fairfax County Public Schools |

|
|---|
Building Area Building Area: 2040 Square Feet |

|
|---|
Not Senior Community |

|
|---|
Has an HOAHOA Fee: $208/Monthly |

|
|---|
Lot Area: 1700 sqft |

|
|---|
Special Conditions: Standard |

|
|---|
Listing Agreement Type: Exclusive Right To SellListing Terms: Cash, Conventional, FHA, VA Loan |

|
|---|
Business Information Ownership: Fee Simple |

|
|---|
BasementMls Number: VAFX2183822Above Grade Unfinished Area: 1360 |
Price and Tax history
| Date | Event | Price |
|---|---|---|
Jul 2, 2024 Source: Bright MLS #VAFX2183822 | Sold | $927,500 |
Jun 10, 2024 Source: Bright MLS #VAFX2183822 | Pending | $925,000 |
Jun 6, 2024 Source: Bright MLS #VAFX2183822 | Listed For Sale | $925,000 |
Mar 31, 2022 Source: Bright MLS #VAFX2051824 | Sold | $750,000 |
Mar 4, 2022 Source: Bright MLS #VAFX2051824 | Pending | $725,000 |
Mar 2, 2022 Source: Bright MLS #VAFX2051824 | PriceChange | $725,000 Price decreased by 6% |
Feb 24, 2022 Source: Bright MLS #VAFX2051824 | Listed For Sale | $774,999 |
Nov 21, 1995 Source: N/A | Sold | $220,000 |
| Year | Property tax | Tax assessment |
|---|---|---|
| 2025 | $10,309 | $874,410 |
Home facts updated by county records
Market trends in McLean
Last updated August 2026
Avg. sale price
$1.4M
$119KMoM
Sale-to-List Price
98.9%
0.5%MoM
Price per sq ft
$453
$0MoM
Available listings
245
4MoM
Around this home
What Locals Say about McLean
At least 228 Trulia users voted on each feature.

91 % Say it's dog friendly

87 % Say car is needed

87 % Say parking is easy

78 % Say it's quiet

76 % Say people would walk alone at night

69 % Say yards are well-kept

69 % Say there are sidewalks

68 % Say there's holiday spirit

64 % Say they plan to stay for at least 5 years

61 % Say there's wildlife

61 % Say kids play outside

57 % Say streets are well-lit

54 % Say it's walkable to grocery stores

49 % Say neighbors are friendly

48 % Say there are community events

47 % Say it's walkable to restaurants
Sourced by Trulia users. Learn more about our methodology.
LGBTQ Local Legal Protections
LGBTQ Local Legal Protections



The data relating to real estate for sale on this website appears in part through the BRIGHT Internet Data Exchange program, a voluntary cooperative exchange of property listing data between licensed real estate brokerage firms, and is provided by BRIGHT through a licensing agreement.
Listing information is from various brokers who participate in the Bright MLS IDX program and not all listings may be visible on the site. The property information being provided on or through the website is for the personal, non-commercial use of consumers and such information may not be used for any purpose other than to identify prospective properties consumers may be interested in purchasing.
Some properties which appear for sale on the website may no longer be available because they are for instance, under contract, sold or are no longer being offered for sale.
Property information displayed is deemed reliable but is not guaranteed.
Copyright 2026 Bright MLS, Inc. Click here for more information
Frequently asked questions about 1610 Dunterry Pl
- What is 1610 Dunterry Pl estimated to be worth?Trulia's estimated value for 1610 Dunterry Pl in Mc Lean, VA is $966,400.
- What is the price history for 1610 Dunterry Pl?1610 Dunterry Pl in Mc Lean, VA last sold for $927,500 in July 2024.
- Is Mc Lean a buyer's or seller's market?Mc Lean is currently a seller's market, based on recent for-sale activity.
- What's the median sale price in Mc Lean?The median sale price in Mc Lean is $1.4M. That is down $119K from the prior month.
- Does 1610 Dunterry Pl have air conditioning?Yes, 1610 Dunterry Pl in Mc Lean, VA has air conditioning.
- Does 1610 Dunterry Pl have laundry facilities?Yes, 1610 Dunterry Pl in Mc Lean, VA has in-unit laundry.
Explore by feature - Pet Friendly
 SPECIAL OFFERPET FRIENDLY
 NEW - 1 DAY AGOSPECIAL OFFERPET FRIENDLY
 PET FRIENDLY
 SPECIAL OFFERPET FRIENDLYFURNISHED
 SPECIAL OFFERPET FRIENDLY
 SPECIAL OFFERPET FRIENDLYTotal price$1,575 - $2,804/moStudio-3 bd1-2 baIndigo at McLean Station | 1750 Old Meadow Rd,
McLean, VA 22102 SPECIAL OFFERPET FRIENDLY
 SPECIAL OFFERPET FRIENDLYFURNISHED
 NEW - 1 DAY AGOSPECIAL OFFERPET FRIENDLY
 PET FRIENDLY
Explore by feature - Garage
- SPECIAL OFFERPET FRIENDLY
- PET FRIENDLY
- SPECIAL OFFERPET FRIENDLY
- SPECIAL OFFERPET FRIENDLYFURNISHED
 SPECIAL OFFERPET FRIENDLYTotal price$2,007 - $5,356/moStudio-3 bd1-2 baThe Jones at Tysons | 1500 Westbranch Dr,
McLean, VA 22102 NEW - 1 DAY AGOSPECIAL OFFERPET FRIENDLY
 SPECIAL OFFERPET FRIENDLY
 APPLY INSTANTLYPET FRIENDLYFURNISHED
 APPLY INSTANTLYPET FRIENDLYFURNISHED
 APPLY INSTANTLYPET FRIENDLYFURNISHED
Explore by feature - Air Conditioning
- SPECIAL OFFERPET FRIENDLY
- NEW - 1 DAY AGOSPECIAL OFFERPET FRIENDLY
- PET FRIENDLY

- SPECIAL OFFERPET FRIENDLYTotal price$2,007 - $5,356/moStudio-3 bd1-2 baThe Jones at Tysons | 1500 Westbranch Dr,
McLean, VA 22102 - NEW - 1 DAY AGOSPECIAL OFFERPET FRIENDLY
 PET FRIENDLYTotal price$2,422 - $4,131/moStudio-2 bd1-2 baOvation at Park Crest | 8231 Crestwood Heights Dr,
McLean, VA 22102- SPECIAL OFFERPET FRIENDLY
 APPLY INSTANTLYPET FRIENDLY
- APPLY INSTANTLYPET FRIENDLYFURNISHED
Explore by feature - Pool
- SPECIAL OFFERPET FRIENDLY
- NEW - 1 DAY AGOSPECIAL OFFERPET FRIENDLY
- PET FRIENDLY
- SPECIAL OFFERPET FRIENDLYFURNISHED
- SPECIAL OFFERPET FRIENDLY
- SPECIAL OFFERPET FRIENDLY
- SPECIAL OFFERPET FRIENDLYFURNISHED
- NEW - 1 DAY AGOSPECIAL OFFERPET FRIENDLY
- PET FRIENDLY
Explore by feature - Washer/dryer
- SPECIAL OFFERPET FRIENDLY
- NEW - 1 DAY AGOSPECIAL OFFERPET FRIENDLY
- PET FRIENDLY
- SPECIAL OFFERPET FRIENDLYFURNISHED
- SPECIAL OFFERPET FRIENDLY
- SPECIAL OFFERPET FRIENDLYTotal price$1,575 - $2,804/moStudio-3 bd1-2 baIndigo at McLean Station | 1750 Old Meadow Rd,
McLean, VA 22102 - SPECIAL OFFERPET FRIENDLY
- SPECIAL OFFERPET FRIENDLYFURNISHED
- NEW - 1 DAY AGOSPECIAL OFFERPET FRIENDLY
Explore by feature - Outdoor Space
 NEW - 1 DAY AGOAPPLY INSTANTLYPET FRIENDLY
- APPLY INSTANTLYPET FRIENDLYFURNISHED
 APPLY INSTANTLY
 APPLY INSTANTLYPET FRIENDLY
 PET FRIENDLY
 PET FRIENDLY
 PET FRIENDLY
 PET FRIENDLY
 PET FRIENDLY
Apartments for Rent
- PET FRIENDLYTotal price$1,575 - $2,804/moStudio-3 bd1-2 baIndigo at McLean Station | 1750 Old Meadow Rd,
McLean, VA 22102 - NEW - 1 DAY AGOPET FRIENDLY
- PET FRIENDLY
 PET FRIENDLYTotal price$2,102 - $4,445/moStudio-2 bd1-2 baThe Alder | 136 W Falls Station Blvd,
Falls Church, VA 22043- PET FRIENDLYFURNISHED
 NEW - 1 DAY AGOPET FRIENDLY$1,883 - $3,240/mo1-3 bd1-3 baTysons Glen Apartments and Townhomes | 2147 Mohegan Dr,
Falls Church, VA 22043 PET FRIENDLY
 PET FRIENDLY
- PET FRIENDLY
- PET FRIENDLY
 NEW - 1 DAY AGOPET FRIENDLYFURNISHED
- PET FRIENDLY
 NEW - 2 DAYS AGOPET FRIENDLY
 PET FRIENDLYFURNISHED
 See more homes for rent inMc Lean
Off Market Homes Near 1610 Dunterry Pl
 SOLDSEP 22, 2026KW Metro Center
 SOLDSEP 22, 2026Long & Foster Real Estate, Inc.
 SOLDSEP 18, 2026Samson Properties
 SOLDSEP 18, 2026TTR Sotheby's International Realty
 SOLDSEP 17, 2026Long & Foster Real Estate, Inc.
 SOLDSEP 17, 2026Long & Foster Real Estate, Inc.
 See more homes for sale inMc Lean


Homes for sale near 1610 Dunterry Pl
 OPEN THU, 5-7PMCOMING SOON 9/24EXP Realty, LLC
 TTR Sotheby's International Realty
 OPEN WED, 1-4PMNEW CONSTRUCTIONKeller Williams Realty
 OPEN WED, 1-4PMNEW CONSTRUCTIONKeller Williams Realty
- See more homes for sale inMc Lean




- Results are loading