


$499,900
Original price: $504,935
 4 Beds
 3 Baths
 2,251 sqft
7010 Marsh Shr, Leland, NC 28451
Est. Mortgage $2,961/mo*
Get Pre-QualifiedHome Highlights

Single-Family Home

Built in 2026

$222/sqft

Garage
Local Information
- Map ViewExplore the area around 7010 Marsh Shr.

- Schools2 Elementary Schools1 Middle School1 High School

- Shop & Eat

-- mins to
About this House
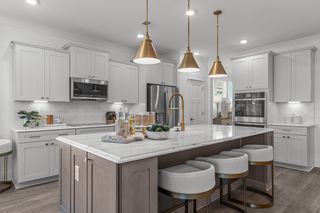
Experience refined coastal living in this beautifully designed 4-bedroom, 3-bathroom Saltwind home plan, located in Coquina Basin within the Terrapin master-planned community in Leland, NC. Spanning 2,251 square feet, this single-family residence features high-end finishes including fiber cement siding, quartz kitchen countertops, stainless steel appliances, tile backsplash, and luxury vinyl plank flooring throughout the main living area. The first floor owner's suite features dual vanities, walk-in tile shower and a spacious walk-in-closet. Upstairs are additional bedrooms, full bathroom and an rec room. Enjoy premier landscaping with irrigation. Residents enjoy resort-style amenities such as a pool, clubhouse, gym, pickle ball courts, walking trails, and planned retail space-- offering the perfect blend of convenience and community. *Floor plans, renderings, photos, and all visual representations are for illustrative purposes only and may not reflect the exact design or construction of the final home. Dimensions, square footage, features, and layouts are approximate and subject to change without notice. Actual homes may vary due to construction methods, site conditions, material availability, and ongoing design improvements. Images may include optional features, upgrades, or decorative elements that are not included as standard. Prospective buyers are encouraged to consult with the builder and review final plans, specifications, and purchase agreements for complete and...
Contact this Building
Last check for updates: 2 days ago
Listing courtesy of Logan Homes
Source: Logan Homes
Home Details for 7010 Marsh Shr

|
|---|
Levels, Entrance, & Accessibility Stories: 1 |

|
|---|
Year Built Year Built: 2026 |
Property Type / Style Property Type: Single Family HomeArchitecture: House |

|
|---|
Parking & Garage GarageParking Spaces: 2Parking: Garage |

|
|---|
Price Price Per Sqft: $222 |
All New Homes in The Reserve at Coquina Basin
Quick Move-in Homes (6)
| 7080 Marsh Shr | 4bd 2ba 1,741 sqft | $439,900 | |
| 7028 Marsh Shr | 3bd 2ba 1,731 sqft | $458,311 | |
| 7010 Marsh Shr | 4bd 3ba 2,251 sqft | $499,900 | |
| 6020 Painted Turtle Pl | 4bd 2.5ba 2,512 sqft | $499,900 | |
| 7032 Marsh Shr | 4bd 2.5ba 2,310 sqft | $504,395 | |
| 7088 Marsh Shr | 4bd 3ba 1,857 sqft | $468,084 |
Quick Move-In Homes provided by Logan Homes
Buildable Plans (10)
| Lakeshore Plan | 3bd 2ba 1,607 sqft | $426,350+ | |
| Bay Plan | 3bd 2ba 1,675 sqft | $434,350+ | |
| Yellowfin Plan | 3bd 2ba 1,741 sqft | $440,350+ | |
| Skyline Plan | 4bd 2ba 1,741 sqft | $441,350+ | |
| Edgewater Plan | 4bd 3ba 1,999 sqft | $457,350+ | |
| Cape Plan | 3bd 2ba 1,992 sqft | $457,350+ | |
| Watermark Plan | 4bd 2.5ba 2,277 sqft | $479,330+ | |
| Harbor Plan | 4bd 2.5ba 2,304 sqft | $483,330+ | |
| Saltwind Plan | 4bd 3ba 2,251 sqft | $484,830+ | |
| Beacon Plan | 4bd 2.5ba 2,512 sqft | $498,630+ |
Buildable Plans provided by Logan Homes
Community Description
Life at Terrapin is intentionally easy. A coastal setting meets a connected address-close to the riverfront energy of Downtown Wilmington and an effortless drive to Wrightsville Beach and Oak Island. Neighborhoods unfold around water, trails, and gathering spaces, creating a relaxed rhythm where mornings begin on the porch and weekends spill into the outdoors. Homes in Coquina Basin balance style and function in equal measure. Open living areas keep everyone part of the conversation, light-filled kitchens anchor daily routines, and private suites provide a quiet retreat at day's end. Flexible rooms adapt as needs change, and curated finishes bring a fresh, coastal palette that feels right at home in Leland. Amenity life is the community's heartbeat. The Oasis hub is planned as Terrapin's social anchor with resort-style pools, a clubhouse and fitness, pickleball and bocce, a playground, and generous green spaces. Trails thread through natural areas toward lakefront experiences-a sandy beach, kayak launch, fishing dock, neighborhood fire pits, and open lawns for impromptu meetups. As the master plan grows, Terrapin Marketplace is envisioned to bring everyday conveniences even closer to home. Terrapin follows a thoughtful builder timeline-phased releases that prioritize quality, predictability, and livability at each step. Streets, homes, and amenities arrive in an intentional sequence so residents enjoy a polished experience from move-in day forward. With its coastal location, resort-inspired lifestyle, and carefully designed single-family homes, Terrapin sets a new standard for master-planned living in the Wilmington area.
Contact this Building
Office Hours
Sales Office
2206 Calm Waters Dr
Leland, NC 28451
Monday - Saturday 10am to 6pm
Sunday 1pm to 6pm
Around this home
- Town Creek Elementary
- K-4
- Public
- 696 Students
8/10GreatSchools RatingParent Rating Average10 best elementary school in Brunswick countyOther Review6y ago - Town Creek Middle
- 5-8
- Public
- 528 Students
4/10GreatSchools RatingParent Rating Average No reviews available for this school.
What Locals Say about Leland
At least 99 Trulia users voted on each feature.

94 % Say car is needed

91 % Say it's dog friendly

84 % Say parking is easy

81 % Say it's quiet

78 % Say there's holiday spirit

75 % Say yards are well-kept

70 % Say there are sidewalks

69 % Say people would walk alone at night

61 % Say streets are well-lit

58 % Say kids play outside

54 % Say neighbors are friendly

51 % Say there's wildlife

51 % Say they plan to stay for at least 5 years

37 % Say there are community events

32 % Say it's walkable to grocery stores

29 % Say it's walkable to restaurants
Sourced by Trulia users. Learn more about our methodology.
Market trends in Leland
Last updated August 2026
Avg. sale price
$384K
$4.17KMoM
Sale-to-List Price
98.6%
Price per sq ft
$213
$2MoM
Available listings
301
5MoM
Home Value
Trulia Estimate
$505KSince last month
Decreased$22K (-4.1%)Since last year
Decreased$135K (-21.1%)Learn more about this home's value by checking out its Trulia Estimate, the value of nearby homes, and how much similar homes have sold for.
Trulia Estimate
The of this home's value decreased by -21% in the last 10 years
| Month | Estimated value |
|---|---|
2026 | |
| September 2026 | $505K |
| August 2026 | $526K |
| July 2026 | $527K |
| June 2026 | $546K |
| May 2026 | $542K |
| April 2026 | $639K |
Comparable sales
These are recently sold homes that have a similar location or other similar features to this home, like bedrooms, bathrooms, and square footage. Get a sense of the expected prices in the area by viewing these homes.Address | Distance | Property Type | Sold Price | Sold Date | Bed | Bath | Sqft |
|---|---|---|---|---|---|---|---|
0.02 | Single-Family Home | $509,900 | 09/04/26 | 4 | 3 | 2,293 | |
0.02 | Single-Family Home | $525,856 | 08/04/26 | 4 | 2.5 | 2,512 | |
0.07 | Single-Family Home | $525,742 | 09/16/26 | 4 | 3 | 2,293 | |
0.08 | Single-Family Home | $538,770 | 06/30/26 | 4 | 3 | 2,277 | |
0.11 | Single-Family Home | $515,427 | 06/30/26 | 4 | 3 | 2,251 | |
0.07 | Single-Family Home | $529,331 | 09/08/26 | 4 | 3 | 2,788 | |
0.08 | Single-Family Home | $538,285 | 09/09/26 | 3 | 3 | 2,251 | |
0.08 | Single-Family Home | $555,715 | 08/14/26 | 3 | 3 | 2,251 | |
0.12 | Single-Family Home | $518,490 | 06/17/26 | 3 | 3 | 2,277 | |
0.24 | Single-Family Home | $469,100 | 04/30/26 | 4 | 2.5 | 2,405 |
Nearby home prices
Get a sense of expected prices in the area by checking the value of nearby homes.Address | Distance | Price | Bed | Bath | Sqft | Status |
|---|---|---|---|---|---|---|
0.02 | $509,900 | 4 | 3 | 2,293 | Recently Sold | |
0.01 | $508,335 | 4 | 3 | 2,251 | For Sale | |
0.02 | $525,856 | 4 | 2.5 | 2,512 | Recently Sold | |
0.02 | $458,311 | 3 | 2 | 1,731 | For Sale | |
0.02 | $550,000 | 4 | 3 | 2,031 | Off Market | |
0.03 | $468,084 | 4 | 3 | 1,857 | For Sale | |
0.03 | $504,395 | 4 | 2.5 | 2,310 | For Sale | |
0.07 | $525,742 | 4 | 3 | 2,293 | Recently Sold | |
0.03 | $457,431 | 3 | 2 | 1,731 | For Sale | |
0.05 | $439,900 | 4 | 2 | 1,741 | For Sale | |
0.06 | $480,400 | 3 | 2.5 | 2,254 | Off Market |
Price and Tax history
| Date | Event | Price |
|---|---|---|
Sep 19, 2026 Source: Logan Homes | PriceChange | $499,900 Price decreased by 1% |
Sep 17, 2026 Source: Logan Homes | PriceChange | $504,935 Price decreased by 1% |
Sep 10, 2026 Source: Logan Homes | PriceChange | $508,335 Price decreased by 4% |
Jul 24, 2026 Source: Logan Homes | PriceChange | $527,335 Price decreased by 4% |
Jun 10, 2026 Source: Logan Homes | PriceChange | $547,335 Price increased by 1% |
Jun 2, 2026 Source: Logan Homes | PriceChange | $542,335 Price decreased by 0% |
May 27, 2026 Source: Logan Homes | PriceChange | $544,605 Price increased by 1% |
Apr 27, 2026 Source: Logan Homes | Listed For Sale | $536,605 |
LGBTQ Local Legal Protections
LGBTQ Local Legal Protections



Similar Homes You May Like
 NEW CONSTRUCTION
 NEW CONSTRUCTION
 NEW CONSTRUCTION
 Coldwell Banker Sea Coast Advantage-Leland
 NEW CONSTRUCTION
 Berkshire Hathaway HomeServices Carolina Premier Properties
 NEW - 1 HR AGONEW CONSTRUCTION
 NEW CONSTRUCTIONColdwell Banker Sea Coast Advantage
 NEW CONSTRUCTION
 NEW CONSTRUCTION
 NEW CONSTRUCTIONColdwell Banker Sea Coast Advantage
 NEW CONSTRUCTIONThe Braddock Group, LLC
 NEW CONSTRUCTION
 NEW CONSTRUCTION
 NEW CONSTRUCTION
 NEW CONSTRUCTION
 NEW CONSTRUCTION
 NEW CONSTRUCTION
 NEW CONSTRUCTION
 NEW CONSTRUCTION
 NEW CONSTRUCTION
 NEW CONSTRUCTION
 NEW CONSTRUCTION
 NEW CONSTRUCTION
 OPEN MON, 11-4PMNEW CONSTRUCTIONColdwell Banker Sea Coast Advantage
 NEW CONSTRUCTION
 NEW CONSTRUCTION0.35 ACRESColdwell Banker Sea Coast Advantage
 NEW CONSTRUCTIONColdwell Banker Sea Coast Advantage
- NEW CONSTRUCTIONColdwell Banker Sea Coast Advantage
 NEW CONSTRUCTION
- NEW CONSTRUCTIONColdwell Banker Sea Coast Advantage
 Coldwell Banker Sea Coast Advantage-Leland
 NEW CONSTRUCTION
- NEW CONSTRUCTION$619,000+3 bd3 ba2,287 sqftCherry - Home/Land Plan in Brunswick Forest - Collingwood Cottages,
Leland, NC 28451  NEW CONSTRUCTION
 NEW CONSTRUCTION
 NEW CONSTRUCTION
 NEW CONSTRUCTION
 NEW CONSTRUCTION
 See more homes for sale inLeland

New Listings near 7010 Marsh Shr
 0.26 ACRESJonna Prince Realty, Inc.
 1.43 ACRESKeller Williams Innovate-Wilmington
 0.8 ACRESKeller Williams Innovate-Wilmington
 Coldwell Banker Sea Coast Advantage-Leland
 0.25 ACRESBlueCoast Realty Corporation
 Coldwell Banker Sea Coast Advantage-Leland
- NEW - 1 HR AGONEW CONSTRUCTION
- See more homes for sale inLeland


Frequently asked questions about 7010 Marsh Shr
- What is the estimated monthly payment for 7010 Marsh Shr?Based on a $499,900 list price with 20% down at today's rates, the estimated monthly payment for 7010 Marsh Shr in Leland, NC is approximately $3,019 (about $2,711 principal & interest, $233 property taxes, and $75 homeowner's insurance). This is an estimate. Actual payment depends on your loan terms.
- How does the list price for 7010 Marsh Shr compare to homes in Leland?7010 Marsh Shr in Leland, NC is listed at $499,900, about 30% above the $384K median sale price in Leland.
- What do residents say about Leland?Residents describe Leland, NC as dog-friendly, easy to park in, and quiet. Most residents say you need a car. See homes for sale in Leland, NC.
- What are the closest schools to 7010 Marsh Shr?The closest schools to 7010 Marsh Shr in Leland, NC are North Brunswick High (rated 4/10), Town Creek Elementary (rated 8/10), Town Creek Middle (Elementary, rated 4/10).
- Does 7010 Marsh Shr have a garage?Yes, 7010 Marsh Shr in Leland, NC has a garage.
7010 Marsh Shr, Leland, NC 28451 is a 4 bedroom, 3 bathroom, 2,251 sqft single-family home built in 2026. This property is currently available for sale and was listed by Logan Homes on Apr 27, 2026.