


701 Irwin Dr
Mansfield, TX 76063
Mansfield National 4 Beds
 3.5 Baths
 4,488 sqft
4 Beds
3.5 Baths
4,488 sqft
Home Highlights

Parking
3 Car Garage

Outdoor
Patio

HOA
$37/Monthly

Price/Sqft
$155

Climate Control
Central & Central Air

Listed
84 days ago
Local Information
- Map ViewExplore the area around 701 Irwin Dr.

- Schools1 Preschool School2 Elementary Schools1 Middle School1 High School

- Shop & Eat

-- mins to
About this House
Perfectly positioned on a spacious corner homesite in the sought-after Mansfield National Golf Club community, this beautifully updated 4-bedroom, 3.5-bath residence offers 4,488 square feet of thoughtfully designed living space that blends timeless architecture with modern comfort. From the moment you step inside, soaring ceilings, abundant natural light, elegant archways, and a dramatic winding staircase create a striking first impression. The versatile floor plan features a private study, formal dining room, sitting room, dedicated media room, and expansive living spaces designed for both everyday living and effortless entertaining. The chef's kitchen is appointed with premium Wolf appliances, generous storage, and an open layout that seamlessly connects to the main living areas. Privately situated on the first floor, the spacious primary suite offers a true retreat, highlighted by a beautiful double-sided fireplace shared with the ensuite bath, creating a warm and inviting atmosphere. Three additional bedrooms upstairs provide exceptional flexibility for family, guests, or multi-generational living. Step outside to enjoy your own private backyard retreat. A covered patio with ambient lighting overlooks lush, low-maintenance turf, while mature bamboo landscaping and an 8-foot privacy fence create a peaceful setting that's perfect for entertaining or simply unwinding at the end of the day. Ideally located near golf, parks, shopping, dining, and Mansfield's exciting continued growth, this exceptional home offers the perfect balance of luxury, comfort, privacy, and convenience in one of the city's premier golf course communities.
Buyer to verify all information, including schools, measurements, taxes, and property details.
Buyer to verify all information, including schools, measurements, taxes, and property details.
Last check for updates: about 17 hours ago
Listing courtesy of Kimberly Shaw 0663255
Just Call Shaw LLC, (214) 903-9289
Oscar Shaw 0816837, (586) 819-8602
Just Call Shaw LLC, (214) 903-9289
Source: NTREIS, MLS#21285494
Also Listed on NTREIS.
Home Details for 701 Irwin Dr

|
|---|
Interior Details Number of Rooms: 9Types of Rooms: Master Bedroom, Bedroom, Game Room, Kitchen, Living Room, Media Room, Office |
Beds & Baths Number of Bedrooms: 4Number of Bathrooms: 4Number of Bathrooms (full): 3Number of Bathrooms (half): 1 |
Dimensions and Layout Living Area: 4488 Square Feet |
Appliances & Utilities Utilities: Electricity Connected, Natural Gas Available, Sewer Available, Separate Meters, Water Available, Cable AvailableAppliances: Dryer, Dishwasher, Gas Cooktop, Disposal, Gas Range, Range, Some Commercial GradeDishwasherDisposalDryerLaundry: Electric Dryer Hookup,Laundry in Utility Room |
Heating & Cooling Heating: CentralHas CoolingAir Conditioning: Central AirHas HeatingHeating Fuel: Central |
Fireplace & Spa Number of Fireplaces: 2Fireplace: Bedroom, Bath, Living RoomHas a Fireplace |
Windows, Doors, Floors & Walls Flooring: Carpet, Hardwood, Tile |
Levels, Entrance, & Accessibility Stories: 2Levels: TwoFloors: Carpet, Hardwood, Tile |

|
|---|
Exterior Home Features Roof: CompositionPatio / Porch: Patio, CoveredFencing: Back Yard, PrivacyFoundation: Slab |
Parking & Garage Number of Garage Spaces: 3Number of Covered Spaces: 3No CarportHas a GarageHas an Attached GarageParking Spaces: 3Parking: Concrete,Garage Faces Front,Garage,Golf Cart Garage,Garage Door Opener,Kitchen Level,Tandem |
Pool Pool: None, Community |
Frontage Not on Waterfront |
Water & Sewer Sewer: Public SewerWater Body: Joe Pool |

|
|---|
Cumulative Days on Market: 67Days on Market: 84 |

|
|---|
Year Built Year Built: 2005 |
Property Type / Style Property Type: ResidentialProperty Subtype: Single Family ResidenceStructure Type: HouseArchitecture: Traditional,Detached |
Building Construction Materials: BrickNot Attached Property |
Property Information Parcel Number: 40222284 |

|
|---|
Price List Price: $695,000Price Per Sqft: $155 |
Status Change & Dates Possession Timing: Close Of Escrow |

|
|---|
MLS Status: Active |

|
|---|

|
|---|
Direction & Address City: MansfieldCommunity: Mansfield Natl Sec A & B |
School Information Elementary School: SmithElementary School District: Mansfield ISDJr High / Middle School: JonesJr High / Middle School District: Mansfield ISDHigh School: Mansfield Lake RidgeHigh School District: Mansfield ISD |

|
|---|
Listing Agent Listing ID: 21285494 |

|
|---|
Community Features: Golf, Playground, Pool, Sidewalks, CurbsNot Senior Community |
Other Playground |

|
|---|
HOA Fee Includes: All FacilitiesHOA Name: Mansfield National TownsquareHOA Phone: 844-281-1728Has an HOAHOA Fee: $440/Annually |

|
|---|
Lot Area: 8886.24 sqft |

|
|---|
Listing Terms: Cash, Conventional, FHA, Texas Vet, VA Loan |

|
|---|
Mls Number: 21285494Living Area Range Units: Square Feet |

|
|---|
GolfPlaygroundPoolSidewalksCurbs |
Around this home
Neighborhood Overview

Neighborhood stats provided by third party data sources.
What Locals Say about Mansfield National
At least 14 Trulia users voted on each feature.

100 % Say car is needed

100 % Say yards are well-kept

100 % Say there are sidewalks

95 % Say there's holiday spirit

93 % Say parking is easy

89 % Say it's dog friendly

84 % Say it's quiet

75 % Say kids play outside

70 % Say neighbors are friendly

65 % Say people would walk alone at night

57 % Say they plan to stay for at least 5 years

52 % Say streets are well-lit

29 % Say there's wildlife

27 % Say it's walkable to grocery stores

26 % Say there are community events
Sourced by Trulia users. Learn more about our methodology.
Market trends in Mansfield
Last updated July 2026
Avg. sale price
$455K
$167MoM
Sale-to-List Price
99.2%
0.4%MoM
Price per sq ft
$178
$0MoM
Available listings
335
7MoM
Home Value
Trulia Estimate
$675KSince last month
Decreased$9K (-1.3%)Since last year
Increased$73K (+12.3%)Since last sale
Increased$374K (+125.5%)Learn more about this home's value by checking out its Trulia Estimate, the value of nearby homes, and how much similar homes have sold for.
Trulia Estimate
The of this home's value increased by +96% in the last 10 years
| Month | Estimated value |
|---|---|
2026 | |
| August 2026 | $672K |
| July 2026 | $681K |
| June 2026 | $696K |
| May 2026 | $596K |
| April 2026 | $598K |
| March 2026 | $588K |
| February 2026 | $587K |
| January 2026 | $579K |
2025 | |
2024 | |
2023 | |
2022 | |
2021 | |
2020 | |
2019 | |
2018 | |
2017 | |
2016 | |
Comparable sales
These are recently sold homes that have a similar location or other similar features to this home, like bedrooms, bathrooms, and square footage. Get a sense of the expected prices in the area by viewing these homes.Address | Distance | Property Type | Sold Price | Sold Date | Bed | Bath | Sqft |
|---|---|---|---|---|---|---|---|
0.09 | Single-Family Home | - | 10/07/25 | 4 | 3.5 | 3,903 | |
0.05 | Single-Family Home | - | 12/16/25 | 4 | 3 | 2,763 | |
0.08 | Single-Family Home | - | 12/15/25 | 5 | 4.5 | 3,967 | |
0.21 | Single-Family Home | - | 11/14/25 | 4 | 2.5 | 2,850 | |
0.22 | Single-Family Home | - | 05/29/26 | 4 | 3 | 3,268 | |
0.19 | Single-Family Home | - | 04/24/26 | 4 | 3 | 2,718 | |
0.20 | Single-Family Home | - | 08/05/26 | 4 | 3 | 2,436 | |
0.11 | Single-Family Home | - | 06/30/26 | 4 | 2 | 2,307 | |
0.10 | Single-Family Home | - | 08/25/25 | 4 | 2 | 2,039 | |
0.29 | Single-Family Home | - | 02/04/26 | 4 | 2.5 | 2,599 |
Nearby home prices
Get a sense of expected prices in the area by checking the value of nearby homes.Address | Distance | Price | Bed | Bath | Sqft | Status |
|---|---|---|---|---|---|---|
0.07 | $420,400 | 4 | 2 | 2,318 | Off Market | |
0.05 | - | 4 | 3 | 2,763 | Recently Sold | |
0.08 | - | 5 | 4.5 | 3,967 | Recently Sold | |
0.08 | $521,300 | 4 | 3 | 3,262 | Off Market | |
0.10 | $414,000 | 4 | 2 | 2,039 | Off Market | |
0.11 | $473,100 | 4 | 3 | 2,772 | Off Market | |
0.11 | - | 4 | 2 | 2,307 | Recently Sold | |
0.11 | $484,400 | 3 | 3.5 | 3,161 | Off Market | |
0.14 | $413,500 | 4 | 2 | 2,243 | Off Market | |
0.14 | - | 5 | 3.5 | 3,622 | Off Market | |
0.09 | $564,200 | 4 | 3.5 | 3,903 | Off Market |
Price and Tax history
| Date | Event | Price |
|---|---|---|
Aug 4, 2026 Source: NTREIS #21285494 | PriceChange | $695,000 Price decreased by 1% |
Jul 11, 2026 Source: NTREIS #21285494 | PriceChange | $705,000 Price decreased by 2% |
May 29, 2026 Source: NTREIS #21285494 | Listed For Sale | $719,000 |
Jun 10, 2021 Source: N/A | Sold | -- |
Jan 12, 2006 Source: N/A | Sold | -- |
| Year | Property tax | Tax assessment |
|---|---|---|
| 2025 | $6,632 | $396,921 |
Home facts updated by county records
LGBTQ Local Legal Protections
LGBTQ Local Legal Protections



Kimberly Shaw, Just Call Shaw LLC, (214) 903-9289
IDX information is provided exclusively for personal, non-commercial use, and may not be used for any purpose other than to identify prospective properties consumers may be interested in purchasing. Information is deemed reliable but not guaranteed.
Similar Homes You May Like

 0.27 ACRES
 0.25 ACRES
 OPEN SAT, 12-2PM

 OPEN SAT, 1-4PM
 2.5 ACRES
 NEWOPEN SAT, 11:30-3:30PM
 NEW - 9 HRS AGO


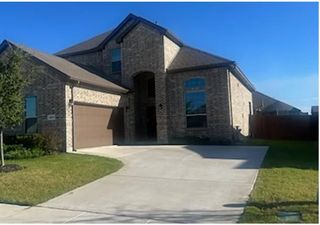


 NEW CONSTRUCTION
 OPEN SUN, 2-4PM
 NEW CONSTRUCTION
 NEW CONSTRUCTION
 0.31 ACRES
 NEW CONSTRUCTION
 NEW CONSTRUCTION
 NEW CONSTRUCTION
 NEW CONSTRUCTION
 NEW CONSTRUCTION
 NEW CONSTRUCTION
 NEW CONSTRUCTION$492,990+4 bd2 ba2,931 sqftEmery Plan in Discovery Collection at View at the Reserve,
Mansfield, TX 76063 NEW CONSTRUCTION$464,990+4 bd2.5 ba2,565 sqftIvy Plan in Discovery Collection at View at the Reserve,
Mansfield, TX 76063 NEW CONSTRUCTION$493,990+4 bd2.5 ba2,517 sqftCameron Plan in Inspiration Collection at View at the Reserve,
Mansfield, TX 76063 NEW CONSTRUCTION$482,990+3 bd2.5 ba2,317 sqftBrett Plan in Inspiration Collection at View at the Reserve,
Mansfield, TX 76063 NEW CONSTRUCTION$482,990+4 bd2.5 ba2,859 sqftLillian Plan in Discovery Collection at View at the Reserve,
Mansfield, TX 76063 NEW CONSTRUCTION$493,990+3 bd2.5 ba2,521 sqftBryson Plan in Inspiration Collection at View at the Reserve,
Mansfield, TX 76063 NEW CONSTRUCTION$505,990+3 bd2.5 ba2,762 sqftDavis Plan in Inspiration Collection at View at the Reserve,
Mansfield, TX 76063 NEW CONSTRUCTION$537,990+4 bd3.5 ba3,120 sqftEthan Plan in Inspiration Collection at View at the Reserve,
Mansfield, TX 76063 NEW CONSTRUCTION$594,990+5 bd3.5 ba3,692 sqftOwen Plan in Inspiration Collection at View at the Reserve,
Mansfield, TX 76063
 See more homes for sale inMansfield
New Listings near 701 Irwin Dr


 OPEN SAT, 11-2PM0.84 ACRES
 NEW CONSTRUCTION
 NEW - 20 HRS AGO
 NEWOPEN SAT, 12-3PM
 NEWOPEN SAT, 1-3PM
- NEWOPEN SAT, 11:30-3:30PM

 NEWOPEN SAT, 12-2PM

 NEWOPEN SAT, 11-5PM
 OPEN SUN, 2-4PM0.37 ACRES
- See more homes for sale inMansfield
Frequently asked questions about 701 Irwin Dr
- What is the estimated monthly payment for 701 Irwin Dr?Based on a $695,000 list price with 20% down at today's rates, the estimated monthly payment for 701 Irwin Dr in Mansfield, TX is approximately $4,680 (about $3,620 principal & interest, $985 property taxes, and $75 homeowner's insurance). This is an estimate. Actual payment depends on your loan terms.
- How does the list price for 701 Irwin Dr compare to homes in Mansfield?701 Irwin Dr in Mansfield, TX is listed at $695,000, about 53% above the $455K median sale price in Mansfield.
- What do residents say about the Mansfield National neighborhood?Residents describe the Mansfield National neighborhood in Mansfield, TX as well-kept, pedestrian-friendly, and easy to park in. See homes for sale in Mansfield National, Mansfield.
- What are the closest schools to 701 Irwin Dr?The closest schools to 701 Irwin Dr in Mansfield, TX are Alma Martinez Intermediate School (Elementary, rated 7/10), Charlene McKinzey Middle (rated 8/10), Elizabeth Smith Elementary School (Pre-K, rated 7/10).
- Does 701 Irwin Dr have air conditioning?Yes, 701 Irwin Dr in Mansfield, TX has air conditioning.
- Does 701 Irwin Dr have a pool?Yes, 701 Irwin Dr in Mansfield, TX has a pool.
701 Irwin Dr, Mansfield, TX 76063 is a 4 bedroom, 4 bathroom, 4,488 sqft single-family home built in 2005. 701 Irwin Dr is located in Mansfield National, Mansfield. This property is currently available for sale and was listed by NTREIS on May 29, 2026. The MLS # for this home is MLS# 21285494.