


$698,500
 5 Beds
 3 Baths
 2,901 sqft (on 0.30 acres)
701 Hexham Ct, Suwanee, GA 30024
Est. Refi. Payment $4,165/mo*
Refinance Your HomeCurrently Off Market - Sold Oct 9, 2020 for $483,800
Home Value
Trulia Estimate
$699KSince last month
Decreased$3K (-0.5%)Since last year
Decreased$21K (-2.9%)Since last sale
Increased$217K (+44.9%)Learn more about this home's value by checking out its Trulia Estimate, the value of nearby homes, and how much similar homes have sold for.
Trulia Estimate
The of this home's value increased by +75% in the last 10 years
| Month | Estimated value |
|---|---|
2026 | |
| August 2026 | $701K |
| July 2026 | $705K |
| June 2026 | $713K |
| May 2026 | $711K |
| April 2026 | $712K |
| March 2026 | $708K |
| February 2026 | $696K |
| January 2026 | $686K |
2025 | |
2024 | |
2023 | |
2022 | |
2021 | |
2020 | |
2019 | |
2018 | |
2017 | |
2016 | |
Comparable sales
These are recently sold homes that have a similar location or other similar features to this home, like bedrooms, bathrooms, and square footage. Get a sense of the expected prices in the area by viewing these homes.Address | Distance | Property Type | Sold Price | Sold Date | Bed | Bath | Sqft |
|---|---|---|---|---|---|---|---|
0.05 | Single-Family Home | $810,000 | 03/23/26 | 5 | 3 | 2,977 | |
0.64 | Single-Family Home | $466,000 | 05/19/26 | 3 | 2.5 | 2,456 | |
0.76 | Single-Family Home | $458,000 | 04/08/26 | 4 | 2.5 | 2,196 | |
0.55 | Single-Family Home | $735,000 | 05/11/26 | 6 | 4 | 4,192 | |
0.67 | Single-Family Home | $408,000 | 08/06/26 | 3 | 2.5 | 2,060 | |
0.85 | Single-Family Home | $483,900 | 06/12/26 | 4 | 2.5 | 2,017 | |
0.52 | Single-Family Home | $894,500 | 03/27/26 | 5 | 5 | 5,280 | |
0.97 | Single-Family Home | $610,000 | 03/23/26 | 5 | 3 | 3,104 | |
0.93 | Single-Family Home | $452,500 | 08/27/25 | 4 | 2.5 | 2,168 | |
0.81 | Single-Family Home | $499,000 | 07/15/26 | 3 | 2.5 | 2,092 |
Nearby home prices
Get a sense of expected prices in the area by checking the value of nearby homes.Address | Distance | Price | Bed | Bath | Sqft | Status |
|---|---|---|---|---|---|---|
0.05 | $810,000 | 5 | 3 | 2,977 | Recently Sold | |
0.08 | $655,900 | 3 | 2.5 | 2,874 | Off Market | |
0.14 | $1,156,900 | 6 | 5 | 6,705 | Off Market | |
0.15 | $743,400 | 3 | 3.5 | 3,312 | Off Market | |
0.18 | $1,229,200 | 5 | 5.5 | 7,224 | Off Market | |
0.20 | $1,650,000 | 6 | 6.5 | 7,337 | Recently Sold | |
0.25 | $828,200 | 6 | 4 | 4,361 | Off Market | |
0.27 | $1,358,900 | 5 | 5 | 4,270 | Off Market | |
0.28 | $1,599,600 | 6 | 7 | 7,953 | Off Market | |
0.29 | $1,575,000 | 5 | 6 | 7,800 | Recently Sold | |
0.33 | $1,948,200 | 6 | 6.5 | 10,985 | Off Market | |
0.34 | $1,247,900 | 5 | 5.5 | 5,204 | Off Market |
Local Information
- Map ViewExplore the area around 701 Hexham Ct.

- Schools1 Preschool School1 Elementary School1 Middle School1 High School

- Shop & Eat

-- mins to
Home Highlights

Property Type
Single-Family Home

Year Built
2002

Lot Size
0.3 acres
Living Area
2,901 sqft

Price/Sqft
$241

Parking
Garage
About this House
LOCATION, LOCATION, LOCATION
***************************************************
This beautiful home is in the desirable Edinburgh subdivision, with top rated schools, golf course and adjacent to a national forest
***************************************************
UPDATED 8/13/20
***************************************************
When comparing this well maintained all brick home to other properties, please keep the following in mind :
***************************************************
BRAND NEW * AC system(Main Floor), Flooring, Roof (1year)
***************************************************
IMPROVEMENTS LESS <5 YEARS * AC system(2nd Floor), Tankless hot water heater, Dishwasher, Microwave, Plumbing fixtures, Ceiling fans
***************************************************
MAJOR UPGRADES * Premium Porch, Premium Patio, Premium Fence, Irrigation System, Mature Landscaping
***************************************************
SUB-DIVISION AMENITIES * Gated access with 24 hour security guards, Jack Nicklaus designed golf course (Bears Best) with restaurant, Clubhouse, Tennis, Basketball, Pool and Playground facilities
***************************************************
LOCATION * Direct Access from backyard to a NATIONAL FOREST( all future backyard neighbors have four legs or wings), Riverside Elementary (<1 mile), Settles Bridge Park with miles of paved and natural walking trails(<1 mile), Lake Lanier (5 miles), Cul De Sac Street with very limited traffic(Safer for kids and pets)
***************************************************
SIZE * Main Floor/ 2nd floor (2901 Sq ft), Daylight Basement (1300 Sq ft)
***************************************************
Buyer's Agents are welcome
***************************************************
UPDATED 7/26/2020 HOME INSPECTION
***************************************************
The previous buyers preformed a home inspection with a 3rd party inspection company on 7/18/2020 with no structural or major repair issues required. The remaining issues that require addressing will be rectified by 7/30/2020. The inspection report and the buyers termination documentation will be provided to qualified buyers. MOVE-IN READY
***************************************************
HOME FEATURES
*************************************************** Well maintained five bedroom, three bath, four sided brick home that is move in ready --Large two-tiered landscaped backyard with metal fencing which allows unobstructed views of the forest and the wonderful wildlife visitors. The upper tier is professionally landscaped with a large lawn and the, bottom tier is natural garden. The stone steps and back gate provides easy access to the national forest, Gorgeous front yard with premium Brazilian Hardwood IPE decking, front porch with Large back deck and covered/secluded private patio, great for entertaining, Large unfinished daylight basement , attic storage, irrigation system, butler pantry, custom mouldings throughout the home on a cult de sac street.
***************************************************
GREAT LOCATION
***************************************************
A short walk to Riverside elementary, and Settles Bridge Park with miles of walking trails, Direct access via backyard gate to national forest with a beautiful private walk to the Chattahoochee River, where you blaze your own trails. Short 5 mile drive to Lake Lanier
***************************************************
VIEWING
***************************************************
Since this is a gated community, all viewings will be by appointment only (678-488-0149 (text or voice), NOTE: A valid driver license is required for guests to enter the subdivision
***************************************************
This beautiful home is in the desirable Edinburgh subdivision, with top rated schools, golf course and adjacent to a national forest
***************************************************
UPDATED 8/13/20
***************************************************
When comparing this well maintained all brick home to other properties, please keep the following in mind :
***************************************************
BRAND NEW * AC system(Main Floor), Flooring, Roof (1year)
***************************************************
IMPROVEMENTS LESS <5 YEARS * AC system(2nd Floor), Tankless hot water heater, Dishwasher, Microwave, Plumbing fixtures, Ceiling fans
***************************************************
MAJOR UPGRADES * Premium Porch, Premium Patio, Premium Fence, Irrigation System, Mature Landscaping
***************************************************
SUB-DIVISION AMENITIES * Gated access with 24 hour security guards, Jack Nicklaus designed golf course (Bears Best) with restaurant, Clubhouse, Tennis, Basketball, Pool and Playground facilities
***************************************************
LOCATION * Direct Access from backyard to a NATIONAL FOREST( all future backyard neighbors have four legs or wings), Riverside Elementary (<1 mile), Settles Bridge Park with miles of paved and natural walking trails(<1 mile), Lake Lanier (5 miles), Cul De Sac Street with very limited traffic(Safer for kids and pets)
***************************************************
SIZE * Main Floor/ 2nd floor (2901 Sq ft), Daylight Basement (1300 Sq ft)
***************************************************
Buyer's Agents are welcome
***************************************************
UPDATED 7/26/2020 HOME INSPECTION
***************************************************
The previous buyers preformed a home inspection with a 3rd party inspection company on 7/18/2020 with no structural or major repair issues required. The remaining issues that require addressing will be rectified by 7/30/2020. The inspection report and the buyers termination documentation will be provided to qualified buyers. MOVE-IN READY
***************************************************
HOME FEATURES
*************************************************** Well maintained five bedroom, three bath, four sided brick home that is move in ready --Large two-tiered landscaped backyard with metal fencing which allows unobstructed views of the forest and the wonderful wildlife visitors. The upper tier is professionally landscaped with a large lawn and the, bottom tier is natural garden. The stone steps and back gate provides easy access to the national forest, Gorgeous front yard with premium Brazilian Hardwood IPE decking, front porch with Large back deck and covered/secluded private patio, great for entertaining, Large unfinished daylight basement , attic storage, irrigation system, butler pantry, custom mouldings throughout the home on a cult de sac street.
***************************************************
GREAT LOCATION
***************************************************
A short walk to Riverside elementary, and Settles Bridge Park with miles of walking trails, Direct access via backyard gate to national forest with a beautiful private walk to the Chattahoochee River, where you blaze your own trails. Short 5 mile drive to Lake Lanier
***************************************************
VIEWING
***************************************************
Since this is a gated community, all viewings will be by appointment only (678-488-0149 (text or voice), NOTE: A valid driver license is required for guests to enter the subdivision
701 Hexham Ct, Suwanee, GA 30024 is a 5 bedroom, 3 bathroom, 2,901 sqft single-family home built in 2002. It last sold for $483,800 on Oct 9, 2020. This property is not currently displayed as for sale or rent on Trulia. The Trulia Estimate is $698,500, with a rent estimate of $2,926/month.
Home Details for 701 Hexham Ct

|
|---|
Interior Details BasementAdditional StorageAtticNumber of Rooms: 12Types of Rooms: Walk In Closet, Breakfast Nook, Dining Room, Family Room, Laundry Room, Master Bath, Office, Pantry, WorkshopStorageCeiling Fan |
Heating & Cooling Heating: Forced Air, GasAir ConditioningCooling System: CentralHeating Fuel: Forced Air |
Levels, Entrance, & Accessibility Stories: 3Floors: Tile, Carpet, HardwoodGated Entry |
Appliances & Utilities DishwasherDisposalMicrowave |
Fireplace & Spa Fireplace |

|
|---|
Exterior Home Features Roof: CompositionDeckExterior: BrickGardenLawnPatioPorchSprinkler System |
Parking & Garage GarageParking: Garage Attached |

|
|---|
Year Built Year Built: 2002 |
Property Type / Style Property Type: Single Family HomeArchitecture: Conventional |

|
|---|
Units in Building: 1 |

|
|---|
Lot Area: 0.30 acres |

|
|---|
Fitness & Sports Basketball CourtTennis Court |
Community rooms Fitness Center |

|
|---|
Sport Court |
Price and Tax history
| Date | Event | Price |
|---|---|---|
Mar 24, 2021 Source: N/A | ListingRemoved | |
Oct 9, 2020 Source: N/A | Sold | $483,800 |
Sep 4, 2020 Source: N/A | Pending | $489,000 |
Aug 25, 2020 Source: N/A | PriceChange | $489,000 Price decreased by 2% |
Jul 24, 2020 Source: N/A | PriceChange | $499,000 Price increased by 0% |
Jul 14, 2020 Source: N/A | PriceChange | $497,500 Price increased by 1% |
Jul 14, 2020 Source: N/A | Pending | $492,500 |
Jul 11, 2020 Source: N/A | Listed For Sale | $492,500 |
Feb 13, 2003 Source: N/A | Sold | $300,000 |
| Year | Property tax | Tax assessment |
|---|---|---|
| 2025 | $8,679 | $745,000 |
Home facts updated by county records
Market trends in Suwanee
Last updated July 2026
Avg. sale price
$618K
$20KMoM
Sale-to-List Price
98.8%
0.1%MoM
Price per sq ft
$209
$3MoM
Available listings
416
30MoM
Around this home
What Locals Say about Suwanee
At least 404 Trulia users voted on each feature.

88 % Say it's dog friendly

88 % Say car is needed

83 % Say parking is easy

82 % Say yards are well-kept

80 % Say there are sidewalks

79 % Say there's holiday spirit

78 % Say it's quiet

71 % Say kids play outside

70 % Say streets are well-lit

68 % Say people would walk alone at night

53 % Say there's wildlife

51 % Say they plan to stay for at least 5 years

50 % Say neighbors are friendly

43 % Say there are community events

38 % Say it's walkable to restaurants

38 % Say it's walkable to grocery stores
Sourced by Trulia users. Learn more about our methodology.
LGBTQ Local Legal Protections
LGBTQ Local Legal Protections



Frequently asked questions about 701 Hexham Ct
- What is 701 Hexham Ct estimated to be worth?Trulia's estimated value for 701 Hexham Ct in Suwanee, GA is $698,500.
- What is the price history for 701 Hexham Ct?701 Hexham Ct in Suwanee, GA last sold for $483,800 in October 2020.
- Is Suwanee a buyer's or seller's market?Suwanee is currently a buyer's market, based on recent for-sale activity.
- What's the median sale price in Suwanee?The median sale price in Suwanee is $618K. That is up $20K from the prior month.
- Does 701 Hexham Ct have air conditioning?Yes, 701 Hexham Ct in Suwanee, GA has air conditioning.
- Does 701 Hexham Ct have laundry facilities?Yes, 701 Hexham Ct in Suwanee, GA has laundry facilities.
Explore by feature - Pet Friendly
 SPECIAL OFFERPET FRIENDLY
 SPECIAL OFFERPET FRIENDLY
 NEW - 1 DAY AGOPET FRIENDLY$1,550 - $1,935/mo1-2 bd1-2 baSymphony at Suwanee Creek | 1630 Peachtree Industrial Blvd,
Suwanee, GA 30024 SPECIAL OFFERPET FRIENDLY
 NEW - 1 DAY AGOSPECIAL OFFERPET FRIENDLY
 SPECIAL OFFERPET FRIENDLY
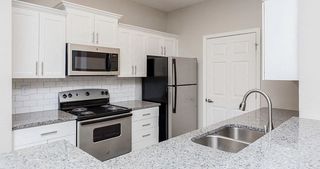 NEW - 1 DAY AGOSPECIAL OFFERPET FRIENDLY$1,149 - $1,927/mo1-3 bd1-2 baGrand Oasis Apartment Homes | 4000 McGinnis Ferry Rd,
Suwanee, GA 30024 SPECIAL OFFERSENIOR HOUSINGPET FRIENDLYTotal price$1,124 - $2,874/moStudio-2 bd1-2 baKings Reserve Suwanee - 55+ Active Adult Living | 1220 Satellite Blvd,
Suwanee, GA 30024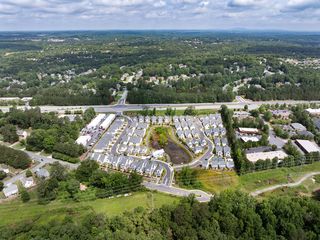 SPECIAL OFFERSENIOR HOUSINGPET FRIENDLYTotal price$2,657 - $3,118/mo2-3 bd3 baHayloft Suwanee - 55+ Active Adult Community | 2000 Harvest Pond Cir,
Suwanee, GA 30024 SPECIAL OFFERPET FRIENDLY$1,333 - $2,258/mo1-3 bd1-2 baThe Pointe at Suwanee Station | 1525 Station Center Blvd,
Suwanee, GA 30024
Explore by feature - Garage
 PET FRIENDLY$1,333 - $2,217/mo1-3 bd1-3 baThe Residences on McGinnis Ferry Apartments | 4021 McGinnis Ferry Rd,
Suwanee, GA 30024- NEW - 1 DAY AGOSPECIAL OFFERPET FRIENDLY$1,149 - $1,927/mo1-3 bd1-2 baGrand Oasis Apartment Homes | 4000 McGinnis Ferry Rd,
Suwanee, GA 30024 - SPECIAL OFFERPET FRIENDLY$1,333 - $2,258/mo1-3 bd1-2 baThe Pointe at Suwanee Station | 1525 Station Center Blvd,
Suwanee, GA 30024  NEW - 1 DAY AGOSPECIAL OFFERPET FRIENDLY
 SPECIAL OFFERPET FRIENDLY
 SPECIAL OFFERPET FRIENDLYFURNISHED
 NEW - 1 DAY AGOSPECIAL OFFERPET FRIENDLY
 APPLY INSTANTLYPET FRIENDLY
 APPLY INSTANTLY
 APPLY INSTANTLYPET FRIENDLY
Explore by feature - Air Conditioning
- NEW - 1 DAY AGOPET FRIENDLY$1,550 - $1,935/mo1-2 bd1-2 baSymphony at Suwanee Creek | 1630 Peachtree Industrial Blvd,
Suwanee, GA 30024 - SPECIAL OFFERPET FRIENDLY
- NEW - 1 DAY AGOSPECIAL OFFERPET FRIENDLY$1,149 - $1,927/mo1-3 bd1-2 baGrand Oasis Apartment Homes | 4000 McGinnis Ferry Rd,
Suwanee, GA 30024 - SPECIAL OFFERSENIOR HOUSINGPET FRIENDLYTotal price$1,124 - $2,874/moStudio-2 bd1-2 baKings Reserve Suwanee - 55+ Active Adult Living | 1220 Satellite Blvd,
Suwanee, GA 30024 - NEW - 1 DAY AGOSPECIAL OFFERPET FRIENDLY
 SPECIAL OFFERPET FRIENDLY$1,424 - $2,066/mo1-2 bd1-2 baACCENT SUWANEE CREEK | 1770 Peachtree Industrial Blvd,
Duluth, GA 30097- SPECIAL OFFERPET FRIENDLY
- NEW - 1 DAY AGOSPECIAL OFFERPET FRIENDLY
- APPLY INSTANTLYPET FRIENDLY
- APPLY INSTANTLY
Explore by feature - Pool
- SPECIAL OFFERPET FRIENDLY
- SPECIAL OFFERPET FRIENDLY
- NEW - 1 DAY AGOPET FRIENDLY$1,550 - $1,935/mo1-2 bd1-2 baSymphony at Suwanee Creek | 1630 Peachtree Industrial Blvd,
Suwanee, GA 30024 - SPECIAL OFFERPET FRIENDLY
- PET FRIENDLY$1,333 - $2,217/mo1-3 bd1-3 baThe Residences on McGinnis Ferry Apartments | 4021 McGinnis Ferry Rd,
Suwanee, GA 30024 - SPECIAL OFFERPET FRIENDLY
- NEW - 1 DAY AGOSPECIAL OFFERPET FRIENDLY$1,149 - $1,927/mo1-3 bd1-2 baGrand Oasis Apartment Homes | 4000 McGinnis Ferry Rd,
Suwanee, GA 30024 - SPECIAL OFFERSENIOR HOUSINGPET FRIENDLYTotal price$1,124 - $2,874/moStudio-2 bd1-2 baKings Reserve Suwanee - 55+ Active Adult Living | 1220 Satellite Blvd,
Suwanee, GA 30024 - SPECIAL OFFERSENIOR HOUSINGPET FRIENDLYTotal price$2,657 - $3,118/mo2-3 bd3 baHayloft Suwanee - 55+ Active Adult Community | 2000 Harvest Pond Cir,
Suwanee, GA 30024 - SPECIAL OFFERPET FRIENDLY$1,333 - $2,258/mo1-3 bd1-2 baThe Pointe at Suwanee Station | 1525 Station Center Blvd,
Suwanee, GA 30024
Explore by feature - Washer/dryer
- SPECIAL OFFERPET FRIENDLY
- NEW - 1 DAY AGOPET FRIENDLY$1,550 - $1,935/mo1-2 bd1-2 baSymphony at Suwanee Creek | 1630 Peachtree Industrial Blvd,
Suwanee, GA 30024 - SPECIAL OFFERPET FRIENDLY
- PET FRIENDLY$1,333 - $2,217/mo1-3 bd1-3 baThe Residences on McGinnis Ferry Apartments | 4021 McGinnis Ferry Rd,
Suwanee, GA 30024 - SPECIAL OFFERSENIOR HOUSINGPET FRIENDLYTotal price$1,124 - $2,874/moStudio-2 bd1-2 baKings Reserve Suwanee - 55+ Active Adult Living | 1220 Satellite Blvd,
Suwanee, GA 30024 - NEW - 1 DAY AGOSPECIAL OFFERPET FRIENDLY
- NEW - 1 DAY AGOSPECIAL OFFERPET FRIENDLY
- APPLY INSTANTLYPET FRIENDLY
- APPLY INSTANTLY
- APPLY INSTANTLYPET FRIENDLY
Explore by feature - Outdoor Space
- APPLY INSTANTLYPET FRIENDLY
 APPLY INSTANTLY
 APPLY INSTANTLYPET FRIENDLY
 APPLY INSTANTLYPET FRIENDLY
 PET FRIENDLY
 PET FRIENDLY
 PET FRIENDLY
 PET FRIENDLY
Apartments for Rent
- SENIOR HOUSINGPET FRIENDLYTotal price$2,657 - $3,118/mo2-3 bd3 baHayloft Suwanee - 55+ Active Adult Community | 2000 Harvest Pond Cir,
Suwanee, GA 30024  APPLY INSTANTLYPET FRIENDLY
- APPLY INSTANTLYPET FRIENDLY
 See more homes for rent inSuwanee
Off Market Homes Near 701 Hexham Ct
 SOLDAUG 24, 2026Keller Williams Realty Consultants, Closed
 SOLDAUG 24, 2026Re/Max Tru, Inc., Closed
 SOLDAUG 21, 2026Century 21 Results, Closed
 SOLDAUG 21, 2026Keller Williams Greater Athens, Closed
 SOLDAUG 21, 2026Virtual Properties Realty.com, Closed
 SOLDAUG 21, 2026Property Sellutions, Closed
 SOLDAUG 21, 2026Elite Progress Realty, Closed
 SOLDAUG 20, 2026Harry Norman Realtors, Closed
 SOLDAUG 20, 2026Real Broker, LLC, Closed
 SOLDAUG 19, 2026Keller Williams Realty Atl. Partners, Closed
 See more homes for sale inSuwanee
Homes for sale near 701 Hexham Ct
 0.46 ACRESBHHS Georgia Properties, Active
 0.37 ACRESCentury 21 Results, Active Under Contract
 0.4 ACRESAtlanta Fine Homes Sotheby's International
 0.47 ACRESVirtual Properties Realty.com
 0.36 ACRESVirtual Properties Realty.Net, Active
 0.77 ACRESCentury 21 Results, Active
 Virtual Properties Realty.Net, Active
 NEW CONSTRUCTION0.51 ACRESGreystone Real Estate, LLC, Active
- See more homes for sale inSuwanee


- Results are loading