


$391,800
 3 Beds
 1.5 Baths
 1,806 sqft (on 1 acre)
701 E 7th St, Lockport, IL 60441
Est. Refi. Payment $2,997/mo*
Refinance Your HomeCurrently Off Market - Sold Jan 30, 2026 for $383,500 (8% below list price)
Home Value
Trulia Estimate
$392KSince last month
Increased$6K (+1.4%)Since last year
Decreased$46K (-10.5%)Since last sale
Increased$8K (+2%)Learn more about this home's value by checking out its Trulia Estimate, the value of nearby homes, and how much similar homes have sold for.
Trulia Estimate
The of this home's value increased by +92% in the last 10 years
| Month | Estimated value |
|---|---|
2026 | |
| October 2026 | $391K |
| September 2026 | $392K |
| August 2026 | $386K |
| July 2026 | $390K |
| June 2026 | $389K |
| May 2026 | $390K |
| April 2026 | $390K |
| March 2026 | $389K |
| February 2026 | $385K |
| January 2026 | $396K |
2025 | |
2024 | |
2023 | |
2022 | |
2021 | |
2020 | |
2019 | |
2018 | |
2017 | |
2016 | |
Comparable sales
These are recently sold homes that have a similar location or other similar features to this home, like bedrooms, bathrooms, and square footage. Get a sense of the expected prices in the area by viewing these homes.Address | Distance | Property Type | Sold Price | Sold Date | Bed | Bath | Sqft |
|---|---|---|---|---|---|---|---|
0.15 | Single-Family Home | $339,000 | 12/19/25 | 3 | 2 | 1,300 | |
0.29 | Single-Family Home | $380,300 | 09/21/26 | 3 | 2 | 1,900 | |
0.20 | Single-Family Home | $365,000 | 08/11/26 | 3 | 1.5 | 1,500 | |
0.22 | Single-Family Home | $300,000 | 07/28/26 | 3 | 2 | 1,205 | |
0.25 | Single-Family Home | $460,000 | 09/29/26 | 3 | 3 | 1,680 | |
0.34 | Single-Family Home | $395,000 | 09/11/26 | 3 | 2 | 1,504 | |
0.25 | Single-Family Home | $345,000 | 03/16/26 | 3 | 2 | 1,100 | |
0.25 | Single-Family Home | $415,000 | 06/29/26 | 4 | 3 | 1,725 | |
0.35 | Single-Family Home | $346,000 | 12/02/25 | 3 | 2 | 1,200 |
Nearby home prices
Get a sense of expected prices in the area by checking the value of nearby homes.Address | Distance | Price | Bed | Bath | Sqft | Status |
|---|---|---|---|---|---|---|
0.02 | $314,800 | 3 | 2 | 1,296 | Off Market | |
0.03 | $335,500 | 4 | 1 | 1,200 | Off Market | |
0.03 | $276,700 | Studio | - | 875 | Off Market | |
0.04 | $325,100 | Studio | - | 1,416 | Off Market | |
0.04 | $291,800 | 3 | 2 | 974 | Off Market | |
0.04 | $325,500 | 3 | - | 1,248 | Off Market | |
0.05 | $295,800 | Studio | - | 1,152 | Off Market | |
0.06 | $316,100 | 4 | 2 | 1,148 | Off Market | |
0.06 | $320,000 | 3 | 2 | 1,056 | Off Market | |
0.06 | $339,200 | 3 | - | 1,460 | Off Market | |
0.06 | $227,000 | Studio | - | 700 | Off Market | |
0.06 | $200,600 | 2 | 1 | - | Off Market | |
0.06 | $314,900 | Studio | - | 1,300 | Off Market | |
0.06 | $359,600 | 3 | 1.5 | 1,712 | Off Market | |
0.06 | - | - | - | - | Off Market | |
0.06 | $577,400 | 4 | 2.5 | 2,738 | Off Market | |
0.06 | $315,700 | 2 | 2.5 | 1,480 | Off Market | |
0.06 | $586,400 | 4 | 2.5 | 3,097 | Off Market | |
0.06 | - | Studio | - | - | Off Market | |
0.06 | $5,802,192 | - | - | - | For Sale |
Local Information
- Map ViewExplore the area around 701 E 7th St.

- Schools1 Preschool School2 Elementary Schools1 Middle School1 High School

- Shop & Eat

-- mins to
Home Highlights

Single-Family Home

Built in 1939

1 acre lot

1,806 sqft

$212/sqft

Garage
About this House
What's unique:Rebuilt stone gas fireplaceCharming loftAuthentic chicago brick flooringMature treesGravel drivewayGleaming hardwood floors
Welcome to this remarkable one-of-a-kind cottage-a real life storybook retreat set on a serene 1-acre lot bordered by a tranquil creek and mature trees. This home has been reimagined and completely renovated in 2013, blending timeless charm with thoughtful modern updates and exquisite craftsmanship throughout. Outside, the cottage's 16-inch-thick stone exterior showcases exceptional craftsmanship, complemented by brand-new steam-bent cedar shingles installed in 2024 on both the house and detached two-car garage. Additional notable upgrades include the new furnace and AC both installed in 2024, new sump pump in 2025, and new water softner. Step through the enchanting arched front door and into a home that feels both warm and refined. The inviting foyer features authentic Chicago brick flooring and built-in shoe storage, leading to a beautifully updated kitchen designed with both style and function in mind. Highlights include soft-close cabinetry, quartz countertops, crown molding, a tile backsplash, pot filler, deep ceramic double sink, under-cabinet lighting, stainless steel appliances, beverage fridge, and built-in pantry-all set atop gleaming hardwood floors. The dining room offers built-in corner bench seating with hidden storage and detailed trim work, while the family room exudes character with a rebuilt stone gas fireplace (2013), three custom bookcases, a window seat, and antique barn doors sourced from France. French doors open to a stone patio that overlooks the private yard and creek-an ideal space for morning coffee or evening gatherings. The main-floor primary bedroom is a peaceful retreat with crown molding, elegant draperies, and custom antique double closet doors. The full hall bath was completely remodeled with heated floors, an antique vanity and medicine cabinet, frameless glass shower, new fixtures, heated towel rack, and timeless tile work. A second bedroom on the main level provides flexibility for guests or a home office. Upstairs, a charming loft and additional bedroom create a cozy upper-level retreat, complete with an updated half bath. The entire interior has all newer trim, light fixtures, and solid panel interior doors. Full basement waiting for your finishing idea or great space for storage and a work shop space. A gravel driveway installed in 2023 completes the exterior updates. Every inch of this property has been designed for charm, comfort, privacy, and natural beauty-offering a rare opportunity to own a truly distinctive home that feels worlds away, yet close to everything. Steps away from all the dining, shopping, and transportation.
701 E 7th St, Lockport, IL 60441 is a 3 bedroom, 2 bathroom, 1,806 sqft single-family home in Kelvin Grove, built in 1939. It last sold for $383,500 on Jan 30, 2026 (8% below the $414,900 asking price). This property is not currently displayed as for sale or rent on Trulia. The Trulia Estimate is $391,800, with a rent estimate of $2,511/month.
Last check for updates: about 22 hours ago
Listed by Danielle Moy, (708) 466-4075
@properties Christie's International Real Estate
Bought with: Michelle Madden, (708) 921-8110, Crosstown Realtors Inc
Source: MRED as distributed by MLS GRID, MLS#12502175
Home Details for 701 E 7th St

|
|---|
Interior Details Basement: Unfinished,Sub-Basement,Storage Space,FullNumber of Rooms: 7Types of Rooms: Master Bedroom, Bedroom 2, Bedroom 3, Bedroom 4, Dining Room, Family Room, Foyer, Kitchen, Laundry, Living Room, Loft |
Beds & Baths Number of Bedrooms: 3Number of Bathrooms: 2Number of Bathrooms (full): 1Number of Bathrooms (half): 1 |
Dimensions and Layout Living Area: 1806 Square Feet |
Appliances & Utilities Appliances: Range, Dishwasher, Refrigerator, Washer, Stainless Steel Appliance(s)DishwasherLaundry: In UnitRefrigeratorWasher |
Heating & Cooling Heating: Natural Gas,Forced Air,Radiant FloorHas CoolingAir Conditioning: Central AirHas HeatingHeating Fuel: Natural Gas |
Fireplace & Spa Number of Fireplaces: 1Fireplace: Gas Starter, Family RoomHas a FireplaceNo Spa |
Gas & Electric Electric: Circuit Breakers, 100 Amp Service |
Windows, Doors, Floors & Walls Window: Drapes, BlindsDoor: French Doors, Panel Door(s)Flooring: Hardwood |
Levels, Entrance, & Accessibility Stories: 1.5Accessibility: No Disability AccessFloors: Hardwood |
View No ViewView: Side(s) of Property |

|
|---|
Exterior Home Features Roof: ShakePatio / Porch: Patio |
Parking & Garage Number of Garage Spaces: 2Number of Covered Spaces: 2Has a GarageNo Attached GarageParking Spaces: 2Parking: Gravel,No Garage,Yes,Garage Owned,Detached,Garage |
Frontage WaterfrontOn Waterfront |
Water & Sewer Sewer: Public Sewer |

|
|---|
Year Built Year Built: 1939Year Renovated: 2013 |
Property Type / Style Property Type: ResidentialProperty Subtype: Single Family ResidenceArchitecture: Cottage |
Building Construction Materials: StoneNot a New Construction |
Property Information Parcel Number: 1104243000010000Model Home Type: Cottage |

|
|---|
Price List Price: $414,900Price Per Sqft: $212/sqft |
Status Change & Dates Off Market Date: Tue Jan 06 2026Possession Timing: Close Of Escrow |

|
|---|
MLS Status: Closed |

|
|---|
Direction & Address City: Lockport |
School Information Elementary School District: 91Jr High / Middle School District: 91High School: Lockport Township High SchoolHigh School District: 205 |

|
|---|
Building Details Builder Model: Cottage |

|
|---|
Community Features: Street Lights, Street Paved |

|
|---|
HOA Fee Includes: None |

|
|---|
Lot Area: 1 Acres |

|
|---|
Special Conditions: None |

|
|---|
Listing Terms: Conventional |

|
|---|
Business Information Ownership: Fee Simple |

|
|---|
BasementMls Number: 12502175Water ViewWater View: Side(s) of Property |

|
|---|
Street LightsStreet PavedSource Internet Entire Listing DisplayMRD Listing On IDX Display: YesMRD REMARKSINTERNET: YesSource Internet Address Display |
Price and Tax history
| Date | Event | Price |
|---|---|---|
Jan 30, 2026 Source: MRED as distributed by MLS GRID #12502175 | Sold | $383,500 |
Jan 8, 2026 Source: MRED as distributed by MLS GRID #12502175 | Contingent | $414,900 |
Nov 5, 2025 Source: MRED as distributed by MLS GRID #12502175 | PriceChange | $414,900 Price decreased by 2% |
Oct 23, 2025 Source: MRED as distributed by MLS GRID #12502175 | Listed For Sale | $425,000 |
Aug 26, 2020 Source: MRED as distributed by MLS GRID #10724807 | Sold | $349,000 |
Jun 12, 2020 Source: Agent Provided | Pending | $350,000 |
May 26, 2020 Source: Agent Provided | Listed For Sale | $350,000 |
Nov 17, 2019 Source: Agent Provided | ListingRemoved | $349,900 |
Oct 22, 2019 Source: Agent Provided | PriceChange | $349,900 Price decreased by 3% |
Sep 27, 2019 Source: Agent Provided | PendingToActive | $359,000 |
Sep 2, 2019 Source: Agent Provided | Pending | $359,000 |
Aug 21, 2019 Source: Agent Provided | Listed For Sale | $359,000 |
Sep 30, 2013 Source: N/A | Sold | $150,000 |
Jun 8, 2013 Source: Agent Provided | ListingRemoved | $189,000 |
Jun 5, 2013 Source: Agent Provided | Listed For Sale | $189,000 |
Apr 3, 2013 Source: Agent Provided | ListingRemoved | $189,000 |
Jan 27, 2013 Source: Agent Provided | Pending | $189,000 |
Dec 28, 2012 Source: Agent Provided | Listed For Sale | $189,000 |
| Year | Property tax | Tax assessment |
|---|---|---|
| 2024 | $9,455 | $354,372 |
Home facts updated by county records
Market trends in Lockport
Last updated August 2026
Avg. sale price
$361K
$4KMoM
Sale-to-List Price
99.8%
0.2%MoM
Price per sq ft
$214
$6MoM
Available listings
83
Around this home
Neighborhood Overview

Neighborhood stats provided by third party data sources.
What Locals Say about Kelvin Grove
At least 14 Trulia users voted on each feature.

96 % Say people would walk alone at night

96 % Say there's holiday spirit

90 % Say it's dog friendly

90 % Say car is needed

89 % Say there are sidewalks

86 % Say yards are well-kept

83 % Say it's quiet

83 % Say parking is easy

81 % Say it's walkable to restaurants

78 % Say kids play outside

70 % Say it's walkable to grocery stores

70 % Say neighbors are friendly

68 % Say there are community events

67 % Say they plan to stay for at least 5 years

56 % Say streets are well-lit

47 % Say there's wildlife
Sourced by Trulia users. Learn more about our methodology.
LGBTQ Local Legal Protections
LGBTQ Local Legal Protections



Based on information submitted to the MLS GRID as of 2026. All data is obtained from various sources and may not have been verified by broker or MLS GRID. Supplied Open House Information is subject to change without notice. All information should be independently reviewed and verified for accuracy. Properties may or may not be listed by the office/agent presenting the information. Click here for more information
Frequently asked questions about 701 E 7th St
- What is 701 E 7th St estimated to be worth?Trulia's estimated value for 701 E 7th St in Lockport, IL is $391,800.
- What is the price history for 701 E 7th St?701 E 7th St in Lockport, IL last sold for $383,500 in January 2026.
- Is Lockport a buyer's or seller's market?Lockport is currently a balanced market, based on recent for-sale activity.
- What's the median sale price in Lockport?The median sale price in Lockport is $361K. That is up $4K from the prior month.
- Does 701 E 7th St have air conditioning?Yes, 701 E 7th St in Lockport, IL has air conditioning.
- Does 701 E 7th St have laundry facilities?Yes, 701 E 7th St in Lockport, IL has laundry facilities.
Explore by feature - Pet Friendly
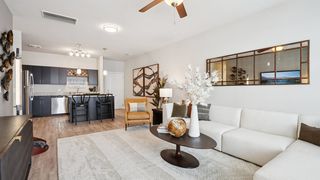 PET FRIENDLY
 SPECIAL OFFERPET FRIENDLY
 PET FRIENDLY
 SPECIAL OFFERPET FRIENDLY
 PET FRIENDLY
 APPLY INSTANTLYPET FRIENDLY
 APPLY INSTANTLYPET FRIENDLY
 APPLY INSTANTLYPET FRIENDLY
 APPLY INSTANTLYPET FRIENDLY
 PET FRIENDLY
Explore by feature - Garage
- PET FRIENDLY
 APPLY INSTANTLY
- APPLY INSTANTLYPET FRIENDLY
- APPLY INSTANTLYPET FRIENDLY
 APPLY INSTANTLY
 NEW - 1 DAY AGOAPPLY INSTANTLYPET FRIENDLY
- APPLY INSTANTLYPET FRIENDLY
 APPLY INSTANTLY
 APPLY INSTANTLY
 APPLY INSTANTLY
Explore by feature - Air Conditioning
- SPECIAL OFFERPET FRIENDLY
- PET FRIENDLY
- PET FRIENDLY
- APPLY INSTANTLY
- APPLY INSTANTLYPET FRIENDLY
- APPLY INSTANTLYPET FRIENDLY
- APPLY INSTANTLY
 PET FRIENDLY
 PET FRIENDLY
Explore by feature - Washer/dryer
- PET FRIENDLY
- PET FRIENDLY
- APPLY INSTANTLYPET FRIENDLY
- APPLY INSTANTLYPET FRIENDLY
- APPLY INSTANTLY
- PET FRIENDLY
- PET FRIENDLY
- NEW - 1 DAY AGOAPPLY INSTANTLYPET FRIENDLY
- APPLY INSTANTLYPET FRIENDLY
Apartments for Rent
- PET FRIENDLY
- PET FRIENDLY
- PET FRIENDLY
- PET FRIENDLY
- APPLY INSTANTLY
- APPLY INSTANTLY
- PET FRIENDLY
- PET FRIENDLY
 See more homes for rent inLockport
Off Market Homes Near 701 E 7th St
 SOLDOCT 2, 2026Crosstown Realtors, Inc.
 SOLDOCT 2, 2026HomeSmart Connect LLC
 SOLDOCT 1, 2026Wirtz Real Estate Group Inc.
 See more homes for sale inLockport




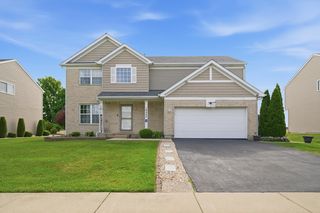
Homes for sale near 701 E 7th St
 NEW - 2 DAYS AGONEW CONSTRUCTIONLittle Realty
- See more homes for sale inLockport


- Results are loading