


$750,000
Original price: $760,000
 4 Beds
 3 Baths
 2,811 sqft
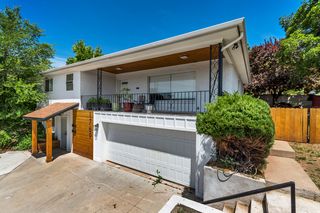
701 E 500 S, Bountiful, UT 84010
Est. Mortgage $4,486/mo*
Get Pre-QualifiedHome Highlights

Multi-Family

Built in 1949

$267/sqft

2 Car Garage
Local Information
- Map ViewExplore the area around 701 E 500 S.

- Schools1 Preschool School1 Elementary School1 Middle School1 High School

- Shop & Eat

-- mins to
About this House
What's unique:Fresh paintNew tileNew cabinetsNew lvp flooringNew appliancesSelect electrical upgrades
Here's the description without exact terms, ready to paste: --- Updated Bountiful duplex with seller financing available! Turnkey income property, fully rented at $4,000/month on month-to-month leases, so you can keep the income in place, raise rents to market, or reconfigure. Seller is willing to carry, so you can skip the bank, close faster, and structure a payment that lets the property cash flow. Contact agent for terms. Bonus upside with a legal non-conforming third unit (buyer to verify use and zoning with Bountiful City). Recent updates include new LVP flooring, new tile, fresh paint, new cabinets, new appliances, and select electrical upgrades. Clean, modern, and low-maintenance. Prime location minutes from the hospital, walking distance to schools, and close to shopping, dining, and I-15. Ideal for investors or owner-occupants who want to live in one unit and let the rents offset the mortgage. Schedule your showing today. Square footage is a courtesy estimate from the county; the buyer is advised to obtain an independent measurement.
Last check for updates: about 3 hours ago
Listing courtesy of Tayte Lackey, (208) 427-4460
RE/MAX Peaks
Source: UtahRealEstate.com, MLS#2175555
Home Details for 701 E 500 S

|
|---|
Interior Details Basement: Basement Entrance,Walk-Out Access |
Beds & Baths Number of Bedrooms: 4Number of Bathrooms: 3 |
Dimensions and Layout Living Area: 2811 Square Feet |
Appliances & Utilities Utilities: Natural Gas Connected, Sewer Connected, Water ConnectedAppliances: Disposal, Free-Standing Range, Built In DishwasherDishwasherDisposalLaundry: Electric Dryer Hookup |
Heating & Cooling Heating: Electric,Hot Water,Wall Furnace,WoodNo CoolingHas HeatingHeating Fuel: Electric |
Fireplace & Spa No Fireplace |
Windows, Doors, Floors & Walls Window: Blinds, Full, Double Pane WindowsFlooring: Tile |
Levels, Entrance, & Accessibility Levels: TwoFloors: Tile |

|
|---|
Exterior Home Features Roof: AsphaltFencing: PartialVegetation: Fruit Trees, Landscaping: Full, Mature TreesOther Structures: OutbuildingNo Private Pool |
Parking & Garage Number of Garage Spaces: 2Number of Covered Spaces: 2No CarportHas a GarageHas an Attached GarageNo Open ParkingParking Spaces: 2Parking: Garage Attached |
Frontage Road Surface Type: PavedNot on Waterfront |
Surface & Elevation Topography: Terrain |

|
|---|
Days on Market: 90 |

|
|---|
Year Built Year Built: 1949 |
Property Type / Style Property Type: Residential IncomeProperty Subtype: Duplex |
Building Construction Materials: BrickNot a New ConstructionAttached To Another StructureDoes Not Include Home Warranty |
Property Information Condition: Blt./StandingParcel Number: 040690040 |

|
|---|
Price List Price: $750,000Price Per Sqft: $267 |

|
|---|
MLS Status: Active |

|
|---|
Direction & Address City: Bountiful |
School Information Elementary School: TolmanElementary School District: DavisJr High / Middle School: BountifulJr High / Middle School District: DavisHigh School: BountifulHigh School District: Davis |

|
|---|
Listing Agent Listing ID: 2175555 |

|
|---|
Building Area Building Area: 2811 Square Feet |

|
|---|
Community Features: SidewalksNot Senior Community |

|
|---|
No HOA |

|
|---|
Lot Area: 8276.4 sqft |

|
|---|
Disclaimer: Information not guaranteed. Buyer to verify all information. |

|
|---|
Listing Terms: Cash, Conventional, FHA, Owner Second, Seller Finance, Seller Will Subordinate, VA Loan |

|
|---|
BasementMls Number: 2175555 |

|
|---|
SidewalksSource Internet Entire Listing Display |
Price and Tax history
| Date | Event | Price |
|---|---|---|
Sep 23, 2026 Source: UtahRealEstate.com #2175555 | PriceChange | $750,000 Price decreased by 1% |
Jul 30, 2026 Source: UtahRealEstate.com #2175555 | Listed For Sale | $760,000 |
Dec 6, 2011 Source: N/A | Sold | -- |
Feb 19, 2011 Source: Agent Provided | PriceChange | $249,900 Price increased by 14% |
Nov 2, 2010 Source: Agent Provided | Listed For Sale | $219,900 |
Apr 29, 2010 Source: Agent Provided | Listed For Sale | $229,900 |
May 29, 2009 Source: Agent Provided | Listed For Sale | $249,900 |
Dec 15, 2008 Source: Agent Provided | ListingRemoved | $258,900 |
Sep 16, 2008 Source: Agent Provided | PriceChange | $258,900 Price decreased by 0% |
May 26, 2008 Source: Agent Provided | Listed For Sale | $259,900 |
| Year | Property tax | Tax assessment |
|---|---|---|
| 2025 | $3,157 | $527,000 |
Home facts updated by county records
Around this home
What Locals Say about Bountiful
This October
Trick-or-Treat Score
Built from what locals say about this neighborhood.- 86% say there are sidewalks
- 82% say there's holiday spirit
- 63% say neighbors are friendly
Trulia Trick or TreatStart Ghost Hunt
At least 160 Trulia users voted on each feature.

94 % Say car is needed

93 % Say it's dog friendly

90 % Say parking is easy

86 % Say there are sidewalks

83 % Say yards are well-kept

82 % Say there's holiday spirit

81 % Say kids play outside

79 % Say people would walk alone at night

71 % Say it's quiet

65 % Say streets are well-lit

63 % Say neighbors are friendly

62 % Say there's wildlife

55 % Say they plan to stay for at least 5 years

52 % Say it's walkable to grocery stores

49 % Say there are community events

42 % Say it's walkable to restaurants
Sourced by Trulia users. Learn more about our methodology.
Market trends in Bountiful
Last updated September 2026
Avg. sale price
$542K
$8.47KMoM
Sale-to-List Price
100.0%
0.3%MoM
Price per sq ft
$234
$3MoM
Available listings
148
2MoM
Sourced by Trulia Market Trends
Home Value
Trulia Estimate
$736KSince last month
Increased$10K (+1.3%)Since last year
Increased$171K (+30.3%)Learn more about this home's value by checking out its Trulia Estimate, the value of nearby homes, and how much similar homes have sold for.
Trulia Estimate
The of this home's value increased by +168% in the last 10 years
| Month | Estimated value |
|---|---|
2026 | |
| October 2026 | $736K |
| September 2026 | $727K |
| August 2026 | $739K |
| July 2026 | $560K |
| June 2026 | $568K |
| May 2026 | $563K |
| April 2026 | $565K |
| March 2026 | $567K |
| February 2026 | $560K |
| January 2026 | $562K |
2025 | |
2024 | |
2023 | |
2022 | |
2021 | |
2020 | |
2019 | |
2018 | |
2017 | |
2016 | |
Comparable sales
These are recently sold homes that have a similar location or other similar features to this home, like bedrooms, bathrooms, and square footage. Get a sense of the expected prices in the area by viewing these homes.Address | Distance | Property Type | Sold Price | Sold Date | Bed | Bath | Sqft |
|---|---|---|---|---|---|---|---|
7.11 | Multi-Family Home | - | 11/07/25 | 6 | 3 | 2,870 |
Nearby home prices
Get a sense of expected prices in the area by checking the value of nearby homes.Address | Distance | Price | Bed | Bath | Sqft | Status |
|---|---|---|---|---|---|---|
0.00 | - | - | - | - | Off Market | |
0.00 | - | - | - | - | Off Market | |
0.01 | $539,800 | 1 | 1 | 960 | Off Market | |
0.01 | $407,100 | 4 | 1 | 139 | Off Market | |
0.03 | $485,400 | 3 | 1 | 132 | Off Market | |
0.03 | $422,600 | 2 | 1 | 122 | Off Market | |
0.04 | $707,500 | 4 | 4 | 412 | Off Market | |
0.04 | $466,500 | 4 | 1 | 1,726 | Off Market | |
0.04 | $681,500 | 4 | 3 | 2,880 | Off Market | |
0.04 | $507,400 | 3 | 2 | 143 | Off Market | |
0.05 | $495,300 | 5 | 2 | 2,300 | Off Market | |
0.05 | $770,900 | 4 | 3 | 299 | Off Market | |
0.05 | $515,600 | 3 | 2 | 196 | Off Market | |
0.05 | - | 4 | 3 | 4,170 | Off Market | |
0.05 | $659,400 | 5 | 3 | 4,071 | Off Market | |
0.05 | - | - | - | - | Off Market | |
0.05 | - | - | - | - | Off Market | |
0.05 | $432,200 | Studio | - | - | Off Market | |
0.05 | $447,300 | Studio | - | - | Off Market | |
0.06 | - | - | - | - | Off Market |
LGBTQ Local Legal Protections
LGBTQ Local Legal Protections



Tayte Lackey, RE/MAX Peaks
Agent Phone: (208) 427-4460
Based on information from UtahRealEstate.com as of 2026-10-29 10:15:06 PDT. All data, including all measurements and calculations of area, is obtained from various sources and has not been, and will not be, verified by broker or the MLS. All information should be independently reviewed and verified for accuracy. Properties
may or may not be listed by the office/agent presenting the information.Click here for more information
Similar Homes You May Like
 KW South Valley Keller Williams
 Windermere Real Estate (9th & 9th)
 RE/MAX ASSOCIATES ST GEORGE
 Equity Real Estate (South Valley)
 Berkshire Hathaway HomeServices Utah Properties (So Ogden)
 Market Source Real Estate LLC
 Century 21 Everest (Centerville)
 0.25 ACRESConrad Cruz Real Estate Services, LLC
 Coldwell Banker Realty (Salt Lake-Sugar House)
 0.33 ACRESRealtypath LLC (Platinum)
 Fathom Realty (Union Park)
 Latitude 40 Properties, LLC
 Windermere Real Estate (9th & 9th)
 See more homes for sale inBountiful


New Listings near 701 E 500 S
 Berkshire Hathaway Home Services Utah Properties (Cache Valley)
 NEW - 1 DAY AGOCentury 21 Everest (Centerville)
 NEW - 1 DAY AGOColdwell Banker Realty (Union Heights)
 Berkshire Hathaway HomeServices Utah Properties (Salt Lake)
 NEWOPEN FRI, 3-6PM0.51 ACRESThe Agency Salt Lake City
 NEWOPEN SAT, 12-2PMSummit Sotheby's International Realty
 NEWOPEN SAT, 11-1PMParas Real Estate
 0.32 ACRESPresidio Real Estate (Executives)
 NEW - 2 DAYS AGO0.83 ACRESKW Success Keller Williams Realty
 0.3 ACRESCentury 21 Everest (Centerville)
- See more homes for sale inBountiful


Frequently asked questions about 701 E 500 S
- What is the estimated monthly payment for 701 E 500 S?Based on a $750,000 list price with 20% down at today's rates, the estimated monthly payment for 701 E 500 S in Bountiful, UT is approximately $4,532 (about $4,151 principal & interest, $306 property taxes, and $75 homeowner's insurance). This is an estimate. Actual payment depends on your loan terms.
- How does the list price for 701 E 500 S compare to homes in Bountiful?701 E 500 S in Bountiful, UT is listed at $750,000, about 38% above the $542K median sale price in Bountiful.
- What do residents say about Bountiful?Residents describe Bountiful, UT as dog-friendly, easy to park in, and pedestrian-friendly. See homes for sale in Bountiful, UT.
- What are the closest schools to 701 E 500 S?The closest schools to 701 E 500 S in Bountiful, UT are Bountiful High School (rated 6/10), Millcreek Junior High School (rated 8/10), Oak Hills School (Pre-K/Elementary, rated 7/10).
- Does 701 E 500 S have laundry facilities?Yes, 701 E 500 S in Bountiful, UT has laundry facilities.
701 E 500 S, Bountiful, UT 84010 is a 4 bedroom, 3 bathroom, 2,811 sqft multi-family built in 1949. This property is currently available for sale and was listed by UtahRealEstate.com on Jul 30, 2026. The MLS # for this home is MLS# 2175555.