


$313,200
 2 Beds
 2 Baths
 1,398 sqft
701 Capri Dr #4C, Boulder City, NV 89005
Est. Refi. Payment $1,875/mo*
Refinance Your HomeCurrently Off Market - Sold Jun 17, 2024 for $280,000
Home Value
Trulia Estimate
$313KSince last month
Decreased$300 (-0.1%)Since last year
Increased$41K (+15%)Since last sale
Increased$33K (+11.9%)Learn more about this home's value by checking out its Trulia Estimate, the value of nearby homes, and how much similar homes have sold for.
Trulia Estimate
The of this home's value increased by +154% in the last 10 years
| Month | Estimated value |
|---|---|
2026 | |
| September 2026 | $313K |
| August 2026 | $314K |
| July 2026 | $315K |
| June 2026 | $263K |
| May 2026 | $265K |
| April 2026 | $264K |
| March 2026 | $268K |
| February 2026 | $265K |
| January 2026 | $270K |
2025 | |
2024 | |
2023 | |
2022 | |
2021 | |
2020 | |
2019 | |
2018 | |
2017 | |
2016 | |
Comparable sales
These are recently sold homes that have a similar location or other similar features to this home, like bedrooms, bathrooms, and square footage. Get a sense of the expected prices in the area by viewing these homes.Address | Distance | Property Type | Sold Price | Sold Date | Bed | Bath | Sqft |
|---|---|---|---|---|---|---|---|
0.05 | Condo | $225,000 | 05/29/26 | 2 | 2 | 1,171 | |
0.02 | Condo | $213,000 | 03/09/26 | 2 | 2 | 1,398 | |
0.03 | Condo | $225,000 | 07/13/26 | 2 | 2 | 1,044 | |
0.01 | Condo | $207,500 | 01/27/26 | 2 | 2 | 1,044 | |
0.19 | Condo | $185,000 | 04/24/26 | 2 | 2 | 962 | |
0.22 | Condo | $168,000 | 05/13/26 | 2 | 1.5 | 897 | |
0.19 | Condo | $165,000 | 09/16/26 | 2 | 1.5 | 897 | |
0.19 | Condo | $160,000 | 09/09/26 | 2 | 1.5 | 897 |
Nearby home prices
Get a sense of expected prices in the area by checking the value of nearby homes.Address | Distance | Price | Bed | Bath | Sqft | Status |
|---|---|---|---|---|---|---|
0.06 | $247,000 | 2 | 2 | 843 | Recently Sold | |
0.06 | $215,000 | 2 | 2 | 843 | For Sale | |
0.07 | $201,000 | 2 | 2 | 843 | Off Market | |
0.02 | $229,900 | 2 | 2 | 1,044 | For Sale | |
0.02 | $242,200 | 2 | 2 | 1,044 | Off Market | |
0.02 | $213,000 | 2 | 2 | 1,398 | Recently Sold | |
0.02 | $229,000 | 2 | 2 | 1,044 | For Sale | |
0.00 | $203,000 | 2 | 2 | 1,044 | Recently Sold | |
0.00 | $184,000 | 2 | 2 | 1,044 | Off Market | |
0.08 | $215,500 | 2 | 2 | 843 | Off Market | |
0.01 | $207,500 | 2 | 2 | 1,044 | Recently Sold |
Local Information
- Map ViewExplore the area around 701 Capri Dr #4C.

- Schools1 Preschool School2 Elementary Schools1 Middle School1 High School

- Shop & Eat

-- mins to
Home Highlights

Condo

Built in 1993

1,398 sqft

$224/sqft

1 Carport Spaces
About this House

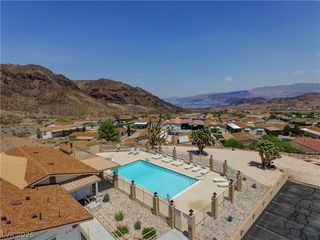
Top floor 2-story condo featuring soaring vaulted ceilings & views of the pool! This fantastic 2-story floorplan offers a unique layout that rarely comes to market. Two bedrooms, each with its own en suite bathroom, are positioned on opposite ends of the unit. Upstairs, a versatile open loft with ample storage and an extra room previously used as a huge walk-in closet. The large loft overlooks the inviting family room below and could easily function as a 3rd bedroom, while the bonus room offers endless possibilities as an office, den or exercise space! Step out onto the spacious balcony, accessible from both the family room & the primary bedroom, and enjoy views of the community pool & spa. This freshly painted and well maintained condo has an abundance of natural light, creating a warm & welcoming atmosphere. Located in a quiet, peaceful community in convenient proximity to the Boulder City Hospital, schools, parks, shopping destinations, the Boulder City Golf Course & more!
701 Capri Dr #4C, Boulder City, NV 89005 is a 2 bedroom, 2 bathroom, 1,398 sqft condo built in 1993. It last sold for $280,000 on Jun 17, 2024 (7% below the $300,000 asking price). More recently, it was listed as a rental in February 2018 with an asking price of $900 per month. That rental listing was removed on February 15, 2018. This property is not currently displayed as for sale or rent on Trulia. The Trulia Estimate is $313,200, with a rent estimate of $1,839/month.
Last check for updates: about 6 hours ago
Listed by Alexandra MacDonald S.0056448, (702) 592-9894
Huntington & Ellis, A Real Est
Bought with: Geneva E. Santiago S.0078202, (702) 743-8458, United Realty Group
Originating MLS: Greater Las Vegas Association of Realtors Inc
Source: LVR, MLS#2569442
Home Details for 701 Capri Dr #4C

|
|---|
MLS Status: Closed |

|
|---|
Interior Details Number of Rooms: 7Types of Rooms: Master Bedroom, Bedroom 2, Master Bathroom, Dining Room, Family Room, Kitchen, Loft |
Beds & Baths Number of Bedrooms: 2Number of Bathrooms: 2Number of Bathrooms (full): 1Number of Bathrooms (three quarters): 1 |
Dimensions and Layout Living Area: 1398 Square Feet |
Appliances & Utilities Utilities: Cable AvailableAppliances: Dryer, Dishwasher, Disposal, Gas Range, Microwave, Refrigerator, WasherDishwasherDisposalDryerLaundry: Gas Dryer Hookup,Main Level,Laundry RoomMicrowaveRefrigeratorWasher |
Heating & Cooling Heating: Central,GasHas CoolingAir Conditioning: Central Air,ElectricHas HeatingHeating Fuel: Central |
Fireplace & Spa Number of Fireplaces: 1Fireplace: Family Room, GasHas a FireplaceNo Spa |
Gas & Electric Electric: Photovoltaics None |
Windows, Doors, Floors & Walls Window: Blinds, Double Pane WindowsFlooring: Carpet, Ceramic Tile, Linoleum, Vinyl |
Levels, Entrance, & Accessibility Stories: 3Floors: Carpet, Ceramic Tile, Linoleum, Vinyl |
Security Security: Prewired |

|
|---|
Exterior Home Features Roof: TilePatio / Porch: Balcony, PorchFencing: NoneExterior: Balcony, PorchNo Private Pool |
Parking & Garage Number of Carport Spaces: 1Number of Covered Spaces: 1Has a CarportNo GarageNo Attached GarageParking Spaces: 1Parking: Assigned,Covered,Detached Carport,One Space,Guest |
Pool Pool: Community |
Frontage Not on Waterfront |
Water & Sewer Sewer: Public Sewer |
Farm & Range Horse Amenities: None |

|
|---|
Year Built Year Built: 1993 |
Property Type / Style Property Type: ResidentialProperty Subtype: CondominiumArchitecture: Three Story |
Building Construction Materials: Frame, StuccoAttached To Another Structure |
Property Information Condition: Average Condition, ResaleParcel Number: 18609422018 |

|
|---|
Price List Price: $300,000 |
Status Change & Dates Off Market Date: Thu May 23 2024Possession Timing: Close Of Escrow |

|
|---|

|
|---|
Direction & Address City: Boulder CityCommunity: Spanish Steps Amd |
School Information Elementary School: King, Martha, King, MarthaJr High / Middle School: Garrett Elton M.High School: Boulder City |

|
|---|
Building Area Building Area: 1398 Square Feet |

|
|---|
Community Features: PoolNot Senior Community |

|
|---|
HOA Fee Includes: Association Management, Maintenance Grounds, Trash, WaterHOA Name: Spanish StepsHOA Phone: 702-754-6316HOA Fee (second): 230HOA Fee Frequency (second): MonthlyAssociation for this Listing: Greater Las Vegas Association of Realtors IncHas an HOA |

|
|---|
Lot Area: 5305.608 sqft |

|
|---|
Listing Agreement Type: Exclusive Right To SellListing Terms: Cash, Conventional, FHA, VA Loan |

|
|---|
Energy Efficiency Features: Windows |

|
|---|
Mls Number: 2569442Living Area Range Units: Square FeetAttribution Contact: (702) 592-9894Above Grade Unfinished Area Units: Square FeetBelow Grade Unfinished Area Units: Square FeetUniversal Property Id: US-32003-N-18609422018-R-N |

|
|---|
HOA Amenities: Pool,Spa/Hot Tub |
Price and Tax history
| Date | Event | Price |
|---|---|---|
Aug 4, 2026 Source: LVR #2799421 | ListingRemoved | $325,000 |
Jul 15, 2026 Source: LVR #2799421 | Listed For Sale | $325,000 |
Jun 17, 2024 Source: LVR #2569442 | Sold | $280,000 |
May 28, 2024 Source: LVR #2569442 | Contingent | $300,000 |
Mar 22, 2024 Source: LVR #2569442 | Listed For Sale | $300,000 |
Feb 15, 2018 Source: Agent Provided | ListingRemoved | $900 |
Feb 5, 2018 Source: Agent Provided | Listed For Rent | $900 |
Dec 20, 2016 Source: Agent Provided | ListingRemoved | $900 |
Oct 22, 2012 Source: Agent Provided | ListingRemoved | $895 |
Sep 26, 2012 Source: Agent Provided | Listed For Rent | $895 |
May 25, 2004 Source: N/A | Sold | $135,000 |
| Year | Property tax | Tax assessment |
|---|---|---|
| 2026 | $1,067 | $187,103 |
Home facts updated by county records
Market trends in Boulder City
Last updated August 2026
Avg. sale price
—
Sale-to-List Price
—
Price per sq ft
—
Available listings
114
6MoM
Around this home
What Locals Say about Boulder City
At least 105 Trulia users voted on each feature.

93 % Say it's dog friendly

89 % Say people would walk alone at night

89 % Say there are sidewalks

87 % Say parking is easy

81 % Say there's holiday spirit

77 % Say yards are well-kept

76 % Say streets are well-lit

75 % Say there's wildlife

75 % Say kids play outside

74 % Say it's quiet

72 % Say car is needed

71 % Say it's walkable to restaurants

68 % Say neighbors are friendly

68 % Say it's walkable to grocery stores

65 % Say they plan to stay for at least 5 years

57 % Say there are community events
Sourced by Trulia users. Learn more about our methodology.
LGBTQ Local Legal Protections
LGBTQ Local Legal Protections



The data relating to real estate for sale on this web site comes in part from the INTERNET DATA EXCHANGE Program of the Las Vegas REALTORS® MLS. Real estate listings held by brokerage firms other than this site owner are marked with the IDX logo.
Information is deemed reliable but not guaranteed. Copyright 2026 Las Vegas REALTORS® MLS. All rights reserved. Click here for more information
Information is deemed reliable but not guaranteed. Copyright 2026 Las Vegas REALTORS® MLS. All rights reserved. Click here for more information
Frequently asked questions about 701 Capri Dr #4C
- What is 701 Capri Dr #4C estimated to be worth?Trulia's estimated value for 701 Capri Dr #4C in Boulder City, NV is $313,200.
- What is the price history for 701 Capri Dr #4C?701 Capri Dr #4C in Boulder City, NV last sold for $280,000 in June 2024.
- Is Boulder City a buyer's or seller's market?Boulder City is currently a balanced market, based on recent for-sale activity.
- What do residents say about Boulder City?Residents describe Boulder City, NV as dog-friendly, pedestrian-friendly, and easy to park in. See recently sold homes in Boulder City, NV.
- Does 701 Capri Dr #4C have air conditioning?Yes, 701 Capri Dr #4C in Boulder City, NV has air conditioning.
- Does 701 Capri Dr #4C have a pool?Yes, 701 Capri Dr #4C in Boulder City, NV has a pool.
Explore by feature - Pet Friendly
 PET FRIENDLY
 APPLY INSTANTLYPET FRIENDLY
 PET FRIENDLY
 APPLY INSTANTLYPET FRIENDLYFURNISHED
 APPLY INSTANTLYPET FRIENDLY
 PET FRIENDLY
 PET FRIENDLY
 PET FRIENDLY
 PET FRIENDLY
- PET FRIENDLY
Explore by feature - Garage
 APPLY INSTANTLYFURNISHED
- APPLY INSTANTLYPET FRIENDLYFURNISHED
 FURNISHED
 FURNISHED
- PET FRIENDLY
- PET FRIENDLY


Explore by feature - Air Conditioning
 SPECIAL OFFER
 SPECIAL OFFER
- APPLY INSTANTLYPET FRIENDLY
 PET FRIENDLY
- APPLY INSTANTLYFURNISHED
 APPLY INSTANTLYPET FRIENDLYFURNISHED
- APPLY INSTANTLYPET FRIENDLYFURNISHED
- APPLY INSTANTLYPET FRIENDLY
 PET FRIENDLY
 PET FRIENDLY
Explore by feature - Pool
- SPECIAL OFFER
- SPECIAL OFFER
- PET FRIENDLY

 APPLY INSTANTLY

- PET FRIENDLY
- PET FRIENDLY
Explore by feature - Washer/dryer
- SPECIAL OFFER
- APPLY INSTANTLYPET FRIENDLY
- PET FRIENDLY
- PET FRIENDLY
- APPLY INSTANTLYFURNISHED
- APPLY INSTANTLYPET FRIENDLYFURNISHED
- APPLY INSTANTLYPET FRIENDLYFURNISHED
- APPLY INSTANTLYPET FRIENDLY
- PET FRIENDLY
Apartments for Rent
- PET FRIENDLY
- PET FRIENDLY
- APPLY INSTANTLYPET FRIENDLY
- PET FRIENDLY
- APPLY INSTANTLYFURNISHED
- APPLY INSTANTLYPET FRIENDLYFURNISHED
- APPLY INSTANTLYPET FRIENDLYFURNISHED
- APPLY INSTANTLYPET FRIENDLY
- PET FRIENDLY
- PET FRIENDLY
 PET FRIENDLY
 See more homes for rent inBoulder City
Off Market Homes Near 701 Capri Dr #4C
 SOLDSEP 18, 2026Heide Hanley, Realty ONE Group, Inc, LVR
 SOLDSEP 17, 2026Rhonda Sledge, B C Adobe Realty, Inc., LVR
 SOLDSEP 16, 2026Melissa B. Cummings, Dick Blair Realty, LVR
 SOLDSEP 16, 2026Heide Hanley, Realty ONE Group, Inc, LVR
 SOLDSEP 14, 2026Melissa B. Cummings, Dick Blair Realty, LVR
 SOLDSEP 10, 2026Russell Jeffries, BC Real Estate, LVR
 SOLDSEP 9, 2026Billie J. Williams, iProperties International, LVR
 SOLDSEP 9, 2026William Ryan Welch, RE/Max Five Star Realty, LVR
- SOLDSEP 8, 2026
 SOLDSEP 6, 2026Michael Fleckner, BC Real Estate, LVR
 See more homes for sale inBoulder City
Homes for sale near 701 Capri Dr #4C
 Billie J. Williams, iProperties International, LVR
 Brett A. Bartholomew, Desert Sun Realty, LVR
 Lori A. Giunta, B C Adobe Realty, Inc., LVR
 Amber L. Bartholomew, Desert Sun Realty, LVR
 Billie J. Williams, iProperties International, LVR
 Amber M. Diskin, RE/MAX Legacy, LVR
 Anne K. Baxter, B C Adobe Realty, Inc., LVR
 Deacon Perryman, Hastings Brokerage Ltd, LVR
 Nathan P. Lasoff, Desert Sun Realty, LVR
- See more homes for sale inBoulder City


- Results are loading