


700 Luda St
Elgin, IL 60120
 3 Beds
 2 Baths
 1,024 sqft
3 Beds
2 Baths
1,024 sqft
Local Information
- Map ViewExplore the area around 700 Luda St.

- Schools1 Preschool School1 Elementary School1 Middle School1 High School

- Shop & Eat

-- mins to
Home Highlights

Property Type
Single-Family Home

Year Built
1960
Living Area
1,024 sqft

Price/Sqft
$324

Parking
2 Car Garage

HOA
None
About this House
Wonderful 3-bedroom brick ranch home with 2-car heated garage! Newer siding and roof! Hardwood floors in bedrooms! Plush carpeting in living room and dining room! Updated kitchen! Full finished basement with large rec room area, office (could be used as 4th bedroom), bathroom & large laundry area! New hotwater heater! Drop stair attic in garage area for additional storage! Many newer windows! Hookup for generator in garage area! This is a terrific home! Don't miss it! Home warranty included! Chair lift on basement stairs will be removed upon request. Note: Estate Sale being sold "as is".
700 Luda St, Elgin, IL 60120 is a 3 bedroom, 2 bathroom, 1,024 sqft single-family home built in 1960. It last sold for the $179,900 asking price on Nov 30, 2016. It is currently off market. The Trulia Estimate is $331,900, with a rent estimate of $2,518/month.
Home Details for 700 Luda St

|
|---|
MLS Status: Closed |

|
|---|
Interior Details Basement: Finished,FullNumber of Rooms: 8Types of Rooms: Master Bedroom, Bedroom 2, Bedroom 3, Bedroom 4, Den, Dining Room, Family Room, Kitchen, Laundry, Living Room |
Beds & Baths Number of Bedrooms: 3Number of Bathrooms: 2Number of Bathrooms (full): 2 |
Dimensions and Layout Living Area: 1024 Square Feet |
Appliances & Utilities Appliances: Range, Microwave, Refrigerator, Washer, Dryer, HumidifierDryerMicrowaveRefrigeratorWasher |
Heating & Cooling Heating: Natural Gas,Forced AirHas CoolingAir Conditioning: Central AirHas HeatingHeating Fuel: Natural Gas |
Fireplace & Spa No Spa |
Gas & Electric Electric: Circuit Breakers |
Windows, Doors, Floors & Walls Window: ScreensFlooring: Hardwood |
Levels, Entrance, & Accessibility Stories: 1Accessibility: No Disability AccessFloors: Hardwood |
View No View |

|
|---|
Exterior Home Features Roof: AsphaltFoundation: Concrete Perimeter |
Parking & Garage Number of Garage Spaces: 2Number of Covered Spaces: 2Has a GarageHas an Attached GarageHas Open ParkingParking Spaces: 2Parking: Concrete,Garage Door Opener,Heated Garage,On Site,Garage Owned,Attached,Garage |
Frontage Not on Waterfront |
Water & Sewer Sewer: Public Sewer |

|
|---|
Year Built Year Built: 1960 |
Property Type / Style Property Type: ResidentialProperty Subtype: Single Family ResidenceArchitecture: Ranch |
Building Construction Materials: Vinyl Siding, BrickNot a New Construction |
Property Information Parcel Number: 06061070030000Model Home Type: RANCH |

|
|---|
Price List Price: $179,900 |
Status Change & Dates Off Market Date: Sun Oct 23 2016Possession Timing: Close Of Escrow |

|
|---|
Direction & Address City: ELGINCommunity: Blackhawk Manor |
School Information Elementary School: Coleman Elementary SchoolElementary School District: 46Jr High / Middle School: Larsen Middle SchoolJr High / Middle School District: 46High School: Elgin High SchoolHigh School District: 46 |

|
|---|
Building Details Builder Model: RANCH |

|
|---|
Community Features: Sidewalks, Street Lights, Street Paved |

|
|---|
HOA Fee Includes: None |

|
|---|
Lot Area: 7139.484 sqft |

|
|---|
Special Conditions: None |

|
|---|
Listing Terms: FHA |

|
|---|
Business Information Ownership: Fee Simple |

|
|---|
BasementMls Number: 09372412Attic: Pull Down Stair, Unfinished |

|
|---|
SidewalksStreet LightsStreet PavedSource Internet Consumer CommentSource Internet Automated Valuation DisplaySource Internet Entire Listing DisplayMRD REMARKSINTERNET: YesSource Internet Address Display |
Last check for updates: about 6 hours ago
Listed by Lori Cromie, (312) 848-8191
Haus & Boden, Ltd.
Bought with: Ana Gracia, (847) 354-0302, Baird & Warner Real Estate - Algonquin
Source: MRED as distributed by MLS GRID, MLS#09372412
Price History for 700 Luda St
| Date | Price | Event | Source |
|---|---|---|---|
| 11/30/2016 | $180,000 | Sold | MRED as distributed by MLS GRID #09372412 |
Market trends in Elgin
Last updated June 2026
Avg. sale price
$323K
$10.67KMoM
Sale-to-List Price
100.0%
0.4%MoM
Price per sq ft
$209
$3MoM
Available listings
263
29MoM

- Results are loading
Comparable Sales for 700 Luda St
Address | Distance | Property Type | Sold Price | Sold Date | Bed | Bath | Sqft |
|---|---|---|---|---|---|---|---|
0.18 | Single-Family Home | $318,000 | 03/02/26 | 3 | 2 | 957 | |
0.20 | Single-Family Home | $285,000 | 08/27/25 | 3 | 1.5 | 992 | |
0.12 | Single-Family Home | $300,000 | 01/30/26 | 2 | 1.5 | 957 | |
0.22 | Single-Family Home | $379,877 | 09/30/25 | 3 | 2 | 957 | |
0.15 | Single-Family Home | $268,000 | 01/06/26 | 3 | 1 | 957 | |
0.15 | Single-Family Home | $268,000 | 12/30/25 | 3 | 1 | 957 | |
0.05 | Single-Family Home | $355,000 | 06/12/26 | 4 | 2 | 1,357 | |
0.22 | Single-Family Home | $251,000 | 05/19/26 | 3 | 1 | 1,154 |
Nearby homes
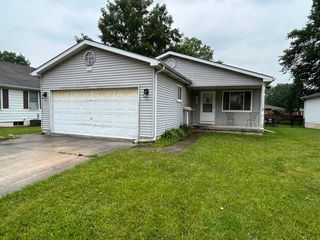

Get a sense of prices in the area by checking nearby homes. SOLDJUN 12, 2026Great Western Properties, Closed
 OFF MARKETInspire Realty Group LLC, Closed
 SOLDJAN 30, 2026United Real Estate - Chicago, Closed




Assigned Schools
These are the assigned schools for 700 Luda St.
- Coleman Elementary School
- PK-6
- Public
- 553 Students
5/10GreatSchools RatingParent Rating AverageVery pleased with Coleman. Excellent principal. Former principal went on to become Elgin's Mayor... My son attended Coleman. We loved the teachers which are very caring & involved. Great communication from school / home. There are many wonderful activities including Battle of the Books which my son and I both loved. Hi Mrs. Flam!Parent Review9y ago - Elgin High School
- 9-12
- Public
- 2339 Students
2/10GreatSchools RatingParent Rating AverageThis is a fantastic high school. The academics are superior. The students are diverse and well rounded. The curriculum is rigorous. U-46 is a fantastic school district.Parent Review2y ago - Larsen Middle School
- 7-8
- Public
- 557 Students
3/10GreatSchools RatingParent Rating AverageThe teachers never cared about my disorders and always made them worseStudent Review2y ago  Check out schools near 700 Luda St.
What Locals Say about Elgin
At least 940 Trulia users voted on each feature.

87 % Say there are sidewalks

87 % Say it's dog friendly

82 % Say car is needed

78 % Say parking is easy

76 % Say yards are well-kept

72 % Say there's holiday spirit

70 % Say kids play outside

63 % Say streets are well-lit

59 % Say people would walk alone at night

56 % Say it's quiet

54 % Say it's walkable to restaurants

52 % Say it's walkable to grocery stores

52 % Say there's wildlife

48 % Say neighbors are friendly

48 % Say they plan to stay for at least 5 years

29 % Say there are community events
Sourced by Trulia users. Learn more about our methodology.
LGBTQ Local Legal Protections
LGBTQ Local Legal Protections



Apartments for Rent
 PET FRIENDLY
 PET FRIENDLY
 PET FRIENDLY$1,781 - $2,474/mo1-2 bd1-2 ba1900 at Canterfield Apartment Homes | 1900 Canterfield Pkwy E,
Dundee, IL 60118 PET FRIENDLY

 PET FRIENDLY
 PET FRIENDLYFURNISHED
 PET FRIENDLY
 PET FRIENDLY
 PET FRIENDLY
 PET FRIENDLY
 APPLY INSTANTLY
 See more homes for rent inElgin
Explore by feature - Pet Friendly
- PET FRIENDLY
 SPECIAL OFFERPET FRIENDLY
 PET FRIENDLY
- PET FRIENDLY
- PET FRIENDLY
- SPECIAL OFFERPET FRIENDLY
- PET FRIENDLY
 APPLY INSTANTLYPET FRIENDLY
 APPLY INSTANTLYPET FRIENDLY
 PET FRIENDLY
Explore by feature - Garage
- SPECIAL OFFERPET FRIENDLY
- PET FRIENDLY
- APPLY INSTANTLYPET FRIENDLY
- APPLY INSTANTLYPET FRIENDLY
 APPLY INSTANTLY
 PET FRIENDLY
 PET FRIENDLY


Explore by feature - Air Conditioning
- PET FRIENDLY
- SPECIAL OFFERPET FRIENDLY
- PET FRIENDLY
- PET FRIENDLY
- SPECIAL OFFERPET FRIENDLY
 NEW - 2 DAYS AGOAPPLY INSTANTLY
- APPLY INSTANTLY
- APPLY INSTANTLYPET FRIENDLY
- APPLY INSTANTLYPET FRIENDLY
Explore by feature - Pool
- SPECIAL OFFERPET FRIENDLY
- PET FRIENDLY
- SPECIAL OFFERPET FRIENDLY
 PET FRIENDLY
- PET FRIENDLY
- PET FRIENDLY
 APPLY INSTANTLYPET FRIENDLYFURNISHED
 APPLY INSTANTLY
 APPLY INSTANTLYSENIOR HOUSING

Explore by feature - Washer/dryer
- PET FRIENDLY
- SPECIAL OFFERPET FRIENDLY
- PET FRIENDLY
- PET FRIENDLY
- SPECIAL OFFERPET FRIENDLY
- APPLY INSTANTLYPET FRIENDLY
 NEW - 16 HRS AGOAPPLY INSTANTLYPET FRIENDLY
Explore by feature - Outdoor Space
- APPLY INSTANTLY
- PET FRIENDLY
 NEW - 1 DAY AGOAPPLY INSTANTLY
- APPLY INSTANTLYPET FRIENDLYFURNISHED
 APPLY INSTANTLYPET FRIENDLYFURNISHED
 APPLY INSTANTLYPET FRIENDLY
 NEW - 22 HRS AGOPET FRIENDLY
 PET FRIENDLY0.28 ACRES
Homes for sale near 700 Luda St
 Legacy Properties, A Sarah Leonard Company, LLC, Active
 0.27 ACRESGREAT HOMES REAL ESTATE, INC., Active
 OPEN SUN, 12-2PM0.5 ACRESJ.W. Reedy Realty, Active
 See more homes for sale inElgin


Off Market Homes Near 700 Luda St
 SOLDJUL 27, 2026Coleman Land Company, Closed
 SOLDJUL 27, 2026Berkshire Hathaway HomeServices Chicago, Closed
 SOLDJUL 24, 2026Berkshire Hathaway HomeServices Chicago, Closed
 SOLDJUL 24, 2026RE/MAX Liberty, Closed
 SOLDJUL 23, 2026Keller Williams Inspire, Closed
 SOLDJUL 23, 2026Redfin Corporation, Closed
 SOLDJUL 23, 2026Smart Home Realty, Closed
 SOLDJUL 23, 2026HomeSmart Connect LLC, Closed
- See more homes for sale inElgin


Based on information submitted to the MLS GRID as of 2026. All data is obtained from various sources and may not have been verified by broker or MLS GRID. Supplied Open House Information is subject to change without notice. All information should be independently reviewed and verified for accuracy. Properties may or may not be listed by the office/agent presenting the information. Click here for more information