


700 Devillen Ave
Royal Oak, MI 48073
 4 Beds
 3.5 Baths
 3,511 sqft
4 Beds
3.5 Baths
3,511 sqft
Home Highlights

Parking
Garage

Outdoor
Porch, Deck

Climate Control
Heating & Cooling

Price/Sqft
$242

Listed
53 days ago
Local Information
- Map ViewExplore the area around 700 Devillen Ave.

- Schools1 Elementary School1 Middle School1 High School

- Shop & Eat

-- mins to
About this House
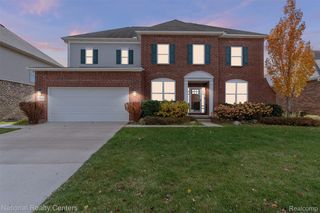
This beautifully crafted newer-construction Craftsman offers an exceptional blend of comfort, style, and versatility on an extra-large lot along a quiet, tree-lined street just minutes from downtown Royal Oak. Designed for modern living, the home features white oak hardwood flooring throughout, tall solid-core doors, soaring ceilings, and a bright open layout that balances everyday function with effortless entertaining.
The chef’s kitchen anchors the main level with stainless steel appliances, a waterfall-edge quartz island with seating, and seamless connection to the dining and living spaces. A custom wet bar adds both style and convenience, while the sun-filled family room showcases vaulted ceilings, a statement fireplace, and direct access to a private patio and backyard with a gate to the Royal Oak Community Garden and direct connection to Red Run Park.
A rare floor plan with two primary suites offers outstanding flexibility, including a main-level retreat with private laundry. Upstairs, three generously sized bedrooms, two beautifully finished baths, and an oversized laundry room provide space for a variety of living arrangements. Heated bathroom floors, a finished basement with egress window, generous storage, and durable Hardie Plank siding complete this distinctive home in one of Royal Oak’s most desirable locations
The chef’s kitchen anchors the main level with stainless steel appliances, a waterfall-edge quartz island with seating, and seamless connection to the dining and living spaces. A custom wet bar adds both style and convenience, while the sun-filled family room showcases vaulted ceilings, a statement fireplace, and direct access to a private patio and backyard with a gate to the Royal Oak Community Garden and direct connection to Red Run Park.
A rare floor plan with two primary suites offers outstanding flexibility, including a main-level retreat with private laundry. Upstairs, three generously sized bedrooms, two beautifully finished baths, and an oversized laundry room provide space for a variety of living arrangements. Heated bathroom floors, a finished basement with egress window, generous storage, and durable Hardie Plank siding complete this distinctive home in one of Royal Oak’s most desirable locations
Home Details for 700 Devillen Ave

|
|---|
Interior Details Basement: Partially FinishedNumber of Rooms: 9Types of Rooms: Primary Bedroom, Bedroom, Primary Bathroom, Bath Dual Entry, Bath Lav, Family Room, Kitchen, Laundry, Living Room, Mud Room |
Beds & Baths Number of Bedrooms: 4Number of Bathrooms: 4Number of Bathrooms (full): 3Number of Bathrooms (half): 1 |
Dimensions and Layout Living Area: 3511 Square Feet |
Appliances & Utilities Utilities: Underground UtilitiesAppliances: Dishwasher, Disposal, Dryer, Free Standing Refrigerator, Gas Cooktop, Microwave, Range Hood, WasherDishwasherDisposalDryerLaundry: Laundry RoomMicrowaveWasher |
Heating & Cooling Heating: Forced Air,Natural GasHas CoolingAir Conditioning: Ceiling Fans,Central AirHas HeatingHeating Fuel: Forced Air |
Fireplace & Spa Fireplace: Family RoomHas a Fireplace |
Gas & Electric Electric: Volts 220, Circuit Breakers |
Windows, Doors, Floors & Walls Window: Egress Windows, Energy Star Qualified Windows |
Levels, Entrance, & Accessibility Stories: 2Levels: TwoEntry Location: GroundLevelwStepsAccessibility: Accessible Bedroom, Accessible Full Bath |
Security Security: Smoke Detectors |

|
|---|
Exterior Home Features Roof: AsphaltPatio / Porch: Deck, PorchFencing: FencedFoundation: Basement, Block, Poured, Sump Pump |
Parking & Garage Number of Garage Spaces: 2No CarportHas a GarageNo Attached GarageParking Spaces: 2Parking: Two Car Garage,Detached,Driveway |
Pool Pool: None |
Frontage Road Frontage: PavedNot on Waterfront |
Water & Sewer Sewer: Public Sewer |
Finished Area Finished Area (above surface): 2611 Square FeetFinished Area (below surface): 900 Square Feet |

|
|---|
Cumulative Days on Market: 171Days on Market: 53 |

|
|---|
Year Built Year Built: 2026 |
Property Type / Style Property Type: ResidentialProperty Subtype: Single Family ResidenceArchitecture: Colonial,Craftsman |
Building Construction Materials: OtherIs a New ConstructionIncludes Home Warranty |
Property Information Condition: New ConstructionNot Included in Sale: Exclusion(s) Do Not ExistParcel Number: 2510179015 |

|
|---|
Price List Price: $849,000Price Per Sqft: $242 |
Status Change & Dates Possession Timing: At Close |

|
|---|
MLS Status: Active |

|
|---|
Direction & Address City: Royal OakCommunity: DANIEL DAHLS |
School Information High School District: Royal Oak |

|
|---|
Listing Agent Listing ID: 20261041845 |

|
|---|
Not Senior Community |

|
|---|
No HOA |

|
|---|
Lot Area: 8276.4 sqft |

|
|---|
Special Conditions: Short Sale No, Standard |

|
|---|
Listing Agreement Type: Exclusive AgencyListing Terms: Cash, Conventional, FHA |

|
|---|
Energy Efficiency Features: Hvac, Windows |

|
|---|
BasementMls Number: 20261041845Above Grade Unfinished Area: 2611Activation Date: Fri Jun 05 2026Showing Requirements: AppointmentLockBox |

|
|---|
Source Internet Entire Listing Display |
Last check for updates: about 5 hours ago
Listing courtesy of Scott Zemens, (248) 375-4000
RE/MAX First
Source: Realcomp II, MLS#20261041845
Also Listed on Realcomp II.
Market trends in Royal Oak
Last updated June 2026
Avg. sale price
$366K
$20KMoM
Sale-to-List Price
99.6%
0.2%MoM
Price per sq ft
$230
$7MoM
Available listings
332
33MoM
Price History for 700 Devillen Ave
| Date | Price | Event | Source |
|---|---|---|---|
| 06/05/2026 | $849,000 | Listed For Sale | Realcomp II #20261041845 |
| 06/05/2026 | $849,900 | ListingRemoved | Realcomp II #20261028345 |
| 06/05/2026 | $849,900 | PriceChange | Realcomp II #20261028345 |
| 04/24/2026 | $899,900 | Listed For Sale | Realcomp II #20261028345 |
| 04/24/2026 | $899,900 | ListingRemoved | Realcomp II #20261003489 |
| 03/16/2026 | $899,900 | PriceChange | Realcomp II #20261003489 |
| 01/21/2026 | $950,000 | Listed For Sale | Realcomp II #20261003489 |
| 01/10/2024 | $235,000 | Sold | Realcomp II #20230093593 |
| 12/05/2023 | $270,000 | Pending | Realcomp II #20230093593 |
| 11/20/2023 | $270,000 | PriceChange | Realcomp II #20230093593 |
| 11/02/2023 | $280,000 | Listed For Sale | Realcomp II #20230093593 |
Similar Homes You May Like
 NEW CONSTRUCTION0.27 ACRESEXP Realty Shelby Twp
 Signature Sotheby's International Realty Nvl
 Max Broock, REALTORS®-Bloomfield Hills
 NEW CONSTRUCTION0.53 ACRESRealty Executives Home Towne
 Five Star Real Estate-Commerce
 0.43 ACRESMax Broock, REALTORS®-Birmingham
 National Realty Centers, Inc
- Max Broock, REALTORS®-Bloomfield Hills
 1.39 ACRESReal Broker, LLC
 NEW CONSTRUCTIONEXP Realty Shelby Twp
 NEW CONSTRUCTIONEXP Realty Shelby Twp
 OPEN SUN, 1-3PM0.25 ACRESNational Realty Centers, Inc
 0.28 ACRESMax Broock Realtors
 Max Broock, REALTORS®-Birmingham
 0.48 ACRESCentury 21 Professionals Utica
 0.45 ACRESMax Broock, REALTORS®-Bloomfield Hills
 0.3 ACRESKeller Williams Advantage
 0.27 ACRESJim Saros Real Estate Services
 NEW CONSTRUCTIONEXP Realty Shelby Twp
 See more homes for sale inRoyal Oak


New Listings near 700 Devillen Ave
 Max Broock, REALTORS®-Bloomfield Hills
 @properties Christie's Int'l R.E. Birmingham
 0.25 ACRESSignature Sotheby's International Realty Bham
 NEW - 12 HRS AGOThe Agency Hall & Hunter
 Berkshire Hathaway HomeServices Kee Realty Bham
 Berkshire Hathaway HomeServices Kee Realty Bham
 0.34 ACRESGorman Real Estate Collective
- See more homes for sale inRoyal Oak


Property Tax and Assessment
| Year | 2025 |
|---|---|
| Tax | |
| Assessment | $162,300 |
Home facts updated by county records
Comparable Sales for 700 Devillen Ave
Address | Distance | Property Type | Sold Price | Sold Date | Bed | Bath | Sqft |
|---|---|---|---|---|---|---|---|
0.16 | Single-Family Home | $400,000 | 04/27/26 | 5 | 4.5 | 4,900 | |
0.13 | Single-Family Home | $345,000 | 04/28/26 | 3 | 2 | 1,948 | |
0.16 | Single-Family Home | $350,000 | 08/25/25 | 3 | 1.5 | 1,742 | |
0.25 | Single-Family Home | $810,000 | 12/12/25 | 4 | 3.5 | 2,675 | |
0.40 | Single-Family Home | $495,000 | 07/31/25 | 4 | 3 | 2,709 | |
0.17 | Single-Family Home | $1,390,000 | 06/25/26 | 4 | 4.5 | 4,666 | |
0.15 | Single-Family Home | $370,000 | 04/09/26 | 3 | 2 | 1,682 | |
0.29 | Single-Family Home | $365,625 | 09/17/25 | 3 | 2.5 | 1,682 | |
0.10 | Single-Family Home | $310,000 | 11/26/25 | 3 | 1 | 1,456 |
Nearby homes
Get a sense of prices in the area by checking nearby homes. OFF MARKETInside Realty, LLC
 OFF MARKETColdwell Banker Professionals-Northville
 OFF MARKETKeller Williams Realty-Great Lakes
 OFF MARKETBerkshire Hathaway HomeServices Kee Realty Bham


Assigned Schools
These are the assigned schools for 700 Devillen Ave.
- Royal Oak Middle School
- 6-8
- Public
- 1071 Students
7/10GreatSchools RatingParent Rating AverageHad to remove my child from the school she was bullied on a daily basis and constant threats to her safety. The children even came after me as her mother. Posted TikTok about her encouraging other kids to bully her. Horrible horrible school.Parent Review1y ago - Royal Oak High School
- 9-12
- Public
- 1273 Students
9/10GreatSchools RatingParent Rating AverageExtremely terrible school. Would not recommend. Free speech is important, but letting students create a program founded by someone who is one of the most HATEFUL people to ever exist is insane. Absolutely ridiculous and horrible school.Other Review9mo ago - Oak Ridge Elementary School
- K-5
- Public
- 405 Students
9/10GreatSchools RatingParent Rating AverageMy child attended Oak Ridge Elementary from Kindergarten through 5th grade on an IEP. Throughout those years, I consistently asked teachers about additional supports, especially spelling tests, and raised concerns about my child’s progress, in al academic areas. Despite my advocacy, we were repeatedly reassured by staff that my child would “catch up.”Unfortunately, that never happened. By the time my child reached 6th grade, they were still functioning at a 3rd grade level with spelling. We were never advised of this. We invested in outside resources, including a private reading specialist, because we saw very little meaningful progress within the school. As hands-on parents, we worked closely with the school, but the support we received was minimal and dismissive of our concerns.The lack of targeted interventions, the failure to follow through on IEP goals in a meaningful way, and the repeated message that things would “improve eventually” left us very dissatisfied with the experience. Our child deserved better. Parents deserve honesty and genuine support when their child is struggling, not years of being told to just wait.Parent Review9mo ago  Check out schools near 700 Devillen Ave.
What Locals Say about Royal Oak
At least 606 Trulia users voted on each feature.

95 % Say it's dog friendly

95 % Say there are sidewalks

85 % Say car is needed

83 % Say people would walk alone at night

83 % Say yards are well-kept

75 % Say it's walkable to restaurants

73 % Say there's holiday spirit

69 % Say kids play outside

67 % Say streets are well-lit

67 % Say parking is easy

62 % Say it's walkable to grocery stores

58 % Say neighbors are friendly

56 % Say it's quiet

53 % Say they plan to stay for at least 5 years

47 % Say there's wildlife

31 % Say there are community events
Sourced by Trulia users. Learn more about our methodology.
LGBTQ Local Legal Protections
LGBTQ Local Legal Protections



Scott Zemens, RE/MAX First
Agent Phone: (248) 375-4000
IDX provided courtesy of Realcomp II Ltd. via Zillow, Inc and MLS
Copyright 2026 Realcomp II Ltd. Shareholders
IDX information is provided exclusively for consumers' personal, noncommercial use and may not be used for any purpose other than to identify prospective properties consumers may be interested in purchasing. The accuracy of all information, regardless of source, is not guaranteed or warranted. All information should be independently verified. Any use of search facilities of data on the site, other than by a consumer looking to purchase real estate, is prohibited.
The data relating to real estate properties on this website was last updated as recently as 2026-07-27 19:25:44 PDT
Listing Information presented by local MLS brokerage: Zillow, Inc., REALTOR®- Lauren Buttazzoni - (313) 479-2702
700 Devillen Ave, Royal Oak, MI 48073 is a 4 bedroom, 4 bathroom, 3,511 sqft single-family home built in 2026. This property is currently available for sale and was listed by Realcomp II on Jun 5, 2026. The MLS # for this home is MLS# 20261041845.