


$764,000
 4 Beds
 3.5 Baths
 3,025 sqft
49579 Langford Dr, Macomb, MI 48044
Est. Mortgage $5,135/mo*
Get Pre-QualifiedHome Highlights

Single-Family Home

Built in 2026

$253/sqft

Garage

HOA $38/mo
Local Information
- Map ViewExplore the area around 49579 Langford Dr.

- Schools1 Preschool School1 Elementary School1 Middle School1 High School

- Shop & Eat

-- mins to
About this House
What's unique:Craftsman casingCultured stone elevationQuartz countertopsDecor switchesEuro glass shower doorChimney-style hood
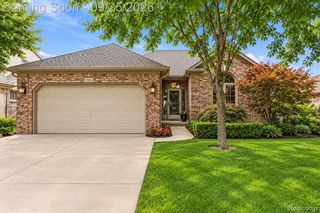
Lot 213! Photos are of MODEL home located at 49001 Wingfield Drive, Macomb. Welcome to “The Astoria,” our newest spec home in Monarch Estates with tons of upgrades!!! Lot 213 - includes a TON of upgrades that are not standard. Welcome to “The Astoria” in Monarch Estates—ready for September move-in with the opportunity to select many finishes. This 4-bedroom, 3.5-bath (yes three full and one half bath) colonial offers an open-concept layout with a dramatic great room featuring soaring ceilings and a floor-to-ceiling stacked stone linear fireplace. The chef’s kitchen showcases quartz countertops, premium white cabinetry with 48" uppers, oversized 3' x 7' island, double oven cabinet, chimney-style hood, and undermount sink. The primary suite features a spa-like bath with Euro glass shower door and ceiling detail. Upgrades throughout include LVT flooring on the main level, Craftsman casing, custom mudroom bench, upgraded spindles with wood end caps, black hardware, and decor switches. Additional features include 14' x 16' loggia, cultured stone elevation, 3' x 8' front door, 8' doorwall, tall basement, humidifier, garage doors with windows and opener, and more. Located in Phase 4 with 12 premium lots available. Built by LoChirco Homes with exceptional craftsmanship. Visit the model for details and to build your custom home.
Last check for updates: about 18 hours ago
Listing courtesy of Lia LoChirco, (586) 321-9997
LoChirco Realty, LLC
Source: Realcomp II, MLS#20261020531
Also Listed on Realcomp II.
Home Details for 49579 Langford Dr

|
|---|
Interior Details Basement: Full,UnfinishedNumber of Rooms: 9Types of Rooms: Primary Bedroom, Bedroom, Primary Bathroom, Bath Full, Bath Lav, Dining Room, Great Room, Laundry, Library, Mud Room |
Beds & Baths Number of Bedrooms: 4Number of Bathrooms: 4Number of Bathrooms (full): 3Number of Bathrooms (half): 1 |
Dimensions and Layout Living Area: 3025 Square Feet |
Heating & Cooling Heating: Forced Air,Natural GasHas CoolingAir Conditioning: Central AirHas HeatingHeating Fuel: Forced Air |
Fireplace & Spa Fireplace: ElectricNo Fireplace |
Gas & Electric Electric: Volts 220 |
Windows, Doors, Floors & Walls Window: Egress Windows |
Levels, Entrance, & Accessibility Stories: 3Levels: ThreeEntry Location: GroundLevel |

|
|---|
Exterior Home Features Roof: AsphaltPatio / Porch: Covered, Patio, Porch, TerraceFoundation: Basement, Poured |
Parking & Garage Number of Garage Spaces: 3No CarportHas a GarageParking Spaces: 3Parking: Three Car Garage,Attached |
Pool Pool: None |
Frontage Road Frontage: PavedNot on Waterfront |
Water & Sewer Sewer: Public Sewer |
Finished Area Finished Area (above surface): 3025 Square Feet |

|
|---|
Cumulative Days on Market: 150Days on Market: 179 |

|
|---|
Year Built Year Built: 2026 |
Property Type / Style Property Type: ResidentialProperty Subtype: Single Family ResidenceArchitecture: Colonial |
Building Construction Materials: Brick, StoneIs a New ConstructionIncludes Home Warranty |
Property Information Condition: New ConstructionNot Included in Sale: Exclusion(s) ExistParcel Number: 0820351213 |

|
|---|
Price List Price: $764,000Price Per Sqft: $253 |
Status Change & Dates Possession Timing: See Remarks |

|
|---|
MLS Status: Active |

|
|---|

|
|---|
Direction & Address City: MacombCommunity: MONARCH ESTATES |
School Information High School District: Chippewa Valley |

|
|---|
Listing Agent Listing ID: 20261020531 |

|
|---|
Not Senior Community |

|
|---|
Has an HOAHOA Fee: $450/Annually |

|
|---|
Lot Area: 8712 sqft |

|
|---|
Special Conditions: Agent Owned, Short Sale No |

|
|---|
Listing Agreement Type: Exclusive Right To SellListing Terms: Cash, Conventional, FHA, Va Loan |

|
|---|
BasementMls Number: 20261020531Above Grade Unfinished Area: 3025Activation Date: Mon Mar 30 2026Showing Requirements: AppointmentLockBox |

|
|---|
Source Internet Entire Listing Display |
Around this home
What Locals Say about Macomb
At least 405 Trulia users voted on each feature.

91 % Say car is needed

89 % Say it's dog friendly

88 % Say yards are well-kept

88 % Say parking is easy

83 % Say there are sidewalks

80 % Say there's holiday spirit

76 % Say people would walk alone at night

74 % Say kids play outside

73 % Say it's quiet

59 % Say neighbors are friendly

56 % Say they plan to stay for at least 5 years

49 % Say there's wildlife

49 % Say streets are well-lit

40 % Say it's walkable to restaurants

34 % Say it's walkable to grocery stores

31 % Say there are community events
Sourced by Trulia users. Learn more about our methodology.
Market trends in Macomb
Last updated August 2026
Avg. sale price
$434K
$1.33KMoM
Sale-to-List Price
100.0%
0.2%MoM
Price per sq ft
$163
$4MoM
Available listings
272
11MoM
Home Value
Trulia Estimate
$761KSince last month
$200 (0%)Since last year
Decreased$600 (-0.1%)Learn more about this home's value by checking out its Trulia Estimate, the value of nearby homes, and how much similar homes have sold for.
Trulia Estimate
The of this home's value decreased by 0% in the last 10 years
| Month | Estimated value |
|---|---|
2026 | |
| September 2026 | $758K |
| August 2026 | $758K |
| July 2026 | $759K |
| June 2026 | $759K |
| May 2026 | $759K |
| April 2026 | $758K |
Comparable sales
These are recently sold homes that have a similar location or other similar features to this home, like bedrooms, bathrooms, and square footage. Get a sense of the expected prices in the area by viewing these homes.Address | Distance | Property Type | Sold Price | Sold Date | Bed | Bath | Sqft |
|---|---|---|---|---|---|---|---|
0.00 | Single-Family Home | $725,000 | 07/17/26 | 4 | 3.5 | 3,005 | |
0.02 | Single-Family Home | $724,860 | 10/17/25 | 4 | 2.5 | 3,100 | |
0.10 | Single-Family Home | $620,000 | 12/22/25 | 4 | 3.5 | 2,500 | |
0.17 | Single-Family Home | $685,000 | 08/25/26 | 4 | 2.5 | 3,031 | |
0.02 | Single-Family Home | $640,931 | 11/12/25 | 3 | 2.5 | 2,130 | |
0.15 | Single-Family Home | $534,766 | 12/01/25 | 4 | 2.5 | 2,280 | |
0.13 | Single-Family Home | $675,000 | 05/19/26 | 4 | 2.5 | 3,160 | |
0.13 | Single-Family Home | $694,551 | 11/03/25 | 4 | 2.5 | 3,204 | |
0.14 | Single-Family Home | $669,550 | 08/26/26 | 3 | 3.5 | 2,517 | |
0.01 | Single-Family Home | $604,050 | 10/17/25 | 3 | 2.5 | 1,915 |
Nearby home prices
Get a sense of expected prices in the area by checking the value of nearby homes.Address | Distance | Price | Bed | Bath | Sqft | Status |
|---|---|---|---|---|---|---|
0.04 | - | 4 | 2.5 | 2,834 | Off Market | |
0.03 | $641,900 | 3 | 2.5 | 2,305 | Off Market | |
0.01 | $606,700 | 3 | 2.5 | 1,915 | Off Market | |
0.02 | $728,000 | 4 | 2.5 | 3,100 | Off Market | |
0.02 | $689,900 | 4 | 2.5 | 3,121 | Off Market | |
0.06 | - | 4 | 2.5 | 2,834 | Off Market | |
0.04 | - | 4 | 2.5 | 2,841 | Off Market | |
0.00 | $725,000 | 4 | 3.5 | 3,005 | Recently Sold | |
0.07 | - | 4 | 2.5 | 2,887 | Off Market | |
0.02 | $689,200 | 4 | 2.5 | 3,121 | Off Market | |
0.05 | $698,600 | 4 | 2.5 | 3,121 | Off Market |
Price and Tax history
| Date | Event | Price |
|---|---|---|
Mar 30, 2026 Source: Realcomp II #20261020531 | Listed For Sale | $764,000 |
LGBTQ Local Legal Protections
LGBTQ Local Legal Protections



Lia LoChirco, LoChirco Realty, LLC
Agent Phone: (586) 321-9997
IDX provided courtesy of Realcomp II Ltd. via Zillow, Inc and MLS
Copyright 2026 Realcomp II Ltd. Shareholders
IDX information is provided exclusively for consumers' personal, noncommercial use and may not be used for any purpose other than to identify prospective properties consumers may be interested in purchasing. The accuracy of all information, regardless of source, is not guaranteed or warranted. All information should be independently verified. Any use of search facilities of data on the site, other than by a consumer looking to purchase real estate, is prohibited.
The data relating to real estate properties on this website was last updated as recently as 2026-09-24 18:03:23 PDT
Listing Information presented by local MLS brokerage: Zillow, Inc., REALTOR®- Lauren Buttazzoni - (313) 479-2702
Similar Homes You May Like
 NEW CONSTRUCTIONEpique Realty
 NEW CONSTRUCTION0.28 ACRESReal Broker, LLC
 NEW CONSTRUCTIONEpique Realty
 NEW CONSTRUCTIONEXP Realty Shelby Twp
 NEW CONSTRUCTIONEXP Realty Shelby Twp
 OPEN SUN, 1-4PM0.34 ACRESShowtime Realty
 NEW CONSTRUCTIONEXP Realty Shelby Twp
 NEW CONSTRUCTIONReal Estate One-Troy
 OPEN SAT, 12-2PMNEW CONSTRUCTION0.53 ACRESRealty Executives Home Towne
 OPEN SAT, 12-3PM0.58 ACRESKeller Williams Paint Creek
 OPEN SUN, 12-2PMNEW CONSTRUCTION0.29 ACRESD'Anna Realty
 OPEN SUN, 12-2PMNEW CONSTRUCTION0.33 ACRESD'Anna Realty
 NEW CONSTRUCTION0.34 ACRESReal Broker, LLC
 OPEN SAT, 1-4PMNEW CONSTRUCTION0.27 ACRESVanguard Realty Group LLC
 NEW CONSTRUCTIONNino & Associates Realty Co
 0.43 ACRESMax Broock, REALTORS®-Birmingham
 OPEN SAT, 1-4PMNEW CONSTRUCTION0.27 ACRESVanguard Realty Group LLC
 NEW CONSTRUCTIONBerkshire Hathaway HomeServices Kee Realty Washin
 OPEN SAT, 1-4PMNEW CONSTRUCTIOND'Anna Realty
 OPEN SAT, 2-4PMMax Broock, REALTORS®-Birmingham
 See more homes for sale inMacomb


New Listings near 49579 Langford Dr
 OPEN SAT, 12-2PMReal Estate One-Sterling Heights
 OPEN SAT, 12-2PMKeller Williams Realty Lakeside
 NEWOPEN SUN, 1-3PMRealteam Real Estate
 NEW - 2 DAYS AGOKeller Williams Realty Lakeside
 NEWOPEN SUN, 1-3PMBerkshire Hathaway HomeServices Kee Realty
 NEWOPEN SAT, 1-3PMCOMING SOON 9/26Century 21 Professionals Troy
 NEWOPEN SAT, 12-2:30PM0.36 ACRESRealty Executives Home Towne Shelby
 NEW - 1 DAY AGO0.3 ACRESKing Commercial Realty, LLC
 NEWOPEN SUN, 12-2PM0.5 ACRESColdwell Banker Professionals
 NEW - 1 DAY AGONEW CONSTRUCTIONDiMercurio Real Estate
 NEW - 1 DAY AGOBrookstone, Realtors LLC
 0.27 ACRESCommunity Choice Realty Inc
- See more homes for sale inMacomb


Frequently asked questions about 49579 Langford Dr
- What is the estimated monthly payment for 49579 Langford Dr?Based on a $764,000 list price with 20% down at today's rates, the estimated monthly payment for 49579 Langford Dr in Macomb, MI is approximately $5,212 (about $4,297 principal & interest, $840 property taxes, and $75 homeowner's insurance). This is an estimate. Actual payment depends on your loan terms.
- How does the list price for 49579 Langford Dr compare to homes in Macomb?49579 Langford Dr in Macomb, MI is listed at $764,000, about 76% above the $434K median sale price in Macomb.
- What do residents say about Macomb?Residents describe Macomb, MI as dog-friendly, well-kept, and easy to park in. Most residents say you need a car. See homes for sale in Macomb, MI.
- What are the closest schools to 49579 Langford Dr?The closest schools to 49579 Langford Dr in Macomb, MI are Dakota High School (rated 7/10), Iroquois Middle School (rated 8/10), Mohawk Elementary School (Pre-K, rated 6/10).
- Does 49579 Langford Dr have air conditioning?Yes, 49579 Langford Dr in Macomb, MI has air conditioning.
- Does 49579 Langford Dr have laundry facilities?Yes, 49579 Langford Dr in Macomb, MI has laundry facilities.
49579 Langford Dr, Macomb, MI 48044 is a 4 bedroom, 4 bathroom, 3,025 sqft single-family home built in 2026. This property is currently available for sale and was listed by Realcomp II on Mar 30, 2026. The MLS # for this home is MLS# 20261020531.