


$510,200
 3 Beds
 2 Baths
 1,163 sqft
700 Brookside Dr #G, Andover, MA 01810
Est. Refi. Payment $3,227/mo*
Refinance Your HomeCurrently Off Market - Sold Oct 18, 2024 for $492,000
Home Value
Trulia Estimate
$510KSince last month
Decreased$3K (-0.5%)Since last year
Increased$11K (+2.1%)Since last sale
Increased$19K (+3.9%)Learn more about this home's value by checking out its Trulia Estimate, the value of nearby homes, and how much similar homes have sold for.
Trulia Estimate
The of this home's value increased by +86% in the last 10 years
| Month | Estimated value |
|---|---|
2026 | |
| September 2026 | $511K |
| August 2026 | $514K |
| July 2026 | $518K |
| June 2026 | $517K |
| May 2026 | $517K |
| April 2026 | $511K |
| March 2026 | $504K |
| February 2026 | $505K |
| January 2026 | $503K |
2025 | |
2024 | |
2023 | |
2022 | |
2021 | |
2020 | |
2019 | |
2018 | |
2017 | |
2016 | |
Comparable sales
These are recently sold homes that have a similar location or other similar features to this home, like bedrooms, bathrooms, and square footage. Get a sense of the expected prices in the area by viewing these homes.Address | Distance | Property Type | Sold Price | Sold Date | Bed | Bath | Sqft |
|---|---|---|---|---|---|---|---|
0.00 | Townhouse | $615,000 | 10/30/25 | 3 | 2.5 | 1,334 | |
0.04 | Townhouse | $610,000 | 08/31/26 | 3 | 2.5 | 1,334 | |
0.61 | Townhouse | $980,000 | 06/17/26 | 3 | 3.5 | 2,468 | |
0.99 | Townhouse | $389,000 | 01/07/26 | 2 | 1.5 | 905 | |
1.04 | Townhouse | $330,000 | 09/04/26 | 2 | 1.5 | 929 | |
1.18 | Townhouse | $410,000 | 04/22/26 | 2 | 1.5 | 1,080 | |
1.16 | Townhouse | $365,000 | 07/28/26 | 2 | 1.5 | 1,060 | |
1.16 | Townhouse | $360,000 | 05/22/26 | 2 | 1.5 | 1,055 | |
1.03 | Townhouse | $329,000 | 09/01/26 | 2 | 1.5 | 748 | |
1.16 | Townhouse | $350,000 | 05/28/26 | 2 | 1.5 | 1,054 |
Nearby home prices
Get a sense of expected prices in the area by checking the value of nearby homes.Address | Distance | Price | Bed | Bath | Sqft | Status |
|---|---|---|---|---|---|---|
0.02 | $485,000 | 3 | 2 | 1,163 | Recently Sold | |
0.00 | $420,000 | 2 | 2 | 939 | Recently Sold | |
0.00 | $614,300 | 3 | 2.5 | 1,334 | Off Market | |
0.00 | $442,200 | 2 | 2 | 939 | Off Market | |
0.06 | $498,000 | 3 | 2 | 1,163 | Off Market | |
0.04 | $509,500 | 3 | 2 | 1,163 | Off Market | |
0.04 | $610,000 | 3 | 2.5 | 1,334 | Recently Sold | |
0.10 | $511,300 | 3 | 2 | 1,163 | Off Market | |
0.06 | $497,600 | 3 | 2 | 1,163 | Off Market | |
0.15 | $506,700 | 3 | 2 | 1,163 | Off Market | |
0.15 | $498,200 | 3 | 2 | 1,163 | Off Market |
Local Information
- Map ViewExplore the area around 700 Brookside Dr #G.

- Schools1 Elementary School1 Middle School1 High School

- Shop & Eat

-- mins to
Home Highlights

Townhouse

Built in 1989

1,163 sqft

$439/sqft

2 Parking Spaces

HOA $423/mo
About this House
What's unique:In-unit laundryModern kitchenGranite countertopsPrivate balconyStainless steel appliancesLarge windows
SUNDAY OPEN HOUSE CANCELED! This second-floor Brookside condo offers a perfect blend of style and convenience, featuring 3 bedrooms and 2 baths within a spacious open floor plan. The updated hardwood floors flow seamlessly through the living, dining, and kitchen areas, creating a warm and inviting atmosphere ideal for entertaining or relaxing. The modern kitchen is a highlight, equipped with stainless steel appliances, a bar island, and ample counter space. The owner’s suite is a private retreat, boasting a generous walk-in closet and a full bath with a separate vanity area. Enjoy outdoor living on your private patio, perfect for morning coffee or evening relaxation. The unit includes in-unit laundry with a new washer/dryer, central AC, and two deeded parking spaces for added convenience. This pet-friendly community offers incredible amenities, including an in-ground pool, a large fitness center, a playground, and a clubhouse with a theater, kitchen, and dining area.
700 Brookside Dr #G, Andover, MA 01810 is a 3 bedroom, 2 bathroom, 1,163 sqft townhouse built in 1989. It last sold for $492,000 on Oct 18, 2024 (7% above the $459,000 asking price). More recently, it was listed as a rental in June 2026 with an asking price of $3,100 per month. That rental listing was removed on June 26, 2026. This property is not currently displayed as for sale or rent on Trulia. The Trulia Estimate is $510,200, with a rent estimate of $3,024/month.
Last check for updates: 42 minutes ago
Listed by Leighann Eruzione, (617) 799-4810
Lantern Residential, (617) 207-1974
Bought with: Team Lillian Montalto, (978) 475-1400, Lillian Montalto Signature Properties, (978) 475-1400
Source: MLS PIN, MLS#73280593
Home Details for 700 Brookside Dr #G

|
|---|
Interior Details Basement: NoneNumber of Rooms: 6Types of Rooms: Master Bedroom, Bedroom 2, Bedroom 3, Bathroom 1, Bathroom 2, Dining Room, Kitchen, Living Room |
Beds & Baths Number of Bedrooms: 3Number of Bathrooms: 2Number of Bathrooms (full): 2 |
Dimensions and Layout Living Area: 1163 Square Feet |
Appliances & Utilities Utilities: for Electric Range, for Electric Dryer, Washer Hookup, Icemaker ConnectionAppliances: Dishwasher, Disposal, Microwave, Refrigerator, Washer, Dryer, Plumbed For Ice MakerDishwasherDisposalDryerLaundry: First Floor,In Unit,Electric Dryer Hookup,Washer HookupMicrowaveRefrigeratorWasher |
Heating & Cooling Heating: Forced Air,Natural GasHas CoolingAir Conditioning: Central AirHas HeatingHeating Fuel: Forced Air |
Fireplace & Spa No FireplaceNo Spa |
Gas & Electric Electric: 110 Volts |
Windows, Doors, Floors & Walls Flooring: Tile, LaminateCommon Walls: Corner |
Levels, Entrance, & Accessibility Number of Stories: 1Floors: Tile, Laminate |

|
|---|
Exterior Home Features Roof: ShingleExterior: Balcony, Professional Landscaping |
Parking & Garage Open Parking Spaces: 2No GarageParking Spaces: 2Parking: Off Street,Assigned,Deeded |
Pool Pool: Association, In Ground |
Frontage Not on Waterfront |
Water & Sewer Sewer: Public Sewer |

|
|---|
Year Built Year Built: 1989 |
Property Type / Style Property Type: ResidentialProperty Subtype: Condominium, TownhouseStructure Type: TownhouseArchitecture: Townhouse |
Building Building Name: Brookside EstatesConstruction Materials: FrameDoes Not Include Home Warranty |
Property Information Parcel Number: 4622801 |

|
|---|
Price List Price: $459,000 |
Status Change & Dates Off Market Date: Sun Sep 08 2024 |

|
|---|
MLS Status: Sold |

|
|---|
Direction & Address City: Andover |
School Information Elementary School: High PlainJr High / Middle School: Wood HillHigh School: Andover High |

|
|---|
Building Area Building Area: 1163 Square Feet |

|
|---|
Community Features: Public Transportation, Shopping, Pool, Tennis Court(s), Park, Golf, Conservation Area, Highway Access, House of Worship, Private School, Public SchoolNot Senior Community |

|
|---|
HOA Fee Includes: Water, Sewer, Insurance, Maintenance Structure, Road Maintenance, Maintenance Grounds, Snow RemovalHOA Fee: $423/Monthly |

|
|---|
Contingencies: Pending P&S |

|
|---|
Mls Number: 73280593 |

|
|---|
HOA Amenities: Hot Water,Pool,Tennis Court(s),Clubroom |
Price and Tax history
| Date | Event | Price |
|---|---|---|
Jun 26, 2026 Source: MLS PIN #73530356 | ListingRemoved | $3,100 |
Jun 4, 2026 Source: MLS PIN #73530356 | Listed For Rent | $3,100 |
Dec 25, 2024 Source: MLS PIN #73314364 | ListingRemoved | $3,100 |
Nov 20, 2024 Source: MLS PIN #73314364 | Listed For Rent | $3,100 |
Oct 18, 2024 Source: MLS PIN #73280593 | Sold | $492,000 |
Aug 26, 2024 Source: MLS PIN #73280593 | Contingent | $459,000 |
Aug 22, 2024 Source: MLS PIN #73280593 | Listed For Sale | $459,000 |
May 10, 2021 Source: N/A | Sold | $358,000 |
Sep 30, 2016 Source: Agent Provided | ListingRemoved | $277,000 |
Sep 23, 2016 Source: Agent Provided | Listed For Sale | $277,000 |
Jun 9, 2005 Source: N/A | Sold | $282,500 |
| Year | Property tax | Tax assessment |
|---|---|---|
| 2024 | $4,938 | $383,400 |
Home facts updated by county records
Market trends in Andover
Last updated August 2026
Avg. sale price
$1.01M
$261MoM
Sale-to-List Price
100.9%
1.1%MoM
Price per sq ft
$419
$2MoM
Available listings
102
6MoM
Around this home
What Locals Say about Andover
At least 166 Trulia users voted on each feature.

87 % Say it's dog friendly

86 % Say car is needed

84 % Say yards are well-kept

81 % Say there's holiday spirit

76 % Say parking is easy

73 % Say people would walk alone at night

70 % Say kids play outside

64 % Say it's quiet

63 % Say there's wildlife

61 % Say there are sidewalks

61 % Say they plan to stay for at least 5 years

58 % Say neighbors are friendly

54 % Say streets are well-lit

49 % Say it's walkable to restaurants

44 % Say it's walkable to grocery stores

43 % Say there are community events
Sourced by Trulia users. Learn more about our methodology.
LGBTQ Local Legal Protections
LGBTQ Local Legal Protections



The property listing data and information set forth herein were provided to MLS Property Information Network, Inc. from third party sources, including sellers, lessors and public records, and were compiled by MLS Property Information Network, Inc. The property listing data and information are for the personal, non commercial use of consumers having a good faith interest in purchasing or leasing listed properties of the type displayed to them and may not be used for any purpose other than to identify prospective properties which such consumers may have a good faith interest in purchasing or leasing. MLS Property Information Network, Inc. and its subscribers disclaim any and all representations and warranties as to the accuracy of the property listing data and information set forth herein.
The MLS listing information displayed is deemed reliable, but is not guaranteed accurate by the MLS.
The MLS listing information displayed is deemed reliable, but is not guaranteed accurate by the MLS.
Frequently asked questions about 700 Brookside Dr #G
- What is 700 Brookside Dr #G estimated to be worth?Trulia's estimated value for 700 Brookside Dr #G in Andover, MA is $510,200.
- What is the price history for 700 Brookside Dr #G?700 Brookside Dr #G in Andover, MA last sold for $492,000 in October 2024.
- Is Andover a buyer's or seller's market?Andover is currently a seller's market, based on recent for-sale activity.
- What's the median sale price in Andover?The median sale price in Andover is $1.01M. That is up $261 from the prior month.
- Does 700 Brookside Dr #G have air conditioning?Yes, 700 Brookside Dr #G in Andover, MA has air conditioning.
- Does 700 Brookside Dr #G have a pool?Yes, 700 Brookside Dr #G in Andover, MA has a pool.
Explore by feature - Pet Friendly
 PET FRIENDLYFURNISHED$2,120 - $2,675/moFees may apply1-2 bd1 baAndover Place Apartment Homes | 650 Bulfinch Dr,
Andover, MA 01810 PET FRIENDLY$2,483 - $3,557/moFees may apply1-2 bd1-2 baThe Point at Merrimack River | 30 Shattuck Rd,
Andover, MA 01810 NEW - 1 DAY AGOSPECIAL OFFERPET FRIENDLY$2,492 - $3,929/moFees may apply1-3 bd1-2 baThe Slate at Andover Apartments | 50 Woodview Way,
Andover, MA 01810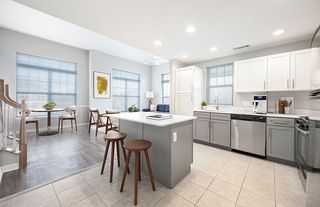 SPECIAL OFFERPET FRIENDLY
 PET FRIENDLY
 APPLY INSTANTLYPET FRIENDLY
 APPLY INSTANTLYPET FRIENDLY
 APPLY INSTANTLYPET FRIENDLY
 PET FRIENDLY
 APPLY INSTANTLYPET FRIENDLY
Explore by feature - Garage
 SPECIAL OFFERFURNISHED
- SPECIAL OFFERPET FRIENDLY
- APPLY INSTANTLYPET FRIENDLY
- APPLY INSTANTLYPET FRIENDLY
- PET FRIENDLY
- APPLY INSTANTLYPET FRIENDLY
 APPLY INSTANTLYPET FRIENDLY
 APPLY INSTANTLYPET FRIENDLY
 APPLY INSTANTLYPET FRIENDLY
 APPLY INSTANTLYPET FRIENDLYFURNISHED
Explore by feature - Air Conditioning
- PET FRIENDLY$2,483 - $3,557/moFees may apply1-2 bd1-2 baThe Point at Merrimack River | 30 Shattuck Rd,
Andover, MA 01810 - SPECIAL OFFERPET FRIENDLY
 APPLY INSTANTLY
 APPLY INSTANTLY
- APPLY INSTANTLYPET FRIENDLY
- APPLY INSTANTLYPET FRIENDLY


 PET FRIENDLY
 PET FRIENDLY
Explore by feature - Pool
- SPECIAL OFFERFURNISHED
- PET FRIENDLYFURNISHED$2,120 - $2,675/moFees may apply1-2 bd1 baAndover Place Apartment Homes | 650 Bulfinch Dr,
Andover, MA 01810 - PET FRIENDLY$2,483 - $3,557/moFees may apply1-2 bd1-2 baThe Point at Merrimack River | 30 Shattuck Rd,
Andover, MA 01810 - NEW - 1 DAY AGOSPECIAL OFFERPET FRIENDLY$2,492 - $3,929/moFees may apply1-3 bd1-2 baThe Slate at Andover Apartments | 50 Woodview Way,
Andover, MA 01810 - SPECIAL OFFERPET FRIENDLY
- APPLY INSTANTLY


Explore by feature - Washer/dryer
- PET FRIENDLYFURNISHED$2,120 - $2,675/moFees may apply1-2 bd1 baAndover Place Apartment Homes | 650 Bulfinch Dr,
Andover, MA 01810 - PET FRIENDLY$2,483 - $3,557/moFees may apply1-2 bd1-2 baThe Point at Merrimack River | 30 Shattuck Rd,
Andover, MA 01810 - NEW - 1 DAY AGOSPECIAL OFFERPET FRIENDLY$2,492 - $3,929/moFees may apply1-3 bd1-2 baThe Slate at Andover Apartments | 50 Woodview Way,
Andover, MA 01810 - SPECIAL OFFERPET FRIENDLY
- APPLY INSTANTLY
- APPLY INSTANTLYPET FRIENDLY
- APPLY INSTANTLYPET FRIENDLY
- APPLY INSTANTLYPET FRIENDLY
Explore by feature - Outdoor Space
- APPLY INSTANTLY
- APPLY INSTANTLYPET FRIENDLY
- PET FRIENDLY
- APPLY INSTANTLYPET FRIENDLY
- APPLY INSTANTLYPET FRIENDLYFURNISHED

Apartments for Rent
 PET FRIENDLYTotal price$1,989 - $2,875/moStudio-2 bd1-2 baRiverwalk Apartments | 1 S Union St,
Lawrence, MA 01843 PET FRIENDLY
 PET FRIENDLY
- NEW - 1 DAY AGOPET FRIENDLY$2,492 - $3,929/moFees may apply1-3 bd1-2 baThe Slate at Andover Apartments | 50 Woodview Way,
Andover, MA 01810  PET FRIENDLY
 PET FRIENDLY$2,233 - $3,560/moFees may apply1-3 bd1-2 baRiver Pointe at Den Rock Apartments | 333 Winthrop Ave,
Lawrence, MA 01843- PET FRIENDLYFURNISHED$2,120 - $2,675/moFees may apply1-2 bd1 baAndover Place Apartment Homes | 650 Bulfinch Dr,
Andover, MA 01810  PET FRIENDLYTotal price$1,925 - $2,300/mo1-2 bd1 baPrinceton at Mount Vernon | 479 S Broadway,
Lawrence, MA 01843- PET FRIENDLY$2,483 - $3,557/moFees may apply1-2 bd1-2 baThe Point at Merrimack River | 30 Shattuck Rd,
Andover, MA 01810 - FURNISHED
 FURNISHED
 NEW - 22 HRS AGOPET FRIENDLY$1,550 - $2,100/moFees may applyStudio-2 bd1 baPelham Street Apartments | 134-138 Pelham St,
Methuen, MA 01844
 PET FRIENDLYINCOME RESTRICTED
- PET FRIENDLY
 See more homes for rent inAndover
Off Market Homes Near 700 Brookside Dr #G
 SOLDSEP 23, 2026Deborah Noone, William Raveis R.E. & Home Services
 SOLDSEP 22, 2026Matthew McLennan, Century 21 McLennan & Company
 SOLDSEP 22, 2026The Fisichelli Team, Coldwell Banker Realty - Haverhill
 SOLDSEP 21, 2026Bob Barcelos, Century 21 McLennan & Company
 SOLDSEP 21, 2026Janice Pierro, McKeon / Corcoran Real Estate
 SOLDSEP 21, 2026Gail Collins Dellova, Keller Williams Realty
 SOLDSEP 21, 2026Fermin Group, Century 21 North East
 SOLDSEP 21, 2026Tracey Marcotte, Keller Williams Realty-Merrimack
 SOLDSEP 18, 2026The Fisichelli Team, Coldwell Banker Realty - Haverhill
 See more homes for sale inAndover

Homes for sale near 700 Brookside Dr #G
 Will Olsen, Coldwell Banker Realty - Haverhill
 NEWOPEN SAT, 12-2PMLouis Depena, Team Zingales Realty, LLC
 Andrew Hillman, Hillman Real Estate
 Team Lillian Montalto, Lillian Montalto Signature Properties
 Andrew Hillman, Hillman Real Estate
 OPEN SUN, 1-2PMMina Femino, Keller Williams Realty Boston Northwest
- See more homes for sale inAndover


- Results are loading