


$500,700
 3 Beds
 2 Baths
 1,163 sqft
500 Brookside Dr #D, Andover, MA 01810
Est. Refi. Payment $3,109/mo*
Refinance Your HomeCurrently Off Market - Sold Jun 13, 2025 for $498,300
Home Value
Trulia Estimate
$501KSince last month
Decreased$3K (-0.6%)Since last year
Increased$2K (+0.5%)Since last sale
Increased$3K (+0.7%)Learn more about this home's value by checking out its Trulia Estimate, the value of nearby homes, and how much similar homes have sold for.
Trulia Estimate
The of this home's value increased by +92% in the last 10 years
| Month | Estimated value |
|---|---|
2026 | |
| August 2026 | $502K |
| August 2026 | $500K |
| July 2026 | $505K |
| June 2026 | $509K |
| May 2026 | $510K |
| April 2026 | $508K |
| March 2026 | $502K |
| February 2026 | $500K |
| January 2026 | $496K |
2025 | |
2024 | |
2023 | |
2022 | |
2021 | |
2020 | |
2019 | |
2018 | |
2017 | |
2016 | |
Comparable sales
These are recently sold homes that have a similar location or other similar features to this home, like bedrooms, bathrooms, and square footage. Get a sense of the expected prices in the area by viewing these homes.Address | Distance | Property Type | Sold Price | Sold Date | Bed | Bath | Sqft |
|---|---|---|---|---|---|---|---|
0.05 | Condo | $485,000 | 03/31/26 | 3 | 2 | 1,163 | |
0.06 | Condo | $420,000 | 07/17/26 | 2 | 2 | 939 | |
0.19 | Condo | $530,000 | 07/24/26 | 2 | 2 | 1,163 | |
1.09 | Condo | $350,000 | 11/13/25 | 2 | 2 | 1,179 | |
1.09 | Condo | $347,000 | 02/17/26 | 2 | 2 | 1,130 | |
1.24 | Condo | $569,900 | 07/09/26 | 2 | 2 | 1,300 | |
1.33 | Condo | $530,000 | 11/24/25 | 3 | 2 | 1,620 | |
1.27 | Condo | $350,000 | 05/22/26 | 2 | 1.5 | 1,050 | |
1.26 | Condo | $310,000 | 06/26/26 | 2 | 1.5 | 950 | |
1.26 | Condo | $305,000 | 12/12/25 | 2 | 1.5 | 940 |
Nearby home prices
Get a sense of expected prices in the area by checking the value of nearby homes.Address | Distance | Price | Bed | Bath | Sqft | Status |
|---|---|---|---|---|---|---|
0.04 | $514,500 | 3 | 2 | 1,163 | Off Market | |
0.05 | $485,000 | 3 | 2 | 1,163 | Recently Sold | |
0.06 | $420,000 | 2 | 2 | 939 | Recently Sold | |
0.06 | $618,600 | 3 | 2.5 | 1,334 | Off Market | |
0.06 | $513,700 | 3 | 2 | 1,163 | Off Market | |
0.06 | $447,500 | 2 | 2 | 939 | Off Market | |
0.08 | $508,800 | 3 | 2 | 1,163 | Off Market | |
0.08 | $500,000 | 3 | 2 | 1,163 | Off Market | |
0.11 | $501,100 | 3 | 2 | 1,163 | Off Market | |
0.11 | $512,200 | 3 | 2 | 1,163 | Off Market | |
0.11 | $610,000 | 3 | 2.5 | 1,334 | Recently Sold |
Local Information
- Map ViewExplore the area around 500 Brookside Dr #D.

- Schools1 Elementary School1 Middle School1 High School

- Shop & Eat

-- mins to
Home Highlights

Condo

Built in 1989

1,163 sqft

$431/sqft

1 Parking Spaces

HOA $443/mo
About this House
Welcome to this beautifully updated & meticulously maintained 3 bed, 2 bath 1st-floor condo at Brookside, featuring a modern open layout, designer upgrades & upscale finishes throughout. The stylish gourmet kitchen boasts quartz countertops, stainless steel appliances & a custom dining nook with built-in bench seating, wainscoting, and elegant lighting - perfect for entertaining. Sophisticated flooring & tasteful paint colors flow into a warm, inviting living area with a striking wood-accented electric fireplace. The primary bedroom offers a serene retreat with walk-in closet & ensuite bathroom with separate oversized sink. Two additional bedrooms provide flexibility for guests, work, or hobbies. In-unit laundry is convenient to all bedrooms. Step out to the private patio with direct access to green space. Enjoy resort-style amenities including a clubhouse with gym, pool, and event space, as well as tennis courts & a playground. This home is the quintessential definition of turn-key!
500 Brookside Dr #D, Andover, MA 01810 is a 3 bedroom, 2 bathroom, 1,163 sqft condo built in 1989. It last sold for the $499,900 asking price on Jun 13, 2025. This property is not currently displayed as for sale or rent on Trulia. The Trulia Estimate is $500,700, with a rent estimate of $2,954/month.
Last check for updates: about 4 hours ago
Listed by Jackie Pitts, (857) 719-3061
Coldwell Banker Realty - Andovers/Readings Regional, (978) 475-2201
Bought with: Lily Dumont, (978) 735-3170, Realty One Group Next Level, (603) 262-3500
Source: MLS PIN, MLS#73371562
Home Details for 500 Brookside Dr #D

|
|---|
Interior Details Basement: NoneNumber of Rooms: 6Types of Rooms: Master Bedroom, Bedroom 2, Bedroom 3, Master Bathroom, Bathroom 1, Bathroom 2, Dining Room, Kitchen, Living Room |
Beds & Baths Number of Bedrooms: 3Number of Bathrooms: 2Number of Bathrooms (full): 2 |
Dimensions and Layout Living Area: 1163 Square Feet |
Appliances & Utilities Utilities: for Electric Range, for Electric Oven, for Electric Dryer, Washer HookupAppliances: Range, Dishwasher, Disposal, Microwave, Refrigerator, Washer, DryerDishwasherDisposalDryerLaundry: Electric Dryer Hookup,Washer Hookup,First Floor,In UnitMicrowaveRefrigeratorWasher |
Heating & Cooling Heating: Forced Air,Natural Gas,Individual,Unit ControlHas CoolingAir Conditioning: Central AirHas HeatingHeating Fuel: Forced Air |
Fireplace & Spa Fireplace: Living RoomHas a FireplaceNo Spa |
Windows, Doors, Floors & Walls Flooring: Tile, Laminate |
Levels, Entrance, & Accessibility Number of Stories: 1Entry Location: Unit Placement(Ground)Floors: Tile, Laminate |
Security Security: Intercom |

|
|---|
Exterior Home Features Roof: ShinglePatio / Porch: CoveredExterior: Covered Patio/Deck, Professional Landscaping, Tennis Court(s) |
Parking & Garage Open Parking Spaces: 1No GarageParking Spaces: 1Parking: Off Street,Assigned,Deeded,Available for Purchase |
Pool Pool: Association, In Ground |
Frontage Not on Waterfront |
Water & Sewer Sewer: Public Sewer |
Finished Area Finished Area (above surface): 1163 |

|
|---|
Year Built Year Built: 1989 |
Property Type / Style Property Type: ResidentialProperty Subtype: CondominiumStructure Type: Garden, Low-RiseArchitecture: Garden,Low-Rise |
Building Building Name: Brookside At AndoverConstruction Materials: FrameDoes Not Include Home Warranty |
Property Information Parcel Number: M:00127 B:00036 L:0500D, 4545835 |

|
|---|
Price List Price: $499,900 |
Status Change & Dates Off Market Date: Mon May 26 2025 |

|
|---|
MLS Status: Sold |

|
|---|

|
|---|
Direction & Address City: Andover |
School Information Elementary School: High PlainJr High / Middle School: Wood HillHigh School: Ahs |

|
|---|
Building Area Building Area: 1163 Square Feet |

|
|---|
Community Features: Public Transportation, Shopping, Pool, Tennis Court(s), Walk/Jog Trails, Stable(s), Medical Facility, Conservation Area, Highway Access, House of Worship, Private School, Public School, T-Station, UniversityNot Senior Community |

|
|---|
HOA Fee Includes: Sewer, Insurance, Maintenance Structure, Road Maintenance, Maintenance Grounds, Snow Removal, Reserve FundsHOA Fee: $443/Monthly |

|
|---|
Contingencies: Pending P&SListing Terms: Contract |

|
|---|
Energy Efficiency Features: Thermostat |

|
|---|
Mls Number: 73371562Above Grade Unfinished Area: 1163 |

|
|---|
HOA Amenities: Hot Water,Pool,Tennis Court(s),Playground,Recreation Facilities,Fitness Center,Clubroom,Trail(s) |
Price and Tax history
| Date | Event | Price |
|---|---|---|
Jun 13, 2025 Source: MLS PIN #73371562 | Sold | $498,300 |
May 16, 2025 Source: MLS PIN #73371562 | Contingent | $499,900 |
May 8, 2025 Source: MLS PIN #73371562 | Listed For Sale | $499,900 |
Oct 19, 2005 Source: N/A | Sold | $274,500 |
| Year | Property tax | Tax assessment |
|---|---|---|
| 2025 | $4,938 | $383,400 |
Home facts updated by county records
Market trends in Andover
Last updated August 2026
Avg. sale price
$1.01M
$261MoM
Sale-to-List Price
100.9%
1.1%MoM
Price per sq ft
$419
$2MoM
Available listings
102
6MoM
Around this home
What Locals Say about Andover
At least 166 Trulia users voted on each feature.

87 % Say it's dog friendly

86 % Say car is needed

84 % Say yards are well-kept

81 % Say there's holiday spirit

76 % Say parking is easy

73 % Say people would walk alone at night

70 % Say kids play outside

64 % Say it's quiet

63 % Say there's wildlife

61 % Say there are sidewalks

61 % Say they plan to stay for at least 5 years

58 % Say neighbors are friendly

54 % Say streets are well-lit

49 % Say it's walkable to restaurants

44 % Say it's walkable to grocery stores

43 % Say there are community events
Sourced by Trulia users. Learn more about our methodology.
LGBTQ Local Legal Protections
LGBTQ Local Legal Protections



The property listing data and information set forth herein were provided to MLS Property Information Network, Inc. from third party sources, including sellers, lessors and public records, and were compiled by MLS Property Information Network, Inc. The property listing data and information are for the personal, non commercial use of consumers having a good faith interest in purchasing or leasing listed properties of the type displayed to them and may not be used for any purpose other than to identify prospective properties which such consumers may have a good faith interest in purchasing or leasing. MLS Property Information Network, Inc. and its subscribers disclaim any and all representations and warranties as to the accuracy of the property listing data and information set forth herein.
The MLS listing information displayed is deemed reliable, but is not guaranteed accurate by the MLS.
The MLS listing information displayed is deemed reliable, but is not guaranteed accurate by the MLS.
Frequently asked questions about 500 Brookside Dr #D
- What is 500 Brookside Dr #D estimated to be worth?Trulia's estimated value for 500 Brookside Dr #D in Andover, MA is $500,700.
- What is the price history for 500 Brookside Dr #D?500 Brookside Dr #D in Andover, MA last sold for $498,300 in June 2025.
- Is Andover a buyer's or seller's market?Andover is currently a seller's market, based on recent for-sale activity.
- What's the median sale price in Andover?The median sale price in Andover is $1.01M. That is up $261 from the prior month.
- Does 500 Brookside Dr #D have air conditioning?Yes, 500 Brookside Dr #D in Andover, MA has air conditioning.
- Does 500 Brookside Dr #D have a pool?Yes, 500 Brookside Dr #D in Andover, MA has a pool.
Explore by feature - Pet Friendly
 PET FRIENDLYFURNISHED$2,120 - $2,630/moFees may apply1-2 bd1 baAndover Place Apartment Homes | 650 Bulfinch Dr,
Andover, MA 01810 NEW - 1 DAY AGOPET FRIENDLY$2,476 - $3,547/moFees may apply1-2 bd1-2 baThe Point at Merrimack River | 30 Shattuck Rd,
Andover, MA 01810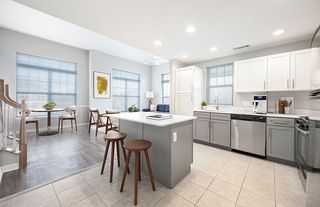 NEW - 1 DAY AGOSPECIAL OFFERPET FRIENDLY
 PET FRIENDLY$2,533 - $4,001/moFees may apply1-3 bd1-2 baThe Slate at Andover Apartments | 50 Woodview Way,
Andover, MA 01810 APPLY INSTANTLYPET FRIENDLY
 APPLY INSTANTLYPET FRIENDLY
 NEW - 2 DAYS AGOPET FRIENDLY
 PET FRIENDLY
 APPLY INSTANTLYPET FRIENDLY
 APPLY INSTANTLYPET FRIENDLY
Explore by feature - Garage
 SPECIAL OFFERFURNISHED
- NEW - 1 DAY AGOSPECIAL OFFERPET FRIENDLY
- APPLY INSTANTLYPET FRIENDLY
- APPLY INSTANTLYPET FRIENDLY
- NEW - 2 DAYS AGOPET FRIENDLY
 APPLY INSTANTLY
- APPLY INSTANTLYPET FRIENDLY
 NEW - 5 HRS AGOAPPLY INSTANTLYPET FRIENDLY
 APPLY INSTANTLYPET FRIENDLYFURNISHED
Explore by feature - Air Conditioning
- NEW - 1 DAY AGOPET FRIENDLY$2,476 - $3,547/moFees may apply1-2 bd1-2 baThe Point at Merrimack River | 30 Shattuck Rd,
Andover, MA 01810 - NEW - 1 DAY AGOSPECIAL OFFERPET FRIENDLY
 APPLY INSTANTLY
 APPLY INSTANTLY
 APPLY INSTANTLYPET FRIENDLY
 APPLY INSTANTLY
- APPLY INSTANTLYPET FRIENDLY
 PET FRIENDLY
 PET FRIENDLY
 PET FRIENDLY
Explore by feature - Pool
- SPECIAL OFFERFURNISHED
- PET FRIENDLYFURNISHED$2,120 - $2,630/moFees may apply1-2 bd1 baAndover Place Apartment Homes | 650 Bulfinch Dr,
Andover, MA 01810 - NEW - 1 DAY AGOPET FRIENDLY$2,476 - $3,547/moFees may apply1-2 bd1-2 baThe Point at Merrimack River | 30 Shattuck Rd,
Andover, MA 01810 - NEW - 1 DAY AGOSPECIAL OFFERPET FRIENDLY
- PET FRIENDLY$2,533 - $4,001/moFees may apply1-3 bd1-2 baThe Slate at Andover Apartments | 50 Woodview Way,
Andover, MA 01810 - APPLY INSTANTLY


 PET FRIENDLY
Explore by feature - Washer/dryer
- NEW - 1 DAY AGOPET FRIENDLY$2,476 - $3,547/moFees may apply1-2 bd1-2 baThe Point at Merrimack River | 30 Shattuck Rd,
Andover, MA 01810 - APPLY INSTANTLY
- APPLY INSTANTLYPET FRIENDLY
- APPLY INSTANTLYPET FRIENDLY
- APPLY INSTANTLYPET FRIENDLY
- NEW - 2 DAYS AGOPET FRIENDLY
 PET FRIENDLY
Explore by feature - Outdoor Space
- APPLY INSTANTLYPET FRIENDLY
- APPLY INSTANTLY
- APPLY INSTANTLYPET FRIENDLY
- APPLY INSTANTLYPET FRIENDLYFURNISHED
 NEW - 1 DAY AGO
 PET FRIENDLY
Apartments for Rent
 NEW - 1 DAY AGOPET FRIENDLYTotal price$1,925 - $2,875/moStudio-2 bd1-2 baRiverwalk Apartments | 1 S Union St,
Lawrence, MA 01843 PET FRIENDLY
 PET FRIENDLY
- PET FRIENDLY$2,533 - $4,001/moFees may apply1-3 bd1-2 baThe Slate at Andover Apartments | 50 Woodview Way,
Andover, MA 01810  PET FRIENDLY
 PET FRIENDLY$2,130 - $3,633/moFees may apply1-3 bd1-2 baRiver Pointe at Den Rock Apartments | 333 Winthrop Ave,
Lawrence, MA 01843- NEW - 1 DAY AGOPET FRIENDLY$2,476 - $3,547/moFees may apply1-2 bd1-2 baThe Point at Merrimack River | 30 Shattuck Rd,
Andover, MA 01810 - PET FRIENDLYFURNISHED$2,120 - $2,630/moFees may apply1-2 bd1 baAndover Place Apartment Homes | 650 Bulfinch Dr,
Andover, MA 01810  PET FRIENDLYTotal price$1,925 - $2,300/mo1-2 bd1 baPrinceton at Mount Vernon | 479 S Broadway,
Lawrence, MA 01843- FURNISHED

 PET FRIENDLYINCOME RESTRICTED
 PET FRIENDLY
 FURNISHED
 NEW - 1 DAY AGOAPPLY INSTANTLY
 See more homes for rent inAndover
Off Market Homes Near 500 Brookside Dr #D
 SOLDSEP 11, 2026Sheila Cheney, Better Homes and Gardens Real Estate - The Masiello Group
 SOLDSEP 11, 2026Team Lillian Montalto, Lillian Montalto Signature Properties
 SOLDSEP 11, 2026The Carroll Group, RE/MAX Partners
 SOLDSEP 10, 2026The Tabassi Team, RE/MAX Partners Relocation
 SOLDSEP 10, 2026Jennifer Mason, Coldwell Banker Realty - Andovers/Readings Regional
 SOLDSEP 9, 2026Najwah Miceli, Najwah Hashem Miceli
 SOLDSEP 9, 2026Elizabeth Smith, Keller Williams Realty Evolution
 SOLDSEP 8, 2026Julia Shepherd, Berkshire Hathaway HomeServices Verani Realty Salem
 SOLDSEP 4, 2026Joyce Cucchiara, Coldwell Banker Realty - Lynnfield
 See more homes for sale inAndover

Homes for sale near 500 Brookside Dr #D
 OPEN SUN, 1-2PMThe Coa Group, eXp Realty LLC
 NEW - 1 DAY AGOMichael Sullivan, T.A. Sullivan Agency Inc.
 NEWOPEN SUN, 11-1PMThe Lucci Witte Team, William Raveis R.E. & Home Services
 Walquiria Leguisamon, Return Realty Group, Inc.
 The Carroll Group, RE/MAX Partners
 David Gasser, CHAPA Portfolio Realty LLC
 OPEN SUN, 11-12:30PMThe Maureen Moran Team, William Raveis R.E. & Home Services
 Cathy Johnson, William Raveis R.E. & Home Services
- See more homes for sale inAndover


- Results are loading