
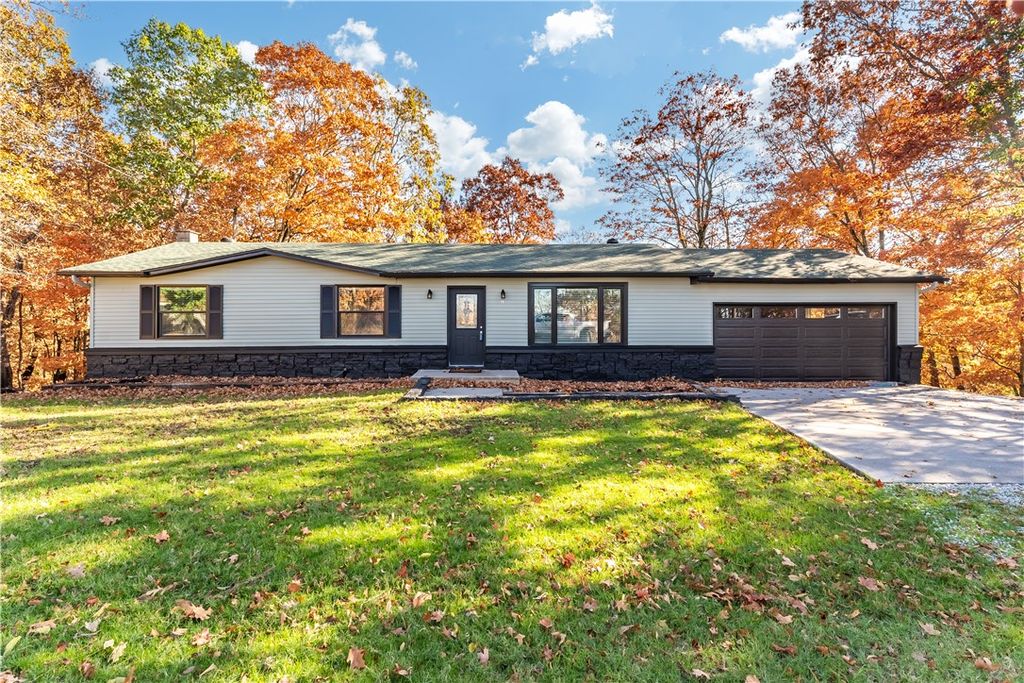


70 Summit Dr
Holiday Island, AR 72631
 3 Beds
 2 Baths
 1,200 sqft (on 0.69 acres)
3 Beds
2 Baths
1,200 sqft
(on 0.69 acres)
Local Information
- Map ViewExplore the area around 70 Summit Dr.

- Schools1 Preschool School2 Elementary Schools1 Middle School1 High School

- Shop & Eat

-- mins to
Home Highlights

Property Type
Single-Family Home

Year Built
1975

Lot Size
0.69 acres
Living Area
1,200 sqft

Price/Sqft
$187

Parking
2 Car Garage

HOA
$70/Monthly
About this House
This beautifully remodeled 3 bedroom, 2 bathroom home at Holiday Island offers a peaceful retreat with updated living space. You’ll enjoy a fresh, modern feel in a private setting. Roof was replaced in 2022, new HVAC with a 10 year warranty. Updates throughout home. There is an additional 1200 ft2 in the basement that can be finished. Conveniently located near Table Rock Lake, White River, Kings River and the Holiday Island Marina. Amenities include pickleball, swimming pool, golf courses and it is just 15 minutes from downtown Eureka Springs. Five minutes from groceries, hardware store and other amenities on Holiday Island. Wildlife is plentiful with >80 acres of forest with deer, mountain lions, bobcats, coyotes, etc. Lots of wildlife. Beautiful. Don’t miss this opportunity!
70 Summit Dr, Holiday Island, AR 72631 is a 3 bedroom, 2 bathroom, 1,200 sqft single-family home built in 1975. It last sold for $220,000 on May 19, 2025 (15% below the $259,000 asking price). It is currently off market. The Trulia Estimate is $224,300, with a rent estimate of $1,680/month.
Home Details for 70 Summit Dr

|
|---|
Interior Details Basement: Full,Unfinished,Walk-Out AccessNumber of Rooms: 7 |
Beds & Baths Number of Bedrooms: 3Number of Bathrooms: 2Number of Bathrooms (full): 2 |
Dimensions and Layout Living Area: 1200 Square Feet |
Appliances & Utilities Utilities: Electricity Available, Sewer AvailableAppliances: Counter Top, Dishwasher, Electric Cooktop, Electric Water Heater, DisposalDishwasherDisposalLaundry: Washer Hookup,Dryer Hookup |
Heating & Cooling Heating: Heat PumpHas CoolingAir Conditioning: Heat PumpHas HeatingHeating Fuel: Heat Pump |
Fireplace & Spa No Fireplace |
Windows, Doors, Floors & Walls Window: Wood Frames, BlindsFlooring: Carpet, Ceramic Tile, Vinyl |
Levels, Entrance, & Accessibility Stories: 1Levels: OneFloors: Carpet, Ceramic Tile, Vinyl |

|
|---|
Exterior Home Features Roof: Asphalt ShinglePatio / Porch: DeckFencing: NoneOther Structures: NoneExterior: Unpaved DrivewayFoundation: Slab |
Parking & Garage Number of Covered Spaces: 2Has a GarageHas an Attached GarageParking Spaces: 2Parking: Attached,Garage |
Pool Pool: Community |
Frontage Road Frontage: Public RoadRoad Surface Type: Paved |
Water & Sewer Sewer: Public SewerWater Body: Table Rock Lake |

|
|---|
Cumulative Days on Market: 174 |

|
|---|
Year Built Year Built: 1975 |
Property Type / Style Property Type: ResidentialProperty Subtype: Single Family ResidenceStructure Type: HouseArchitecture: Modular/Prefab,Ranch |
Building Construction Materials: Rock, Vinyl SidingNot a New Construction |
Property Information Parcel Number: 32000557000 |

|
|---|
Price List Price: $259,000 |
Status Change & Dates Off Market Date: Mon May 19 2025 |

|
|---|
MLS Status: Closed |

|
|---|

|
|---|
Direction & Address City: Holiday IslandCommunity: Unit 2 Holiday Island |
School Information Elementary School District: Eureka SpringsJr High / Middle School District: Eureka SpringsHigh School District: Eureka Springs |

|
|---|
Building Area Building Area: 1200 Square Feet |

|
|---|
Community Features: Clubhouse, Dock, Golf, Playground, Park, Pool, Recreation Area, Tennis Court(s), Trails/Paths, Lake |
Other Playground |

|
|---|
HOA Fee Includes: See AgentHOA Fee Frequency (second): MonthlyAssociation for this Listing: Northwest Arkansas Board of REALTORS MLSHOA Fee: $834/Annually |

|
|---|
Lot Area: 0.69 acres |

|
|---|
Special Conditions: None |

|
|---|
BasementMls Number: 1290105Living Area Range Units: Square FeetAttribution Contact: 855-755-7653 |

|
|---|
ClubhouseDockGolfPlaygroundParkPoolRecreation AreaTennis Court(s)Trails/PathsLake |
Last check for updates: about 9 hours ago
Listed by The Limbird Team, (855) 755-7653
Limbird Real Estate Group
Bought with: Lyla Allison, (479) 244-7245, Keller Williams Market Pro Realty Branch Office
Originating MLS: Northwest Arkansas Board of REALTORS MLS
Source: ArkansasOne MLS, MLS#1290105
Price History for 70 Summit Dr
| Date | Price | Event | Source |
|---|---|---|---|
| 05/19/2025 | $220,000 | Sold | ArkansasOne MLS #1290105 |
| 11/05/2024 | $259,000 | Listed For Sale | ArkansasOne MLS #1290105 |
| 02/02/2018 | $65,000 | Sold | ArkansasOne MLS #1068656 |
| 07/01/2004 | $40,000 | Sold | N/A |
Market trends in Eureka Springs
Last updated June 2026
Avg. sale price
—
Sale-to-List Price
—
Price per sq ft
—
Available listings
191
19MoM

- Results are loading
Property Tax and Assessment
| Year | 2025 |
|---|---|
| Tax | $1,962 |
| Assessment | $244,650 |
Home facts updated by county records
Comparable Sales for 70 Summit Dr
Address | Distance | Property Type | Sold Price | Sold Date | Bed | Bath | Sqft |
|---|---|---|---|---|---|---|---|
0.62 | Single-Family Home | $218,000 | 06/02/26 | 2 | 2 | 1,232 | |
0.62 | Single-Family Home | $281,000 | 08/13/25 | 2 | 2 | 1,450 | |
0.83 | Single-Family Home | $290,000 | 06/12/26 | 3 | 2 | 1,604 | |
0.78 | Single-Family Home | $355,000 | 01/22/26 | 3 | 2.5 | 2,172 | |
1.09 | Single-Family Home | $181,000 | 11/12/25 | 3 | 2 | 1,560 | |
0.98 | Single-Family Home | $221,000 | 06/30/26 | 2 | 2 | 1,008 | |
0.90 | Single-Family Home | $115,000 | 06/12/26 | 2 | 2 | 1,042 | |
1.06 | Single-Family Home | $170,000 | 06/26/26 | 2 | 2 | 1,008 | |
0.93 | Single-Family Home | $329,900 | 01/30/26 | 2 | 2 | 1,620 | |
0.99 | Single-Family Home | $325,000 | 04/13/26 | 3 | 2 | 1,240 |
Nearby homes
Get a sense of prices in the area by checking nearby homes. OFF MARKETColdwell Banker K-C Realty (Holiday Island Br Off)
 OFF MARKETSmith and Associates Real Estate Services
 FOR SALE
 3D VIEW0.54 ACRESKeller Williams Market Pro Realty Branch Eureka Sp
 SOLDFEB 18, 2026Keller Williams Market Pro Realty Branch Office
 OFF MARKETCentury 21 Woodland Real Estate


Assigned Schools
These are the assigned schools for 70 Summit Dr.
- Eureka Springs Middle School
- 5-8
- Public
- 187 Students
9/10GreatSchools RatingParent Rating AverageN/AParent Review17y ago - Eureka Springs Elementary School
- PK-4
- Public
- 202 Students
9/10GreatSchools RatingParent Rating AverageN/AOther Review17y ago - Eureka Springs High School
- 9-12
- Public
- 209 Students
8/10GreatSchools RatingParent Rating AverageI'm only rating it bad because of the principal. School all around was great. Great curriculum, great teachers, horrible principal. I was a student there from my freshmen year to my senior year and I learned a lot. I was a great student. But I was punished when I shouldn't have been, my mother tried to get involved, filed complaints against the principal, but nothing ever helped. She is a horrible principal. Something needs to change. She even got one of my favorite teachers fired. He didn't do anything wrong.Student Review10y ago  Check out schools near 70 Summit Dr.
What Locals Say about Eureka Springs
At least 37 Trulia users voted on each feature.

91 % Say it's dog friendly

84 % Say yards are well-kept

83 % Say there's wildlife

83 % Say people would walk alone at night

73 % Say car is needed

68 % Say they plan to stay for at least 5 years

65 % Say it's walkable to restaurants

65 % Say there's holiday spirit

65 % Say it's quiet

52 % Say neighbors are friendly

48 % Say it's walkable to grocery stores

45 % Say there are community events

45 % Say parking is easy

45 % Say kids play outside

43 % Say streets are well-lit

41 % Say there are sidewalks
Sourced by Trulia users. Learn more about our methodology.
LGBTQ Local Legal Protections
LGBTQ Local Legal Protections



Apartments for Rent


 NEW - 1 DAY AGOPET FRIENDLY
 PET FRIENDLY
 See more homes for rent inHoliday Island
Explore by feature - Pet Friendly
 SPECIAL OFFERPET FRIENDLY
 NEW - 13 HRS AGOAPPLY INSTANTLYPET FRIENDLY
 APPLY INSTANTLYPET FRIENDLY
 APPLY INSTANTLYPET FRIENDLYFURNISHED
 PET FRIENDLY
 PET FRIENDLYFURNISHED
- NEW - 1 DAY AGOPET FRIENDLY
- PET FRIENDLY
 PET FRIENDLYFURNISHED
 PET FRIENDLYFURNISHED
Explore by feature - Air Conditioning
- SPECIAL OFFERPET FRIENDLY
 NEW - 1 DAY AGOAPPLY INSTANTLYFURNISHED
 APPLY INSTANTLYPET FRIENDLYFURNISHED
- NEW - 13 HRS AGOAPPLY INSTANTLYPET FRIENDLY
- APPLY INSTANTLYPET FRIENDLY
 APPLY INSTANTLY
- PET FRIENDLY
- NEW - 1 DAY AGOPET FRIENDLY
- PET FRIENDLY
Explore by feature - Washer/dryer
- SPECIAL OFFERPET FRIENDLY
- APPLY INSTANTLYPET FRIENDLYFURNISHED
 APPLY INSTANTLYPET FRIENDLY
- NEW - 13 HRS AGOAPPLY INSTANTLYPET FRIENDLY
- APPLY INSTANTLYPET FRIENDLYFURNISHED
- PET FRIENDLYFURNISHED
 FURNISHED
- PET FRIENDLYFURNISHED
- PET FRIENDLYFURNISHED
Explore by feature - Outdoor Space
- APPLY INSTANTLYPET FRIENDLYFURNISHED
 APPLY INSTANTLYFURNISHED
 FURNISHED
 FURNISHED
 PET FRIENDLYFURNISHED
Homes for sale near 70 Summit Dr
 0.4 ACRESColdwell Banker K-C Realty
 0.82 ACRESLimbird Real Estate Group
 0.38 ACRESKeller Williams Market Pro Realty Branch Office
 1.16 ACRESColdwell Banker K-C Realty
 0.26 ACRESKeller Williams Market Pro Realty Branch Office
 Keller Williams Market Pro Realty Branch Office
 NEW CONSTRUCTIONKeller Williams Market Pro Realty Branch Office
 0.33 ACRESColdwell Banker Harris McHaney & Faucette-Rogers
 0.35 ACRESWeichert, REALTORS Griffin Company Bentonville
 See more homes for sale inHoliday Island

Off Market Homes Near 70 Summit Dr
 SOLDJUL 31, 2026Coldwell Banker K-C Realty
 SOLDJUN 30, 2026Century 21 Woodland Real Estate
 SOLDJUN 26, 2026Coldwell Banker K-C Realty
 SOLDJUN 18, 2026Keller Williams Market Pro Realty Branch Office
 SOLDJUN 18, 2026Keller Williams Market Pro Realty Branch Office
 SOLDJUN 12, 2026RE/MAX Associates, LLC
- See more homes for sale inHoliday Island


IDX information is provided exclusively for personal, non-commercial use, and may not be used for any purpose other than to identify prospective properties consumers may be interested in purchasing. Information is deemed reliable but not guaranteed.