

$764,100
 5 Beds
 3.5 Baths
 2,600 sqft (on 0.35 acres)
70 Robert Street, Patchogue, NY 11772
Est. Refi. Payment $5,295/mo*
Refinance Your HomeCurrently Off Market - Sold Dec 31, 2025 for $575,000 (10% above list price)
Home Value
Trulia Estimate
$764KSince last month
Decreased$2K (-0.2%)Since last year
Increased$141K (+22.6%)Since last sale
Increased$189K (+32.9%)Learn more about this home's value by checking out its Trulia Estimate, the value of nearby homes, and how much similar homes have sold for.
Trulia Estimate
The of this home's value increased by +182% in the last 10 years
| Month | Estimated value |
|---|---|
2026 | |
| September 2026 | $764K |
| August 2026 | $766K |
| July 2026 | $762K |
| June 2026 | $763K |
| April 2026 | $588K |
| March 2026 | $585K |
| February 2026 | $583K |
| January 2026 | $578K |
2025 | |
2024 | |
2023 | |
2022 | |
2021 | |
2020 | |
2019 | |
2018 | |
2017 | |
2016 | |
Comparable sales
These are recently sold homes that have a similar location or other similar features to this home, like bedrooms, bathrooms, and square footage. Get a sense of the expected prices in the area by viewing these homes.Address | Distance | Property Type | Sold Price | Sold Date | Bed | Bath | Sqft |
|---|---|---|---|---|---|---|---|
0.23 | Single-Family Home | $390,000 | 01/12/26 | 5 | 2.5 | 2,100 | |
0.28 | Single-Family Home | $695,000 | 03/09/26 | 4 | 2 | 2,200 | |
0.24 | Single-Family Home | $700,000 | 06/16/26 | 4 | 2 | 2,160 | |
0.22 | Single-Family Home | $650,000 | 01/07/26 | 3 | 2 | 1,900 | |
0.13 | Single-Family Home | $645,000 | 06/03/26 | 3 | 2 | 1,500 | |
0.52 | Single-Family Home | $700,000 | 03/04/26 | 4 | 2.5 | 2,055 | |
0.37 | Single-Family Home | $700,000 | 06/05/26 | 5 | 3 | 1,768 | |
0.32 | Single-Family Home | $605,000 | 08/17/26 | 4 | 1.5 | 1,870 | |
0.21 | Single-Family Home | $625,000 | 06/18/26 | 3 | 1 | 2,392 |
Nearby home prices
Get a sense of expected prices in the area by checking the value of nearby homes.Address | Distance | Price | Bed | Bath | Sqft | Status |
|---|---|---|---|---|---|---|
0.06 | $744,100 | 4 | 4.5 | 2,600 | Off Market | |
0.08 | $518,100 | 5 | 3 | - | Off Market | |
0.09 | $429,200 | 3 | 1 | 1,420 | Off Market | |
0.08 | $625,000 | 2 | 2 | 1,069 | Recently Sold | |
0.12 | $560,000 | 3 | 1 | 1,404 | Off Market | |
0.13 | $555,900 | 3 | 1 | 1,285 | Off Market | |
0.14 | $657,000 | 4 | 3 | 2,316 | Off Market | |
0.12 | $570,000 | 3 | 1 | 1,620 | Recently Sold | |
0.13 | $591,800 | 3 | 2 | - | Off Market | |
0.17 | $749,000 | 4 | 2.5 | 1,843 | For Sale | |
0.13 | $497,900 | 4 | 1 | 1,551 | Off Market |
Local Information
- Map ViewExplore the area around 70 Robert Street.

- Schools1 Preschool School1 Elementary School1 Middle School1 High School

- Shop & Eat

-- mins to
Home Highlights

Single-Family Home

Built in 1915

0.35 acre lot

2,600 sqft

$221/sqft

Open Parking
About this House
Welcome to 70 Robert St, Patchogue. This spacious (5) Bedroom, (3) Bathroom home offers over 2600+ square feet of living space. The large eat in kitchen is perfect for entertaining and everyday living, while the layout provides plenty of room to grow with endless potential throughout. The home also features a separate entrance, offering flexibility for various living arrangements or work space. Close proximity to public transportation, LIRR, Sunrise Highway, shops, dining, and all downtown Patchogue has to offer. - LOW TAXES!!
70 Robert Street, Patchogue, NY 11772 is a 5 bedroom, 4 bathroom, 2,600 sqft single-family home in East Patchogue, built in 1915. It last sold for $575,000 on Dec 31, 2025 (10% above the $525,000 asking price). This property is not currently displayed as for sale or rent on Trulia. The Trulia Estimate is $764,100, with a rent estimate of $4,994/month.
Last check for updates: about 14 hours ago
Listed by Ryan Sicker, (516) 547-8004
OverSouth LLC, (631) 770-0030
Bought with: Ryan Sicker, (516) 547-8004, OverSouth LLC, (631) 770-0030
Source: OneKey® MLS as distributed by MLS GRID, MLS#924856
Home Details for 70 Robert Street

|
|---|
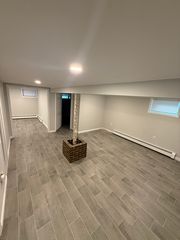
Interior Details Basement: Full,UnfinishedNumber of Rooms: 6 |
Beds & Baths Number of Bedrooms: 5Number of Bathrooms: 4Number of Bathrooms (full): 3Number of Bathrooms (half): 1 |
Dimensions and Layout Living Area: 2600 Square Feet |
Appliances & Utilities Utilities: Cable Available, Electricity Connected, Natural Gas Available, Phone Available, See Remarks, Trash Collection Public, Water ConnectedAppliances: Dishwasher, Dryer, Freezer, Microwave, Oven, Refrigerator, Stainless Steel Appliance(s), WasherDishwasherDryerLaundry: Washer/Dryer HookupMicrowaveRefrigeratorWasher |
Heating & Cooling Heating: Hot WaterHas CoolingAir Conditioning: Central AirHas HeatingHeating Fuel: Hot Water |
Fireplace & Spa No Spa |
Gas & Electric Has Electric on Property |
Windows, Doors, Floors & Walls Flooring: Hardwood |
Levels, Entrance, & Accessibility Floors: Hardwood |

|
|---|
Exterior Home Features No Private Pool |
Parking & Garage No CarportNo GarageHas Open ParkingParking: Driveway |
Water & Sewer Sewer: Cesspool |

|
|---|
Cumulative Days on Market: 6 |

|
|---|
Year Built Year Built: 1915 |
Property Type / Style Property Type: ResidentialProperty Subtype: Single Family Residence, ResidentialArchitecture: Colonial |
Building Construction Materials: Vinyl SidingNot Attached Property |
Property Information Parcel Number: 0200975400600014000 |

|
|---|
Price List Price: $525,000Price Per Sqft: $221/sqft |
Status Change & Dates Off Market Date: Tue Oct 21 2025 |

|
|---|
MLS Status: Sold |

|
|---|
Direction & Address City: Patchogue |
School Information Elementary School: Medford Elementary SchoolJr High / Middle School: Oregon Middle SchoolHigh School: Patchogue-Medford High SchoolHigh School District: Patchogue-Medford |

|
|---|
Building Area Building Area: 2600 Square Feet |

|
|---|
Not Senior Community |

|
|---|
No HOA |

|
|---|
Lot Area: 0.35 acres |

|
|---|
Special Conditions: None |

|
|---|
Listing Agreement Type: Exclusive Right To Sell |

|
|---|
BasementMls Number: 924856Attic: CrawlAttribution Contact: 516-547-8004Showing Requirements: Call Listing Agent, Call Listing Office, See Remarks |
Price and Tax history
| Date | Event | Price |
|---|---|---|
Dec 31, 2025 Source: OneKey® MLS as distributed by MLS GRID #924856 | Sold | $575,000 |
Oct 30, 2025 Source: OneKey® MLS as distributed by MLS GRID #924856 | Pending | $525,000 |
Oct 21, 2025 Source: OneKey® MLS as distributed by MLS GRID #924856 | ListingRemoved | $525,000 |
Oct 15, 2025 Source: OneKey® MLS as distributed by MLS GRID #924856 | Listed For Sale | $525,000 |
Jun 29, 2004 Source: N/A | Sold | $277,000 |
Mar 13, 2002 Source: N/A | Sold | $164,500 |
| Year | Property tax | Tax assessment |
|---|---|---|
| 2025 | Unavailable | $646,875 |
Home facts updated by county records
Market trends in Patchogue
Last updated August 2026
Avg. sale price
$610K
$8.33KMoM
Sale-to-List Price
104.3%
0.9%MoM
Price per sq ft
$399
$2MoM
Available listings
117
5MoM
Around this home
Neighborhood Overview

Neighborhood stats provided by third party data sources.
LGBTQ Local Legal Protections
LGBTQ Local Legal Protections



Based on information submitted to the MLS GRID as of 2026-09-21 00:53:26 PDT All data is obtained from various sources and may not have been verified by broker or MLS GRID. Supplied Open House Information is subject to change without notice. All information should be independently reviewed and verified for accuracy. Properties may or may not be listed by the office/agent presenting the information. Some IDX listings have been excluded from this website. Click here for more information
Frequently asked questions about 70 Robert Street
- What is 70 Robert Street estimated to be worth?Trulia's estimated value for 70 Robert Street in Patchogue, NY is $764,100.
- What is the price history for 70 Robert Street?70 Robert Street in Patchogue, NY last sold for $575,000 in December 2025.
- Is Patchogue a buyer's or seller's market?Patchogue is currently a seller's market, based on recent for-sale activity.
- What's the median sale price in Patchogue?The median sale price in Patchogue is $610K. That is up $8.33K from the prior month.
- Does 70 Robert Street have air conditioning?Yes, 70 Robert Street in Patchogue, NY has air conditioning.
- Does 70 Robert Street have laundry facilities?Yes, 70 Robert Street in Patchogue, NY has in-unit laundry.
Explore by feature - Pet Friendly
 NEW - 1 DAY AGOSPECIAL OFFERPET FRIENDLYTotal price$3,150 - $3,961/mo1-2 bd1-2 baNew Village at Patchogue | 1 Village Green Way,
Patchogue, NY 11772Greystar SENIOR HOUSINGPET FRIENDLYThe Engel Burman Group
 PET FRIENDLY$1,865 - $2,440/moStudio-2 bd1-2 baEagle Rock Apartments at Patchogue Preserve | 887 Montauk Hwy,
Patchogue, NY 11772Eagle Rock Management PET FRIENDLYRenaissance Management
 PET FRIENDLY$2,130 - $2,165/mo1 bd1 baPatchogue Village at Maple, an Eagle Rock Community | 90-98 Maple Ave,
Patchogue, NY 11772Eagle Rock Management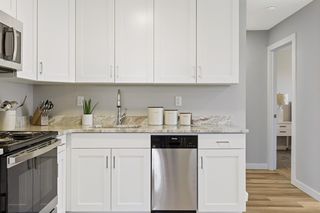 PET FRIENDLY
 SPECIAL OFFERPET FRIENDLYHeatherwood
 PET FRIENDLYHeatherwood
 PET FRIENDLY$2,165 - $2,440/mo1 bd1 baPatchogue Village at Terry, an Eagle Rock Community | 38 Rider Ave,
Patchogue, NY 11772Eagle Rock Management SPECIAL OFFERPET FRIENDLYFairfield Properties
Explore by feature - Air Conditioning
- SENIOR HOUSINGPET FRIENDLYThe Engel Burman Group
- PET FRIENDLY$1,865 - $2,440/moStudio-2 bd1-2 baEagle Rock Apartments at Patchogue Preserve | 887 Montauk Hwy,
Patchogue, NY 11772Eagle Rock Management - PET FRIENDLY$2,130 - $2,165/mo1 bd1 baPatchogue Village at Maple, an Eagle Rock Community | 90-98 Maple Ave,
Patchogue, NY 11772Eagle Rock Management - PET FRIENDLY
- SPECIAL OFFERPET FRIENDLYHeatherwood
- PET FRIENDLYHeatherwood
- PET FRIENDLY$2,165 - $2,440/mo1 bd1 baPatchogue Village at Terry, an Eagle Rock Community | 38 Rider Ave,
Patchogue, NY 11772Eagle Rock Management - SPECIAL OFFERPET FRIENDLYFairfield Properties
 SPECIAL OFFERPET FRIENDLYFairfield Properties
 SPECIAL OFFERPET FRIENDLY$1,945 - $2,935/moStudio-2 bd1 baFairfield Creekside At Patchogue Village | 234 River Ave,
Patchogue, NY 11772Fairfield Properties
Explore by feature - Pool
- NEW - 1 DAY AGOSPECIAL OFFERPET FRIENDLYTotal price$3,150 - $3,961/mo1-2 bd1-2 baNew Village at Patchogue | 1 Village Green Way,
Patchogue, NY 11772Greystar - SENIOR HOUSINGPET FRIENDLYThe Engel Burman Group
- PET FRIENDLYRenaissance Management
- PET FRIENDLY
- SPECIAL OFFERPET FRIENDLYHeatherwood
- PET FRIENDLYHeatherwood
Explore by feature - Washer/dryer
- SENIOR HOUSINGPET FRIENDLYThe Engel Burman Group
- PET FRIENDLY
- SPECIAL OFFERPET FRIENDLYHeatherwood
- PET FRIENDLYHeatherwood
- SPECIAL OFFERPET FRIENDLYFairfield Properties
- SPECIAL OFFERPET FRIENDLYFairfield Properties
- SPECIAL OFFERPET FRIENDLY$1,945 - $2,935/moStudio-2 bd1 baFairfield Creekside At Patchogue Village | 234 River Ave,
Patchogue, NY 11772Fairfield Properties  SPECIAL OFFERPET FRIENDLY$2,420 - $2,935/mo1-2 bd1 baFairfield North At Patchogue | 68-76 Mount Vernon Ave,
Patchogue, NY 11772Fairfield Properties SPECIAL OFFERPET FRIENDLYFairfield Properties
 APPLY INSTANTLYPET FRIENDLYprestige world wide
Explore by feature - Outdoor Space
 APPLY INSTANTLYPET FRIENDLY


Apartments for Rent
- PET FRIENDLYHeatherwood
- PET FRIENDLYHeatherwood
- PET FRIENDLY
- NEW - 1 DAY AGOPET FRIENDLYTotal price$3,150 - $3,961/mo1-2 bd1-2 baNew Village at Patchogue | 1 Village Green Way,
Patchogue, NY 11772Greystar - PET FRIENDLY$1,865 - $2,440/moStudio-2 bd1-2 baEagle Rock Apartments at Patchogue Preserve | 887 Montauk Hwy,
Patchogue, NY 11772Eagle Rock Management - PET FRIENDLY$2,130 - $2,165/mo1 bd1 baPatchogue Village at Maple, an Eagle Rock Community | 90-98 Maple Ave,
Patchogue, NY 11772Eagle Rock Management - PET FRIENDLY$2,165 - $2,440/mo1 bd1 baPatchogue Village at Terry, an Eagle Rock Community | 38 Rider Ave,
Patchogue, NY 11772Eagle Rock Management - SENIOR HOUSINGPET FRIENDLYThe Engel Burman Group
 PET FRIENDLYFairfield Properties
- PET FRIENDLYFairfield Properties
- PET FRIENDLYFairfield Properties
- PET FRIENDLY$1,945 - $2,935/moStudio-2 bd1 baFairfield Creekside At Patchogue Village | 234 River Ave,
Patchogue, NY 11772Fairfield Properties - PET FRIENDLY$2,420 - $2,935/mo1-2 bd1 baFairfield North At Patchogue | 68-76 Mount Vernon Ave,
Patchogue, NY 11772Fairfield Properties  See more homes for rent inPatchogue

Off Market Homes Near 70 Robert Street
 SOLDSEP 18, 2026Compass Greater NY LLC
 SOLDSEP 18, 2026Eileen A Green Realty Corp
 SOLDSEP 18, 2026First Realty Properties Inc
 SOLDSEP 17, 2026Signature Premier Properties
 SOLDSEP 17, 2026Coldwell Banker American Homes
 SOLDSEP 17, 2026Compass Greater NY LLC
 SOLDSEP 17, 2026Keller Williams Points North
 SOLDSEP 16, 2026Coldwell Banker M&D Good Life
 SOLDSEP 16, 2026Rice Realty Group Inc
 See more homes for sale inPatchogue

Homes for sale near 70 Robert Street
 OPEN SAT, 1-3PM0.25 ACRESListing by: Triple Crown Real Estate Assoc
 0.78 ACRESListing by: Signature Premier Properties
 0.41 ACRESListing by: Island Advantage Realty LLC
 Listing by: Century 21 Cor Ace Realty Inc
 Listing by: Douglas Elliman Real Estate
 0.26 ACRESListing by: Park Assets Real Estate Corp
 Listing by: Complete Home Realty Inc
 Listing by: Charles Rutenberg Realty Inc
 OPEN SUN, 11:30-1PM0.38 ACRESListing by: Compass Greater NY LLC
- See more homes for sale inPatchogue


- Results are loading