


$670,500
 4 Beds
 2.5 Baths
 2,460 sqft (on 0.48 acres)
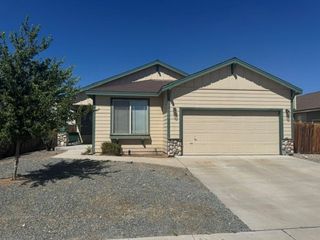
70 Riverside Dr, Dayton, NV 89403
Est. Refi. Payment $3,912/mo*
Refinance Your HomeCurrently Off Market - Sold May 4, 2026 for $664,900
Home Value
Trulia Estimate
$671KSince last month
Increased$5K (+0.8%)Since last year
Increased$67K (+11.1%)Since last sale
Increased$10K (+1.6%)Learn more about this home's value by checking out its Trulia Estimate, the value of nearby homes, and how much similar homes have sold for.
Trulia Estimate
The of this home's value increased by +109% in the last 10 years
| Month | Estimated value |
|---|---|
2026 | |
| September 2026 | $675K |
| August 2026 | $670K |
| July 2026 | $669K |
| June 2026 | $663K |
| May 2026 | $663K |
| March 2026 | $622K |
| February 2026 | $614K |
| January 2026 | $607K |
2025 | |
2024 | |
2023 | |
2022 | |
2021 | |
2020 | |
2019 | |
2018 | |
2017 | |
2016 | |
Comparable sales
These are recently sold homes that have a similar location or other similar features to this home, like bedrooms, bathrooms, and square footage. Get a sense of the expected prices in the area by viewing these homes.Address | Distance | Property Type | Sold Price | Sold Date | Bed | Bath | Sqft |
|---|---|---|---|---|---|---|---|
0.53 | Single-Family Home | $589,000 | 02/24/26 | 4 | 3 | 2,398 | |
0.41 | Single-Family Home | $518,000 | 04/17/26 | 4 | 3 | 2,572 | |
0.56 | Single-Family Home | $615,000 | 04/14/26 | 4 | 3 | 2,553 | |
0.62 | Single-Family Home | $635,000 | 01/16/26 | 4 | 3 | 2,548 | |
0.41 | Single-Family Home | $439,900 | 10/02/25 | 4 | 2.5 | 1,980 | |
0.46 | Single-Family Home | $475,000 | 10/20/25 | 4 | 2.5 | 2,130 | |
0.31 | Single-Family Home | $460,000 | 02/26/26 | 4 | 2.5 | 1,950 | |
0.62 | Single-Family Home | $570,000 | 03/30/26 | 4 | 2 | 2,204 | |
0.45 | Single-Family Home | $475,000 | 11/18/25 | 4 | 2.5 | 2,088 |
Nearby home prices
Get a sense of expected prices in the area by checking the value of nearby homes.Address | Distance | Price | Bed | Bath | Sqft | Status |
|---|---|---|---|---|---|---|
0.04 | $667,500 | 4 | 3 | 2,548 | Off Market | |
0.10 | $595,100 | 5 | 3 | 2,244 | Off Market | |
0.14 | $602,200 | 4 | 3 | 2,553 | Off Market | |
0.13 | $280,200 | 3 | 2 | 1,667 | Off Market | |
0.15 | $186,100 | 2 | 1 | 672 | Off Market | |
0.14 | $125,700 | 2 | 1.5 | 840 | Off Market | |
0.16 | $258,900 | 2 | 2 | 820 | Off Market | |
0.17 | $356,000 | 3 | 2 | 1,512 | Off Market | |
0.17 | $320,000 | 3 | 2 | 1,144 | Recently Sold | |
0.20 | $123,400 | 2 | 1 | 720 | Off Market | |
0.19 | $280,400 | 3 | 2 | 1,080 | Off Market |
Local Information
- Map ViewExplore the area around 70 Riverside Dr.

- Schools1 Preschool School1 Elementary School1 Middle School1 High School

- Shop & Eat

-- mins to
Home Highlights

Single-Family Home

Built in 2006

0.48 acre lot

2,460 sqft

$270/sqft

3 Car Garage
About this House
This stunning 4 bedroom 2.5, 2460 square feet bath home sits in an excellent neighborhood and offers a perfect blend of comfort and lifestyle. Backing directly to a peaceful river, the property delivers serene views and a private nature filled backdrop. Inside, you will find fresh new flooring that gives the home a clean and modern feel. While outside features like a beautiful finished paver patio and a stylish pergola, creates the ultimate space for relaxing or entertaining. With a spacious 3 car garage, thoughtful upgrades throughout, this home isn't just move in ready, its built to impress.
70 Riverside Dr, Dayton, NV 89403 is a 4 bedroom, 3 bathroom, 2,460 sqft single-family home built in 2006. It last sold for the $664,900 asking price on May 4, 2026. More recently, it was listed as a rental in August 2023 with an asking price of $3,200 per month. That rental listing was removed on August 30, 2023. This property is not currently displayed as for sale or rent on Trulia. The Trulia Estimate is $670,500, with a rent estimate of $2,925/month.
Last check for updates: about 5 hours ago
Listed by Steven Foster S.199452, (775) 217-5177
eXp Realty
Joshua Foster S.202704, (775) 685-9383
eXp Realty
Bought with: Skye Taylor S.187155, (775) 470-0218, RE/MAX Gold
Source: NNRMLS, MLS#260003964
Home Details for 70 Riverside Dr

|
|---|
MLS Status: Closed |

|
|---|
Beds & Baths Number of Bedrooms: 4Number of Bathrooms: 3Number of Bathrooms (full): 2Number of Bathrooms (half): 1 |
Dimensions and Layout Living Area: 2460 Square Feet |
Appliances & Utilities Utilities: Electricity Available, Internet Available, Natural Gas Available, Sewer Available, Water Available, Cellular CoverageAppliances: Dishwasher, Disposal, Gas Cooktop, Microwave, RefrigeratorDishwasherDisposalLaundry: Cabinets,Laundry Room,Washer HookupMicrowaveRefrigerator |
Heating & Cooling Heating: Fireplace(s),Forced Air,Natural GasHas CoolingAir Conditioning: Central Air,ElectricHas HeatingHeating Fuel: Fireplace S |
Fireplace & Spa Number of Fireplaces: 1Spa: NoneHas a FireplaceNo Spa |
Windows, Doors, Floors & Walls Window: Blinds, Double Pane Windows, Vinyl FramesFlooring: Carpet, Ceramic Tile, Luxury VinylCommon Walls: No Common Walls |
Levels, Entrance, & Accessibility Stories: 1Levels: OneFloors: Carpet, Ceramic Tile, Luxury Vinyl |
View Has a ViewView: Meadow, Mountain(s) |
Security Security: Carbon Monoxide Detector(s), Smoke Detector(s) |

|
|---|
Exterior Home Features Roof: Asphalt Pitched ShinglePatio / Porch: Covered, PatioFencing: Back YardOther Structures: Shed(s)Exterior: Rain GuttersFoundation: SlabNo Private Pool |
Parking & Garage Number of Garage Spaces: 3Number of Covered Spaces: 3No CarportHas a GarageHas an Attached GarageParking Spaces: 3Parking: Attached,Garage,Garage Door Opener,Parking Pad |
Frontage Road Frontage: Public, OtherResponsible for Road Maintenance: Public Maintained RoadNot on Waterfront |
Water & Sewer Sewer: Public Sewer |
Farm & Range Not Allowed to Raise Horses |

|
|---|
Cumulative Days on Market: 30 |

|
|---|
Year Built Year Built: 2006 |
Property Type / Style Property Type: ResidentialProperty Subtype: Single Family Residence |
Building Construction Materials: StuccoNot a New ConstructionNot Attached Property |
Property Information Parcel Number: 02940117 |

|
|---|
Price List Price: $664,900Price Per Sqft: $270/sqft |
Status Change & Dates Off Market Date: Mon May 04 2026Possession Timing: Close Of Escrow |

|
|---|
Direction & Address City: DaytonCommunity: Gold Canyon Estates Ph 2 |
School Information Elementary School: DaytonJr High / Middle School: DaytonHigh School: Dayton |

|
|---|
Building Area Building Area: 2460 Square Feet |

|
|---|
Not Senior Community |

|
|---|
No HOA |

|
|---|
Lot Area: 0.48 acres |

|
|---|
Listing Terms: 1031 Exchange, Cash, Conventional, FHA, USDA Loan, VA Loan |

|
|---|
Mls Number: 260003964 |
Price and Tax history
| Date | Event | Price |
|---|---|---|
May 4, 2026 Source: NNRMLS #260003964 | Sold | $664,900 |
Apr 7, 2026 Source: eXp Realty #260003964 | Contingent | $664,900 |
Apr 4, 2026 Source: NNRMLS #260003964 | Listed For Sale | $664,900 |
May 5, 2025 Source: NNRMLS #250004286 | Sold | $625,000 |
Apr 16, 2025 Source: NNRMLS #250004286 | Pending | $649,900 |
Apr 4, 2025 Source: NNRMLS #250004286 | Listed For Sale | $649,900 |
Aug 30, 2023 Source: Zillow Rentals | ListingRemoved | |
Aug 23, 2023 Source: Zillow Rentals | Listed For Rent | $3,200 |
Jun 24, 2022 Source: Zillow Rental Manager | ListingRemoved | |
Jun 14, 2022 Source: Zillow Rental Manager | PriceChange | $3,050 Price decreased by 6% |
May 17, 2022 Source: Zillow Rental Manager | Listed For Rent | $3,250 |
Jan 25, 2019 Source: N/A | Sold | $294,000 |
May 25, 2007 Source: N/A | Sold | $476,466 |
| Year | Property tax | Tax assessment |
|---|---|---|
| 2025 | $2,705 | $477,155 |
Home facts updated by county records
Market trends in Dayton
Last updated August 2026
Avg. sale price
—
Sale-to-List Price
—
Price per sq ft
—
Available listings
84
6MoM
Around this home
What Locals Say about Dayton
At least 91 Trulia users voted on each feature.

97 % Say car is needed

97 % Say parking is easy

94 % Say it's dog friendly

93 % Say yards are well-kept

86 % Say people would walk alone at night

83 % Say there's wildlife

79 % Say there are sidewalks

78 % Say there's holiday spirit

76 % Say it's quiet

72 % Say kids play outside

68 % Say neighbors are friendly

56 % Say they plan to stay for at least 5 years

53 % Say streets are well-lit

31 % Say it's walkable to restaurants

30 % Say it's walkable to grocery stores

28 % Say there are community events
Sourced by Trulia users. Learn more about our methodology.
LGBTQ Local Legal Protections
LGBTQ Local Legal Protections



IDX information is provided exclusively for personal, non-commercial use, and may not be used for any purpose other than to identify prospective properties consumers may be interested in purchasing. Information is deemed reliable but not guaranteed. The content relating to real estate for sale on this web site comes in part from the Broker Reciprocity/ IDX program of the Northern Nevada Regional Multiple Listing Service°. Real estate listings held by brokerage firms other than Zillow, Inc. are marked with the Broker Reciprocity logo and detailed information about those listings includes the name of the listing brokerage. Any use of the content other than by a search performed by a consumer looking to purchase or rent real estate is prohibited. © 2026 Northern Nevada Regional Multiple Listing Service® MLS. All rights reserved.
Frequently asked questions about 70 Riverside Dr
- What is 70 Riverside Dr estimated to be worth?Trulia's estimated value for 70 Riverside Dr in Dayton, NV is $670,500.
- What is the price history for 70 Riverside Dr?70 Riverside Dr in Dayton, NV last sold for $664,900 in May 2026.
- Is Dayton a buyer's or seller's market?Dayton is currently a seller's market, based on recent for-sale activity.
- What do residents say about Dayton?Residents describe Dayton, NV as easy to park in, dog-friendly, and well-kept. Most residents say you need a car. See recently sold homes in Dayton, NV.
- Does 70 Riverside Dr have air conditioning?Yes, 70 Riverside Dr in Dayton, NV has air conditioning.
- Does 70 Riverside Dr have laundry facilities?Yes, 70 Riverside Dr in Dayton, NV has laundry facilities.
Explore by feature - Garage
 APPLY INSTANTLYPET FRIENDLY
 APPLY INSTANTLY
 PET FRIENDLY
 PET FRIENDLY
Explore by feature - Air Conditioning
- APPLY INSTANTLYPET FRIENDLY
- APPLY INSTANTLY
 APPLY INSTANTLYPET FRIENDLYROOM FOR RENT
- PET FRIENDLY
- PET FRIENDLY

Explore by feature - Washer/dryer
- APPLY INSTANTLYPET FRIENDLY
- APPLY INSTANTLY
- APPLY INSTANTLYPET FRIENDLYROOM FOR RENT
 APPLY INSTANTLY
- PET FRIENDLY
- PET FRIENDLY

Explore by feature - Outdoor Space
- APPLY INSTANTLYPET FRIENDLY
- APPLY INSTANTLY

- APPLY INSTANTLYPET FRIENDLYROOM FOR RENT
- PET FRIENDLY
Apartments for Rent

- APPLY INSTANTLYPET FRIENDLY
- PET FRIENDLY
 See more homes for rent inDayton
Off Market Homes Near 70 Riverside Dr
 SOLDSEP 18, 2026RE/MAX Professionals-Reno, Closed
 SOLDSEP 16, 2026NextHome Yourpickettfence Group, Closed
 SOLDSEP 16, 2026RE/MAX Professionals-Dayton, Closed
 SOLDSEP 16, 2026RE/MAX Professionals-Reno, Closed
 SOLDSEP 14, 2026RE/MAX Realty Affiliates, Closed
- SOLDSEP 14, 2026RE/MAX Professionals-Reno, Closed
 SOLDSEP 11, 2026RE/MAX Professionals-Reno, Closed
 SOLDSEP 11, 2026RE/MAX Professionals-Dayton, Closed
 SOLDSEP 3, 2026RE/MAX Professionals-Dayton, Closed
- SOLDAUG 31, 2026
 See more homes for sale inDayton
Homes for sale near 70 Riverside Dr
 NEW CONSTRUCTION0.35 ACRESInk Realty, Active
 0.54 ACRESRE/MAX Professionals-Dayton, Active
 0.44 ACRESRE/MAX Professionals-Carson, Active
- See more homes for sale inDayton


- Results are loading