


$19,750,000
 7 Beds
 9.5 Baths
 11,589 sqft (on 1.08 acres)
70 Matthews Ln, Bridgehampton, NY 11932
Est. Mortgage $134,793/mo*
Get Pre-QualifiedHome Highlights

Single-Family Home

1.08 acre lot

$1,704/sqft

Garage
Local Information
- Map ViewExplore the area around 70 Matthews Ln.

- Schools1 Preschool School1 Elementary School1 Middle School1 High School

- Shop & Eat

-- mins to
About this House
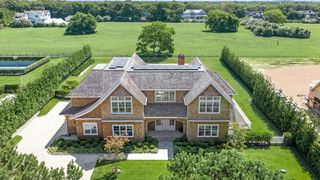
Informed by an aesthetic that transcends centuries while celebrating the best of what's new, 70 Matthews Lane joins the growing resume of highly styled, fully furnished Hampton estates originally produced by James Michael Howard, the renowned ICAA award-winning designer, that exemplify coherency in the abstract world of architecture, interiors and the landscape that contain them. In collaboration with McAlpine-Tankersley Architecture and Landscape Details, Howard completed this 7-bedroom residence in 2017 spanning 11,600 SF on three levels of fully articulated living space. Now being made available by stylish owners on the move who have put their own stamp on the estate, the journey begins as you pass under the porte-cochere and into the reception hall. The dramatic great room, under 30 ft. beamed ceilings, incorporates multiple seating areas, dining room and gallery, all warmed by a custom fireplace that anchors the room while walls of windows allow for an abundance of natural light. The state-of-the-art, eat-in kitchen, with 10-seat breakfast area, is warmed by its own fireplace. Additional common spaces include the media room and an intimate living room. The 1st floor primary wing with sitting area, fireplace and luxurious bath is joined upstairs by 4 guest suites including a secondary primary suite with roof terrace. The bedrooms are purposely positioned so that none have common walls. An elevator connects all floors to the lower level with two more-bedroom suites, a tiered state-of-the-art theater with plush 16-person seating, powder room, gym and large recreation room with fireplace and custom billiards table. Antiqued, hand-hewn oak flooring, geo-thermal heating, Control 4 technology, Lutron lighting and a full audio/visual package enhance the property's list of amenities. The lush, manicured grounds behind stone walls, including specimen trees, espalier apples and verdant lawn, are enhanced by the 18' X 60' heated pool and spa serviced by a covered cabana area that incorporates the pool house with full bath and dressing room, outdoor fireplace and built-in kitchen which connects over broad stone patios to the two-car garage. Being made available turnkey to the extreme, 70 Matthews Lane lies midway between village and ocean beaches off Bridgehampton's iconic Ocean Road and close to everything that makes the Hamptons a world-class resort. Call for your personal tour today.
Contact this Building
Last check for updates: about 8 hours ago
Listing by: Corcoran Group
Gary DePersia - Associate Real Estate Broker, (516) 380-0538
Source: Out East, MLS#383942
Home Details for 70 Matthews Ln

|
|---|
Interior Details Basement: No |
Beds & Baths Number of Bedrooms: 7Number of Bathrooms: 10Number of Bathrooms (full): 9Number of Bathrooms (half): 1 |
Dimensions and Layout Living Area: 11589 Square Feet |
Heating & Cooling Has CoolingAir Conditioning: Central AirNo Heating |
Fireplace & Spa Spa: HeatedNo FireplaceHas a Spa |
View No View |

|
|---|
Exterior Home Features Has a Private Pool |
Parking & Garage No CarportHas a GarageNo Attached GarageParking: GarageDetached |
Pool Pool |
Frontage Not on Waterfront |

|
|---|
Days on Market: 56 |

|
|---|
Property Type / Style Property Type: ResidentialProperty Subtype: Single Family Residence |
Building Not a New Construction |

|
|---|
Price List Price: $19,750,000Price Per Sqft: $1,704 |

|
|---|
MLS Status: Active |


|
|---|
Direction & Address City: Bridgehampton |

|
|---|
Listing Agent Listing ID: 383942 |

|
|---|
Building Area Building Area: 11589 Square Feet |

|
|---|
Lot Area: 1.08 Acres |

|
|---|
Mls Number: 383942Listing Url |
Around this home
What Locals Say about Bridgehampton
At least 17 Trulia users voted on each feature.

91 % Say yards are well-kept

89 % Say car is needed

88 % Say they plan to stay for at least 5 years

84 % Say people would walk alone at night

80 % Say parking is easy

73 % Say it's dog friendly

73 % Say there's wildlife

71 % Say there's holiday spirit

65 % Say it's walkable to restaurants

64 % Say there are community events

64 % Say it's quiet

60 % Say it's walkable to grocery stores

57 % Say neighbors are friendly

42 % Say there are sidewalks

38 % Say kids play outside

35 % Say streets are well-lit
Sourced by Trulia users. Learn more about our methodology.
Market trends in Bridgehampton
Last updated August 2026
Avg. sale price
—
Sale-to-List Price
—
Price per sq ft
—
Available listings
36
8MoM
Home Value
Trulia Estimate
$17.7MSince last month
Increased$59K (+0.3%)Since last year
Increased$934K (+5.6%)Since last sale
Increased$947K (+5.7%)Learn more about this home's value by checking out its Trulia Estimate, the value of nearby homes, and how much similar homes have sold for.
Trulia Estimate
The of this home's value increased by +148% in the last 10 years
| Month | Estimated value |
|---|---|
2026 | |
| September 2026 | $17.7M |
| August 2026 | $17.64M |
| July 2026 | $17.55M |
| June 2026 | $17.38M |
| May 2026 | $17.59M |
| April 2026 | $17.44M |
| March 2026 | $17.39M |
| February 2026 | $17.36M |
| January 2026 | $17.08M |
2025 | |
2024 | |
2023 | |
2022 | |
2021 | |
2020 | |
2019 | |
2018 | |
2017 | |
2016 | |
Comparable sales
These are recently sold homes that have a similar location or other similar features to this home, like bedrooms, bathrooms, and square footage. Get a sense of the expected prices in the area by viewing these homes.Address | Distance | Property Type | Sold Price | Sold Date | Bed | Bath | Sqft |
|---|---|---|---|---|---|---|---|
0.48 | Single-Family Home | $14,467,500 | 03/16/26 | 9 | 9 | 9,300 | |
0.71 | Single-Family Home | $10,018,000 | 05/15/26 | 8 | 9 | 9,500 | |
0.86 | Single-Family Home | $15,700,000 | 10/06/25 | 9 | 9.5 | 10,850 | |
1.11 | Single-Family Home | $9,850,000 | 02/27/26 | 7 | 7.5 | 10,000 | |
1.08 | Single-Family Home | $22,400,000 | 05/21/26 | 8 | 11 | 12,500 | |
0.88 | Single-Family Home | $6,615,000 | 01/09/26 | 5 | 5 | 5,427 | |
1.54 | Single-Family Home | $15,000,000 | 05/28/26 | 8 | 8.5 | 9,890 |
Nearby home prices
Get a sense of expected prices in the area by checking the value of nearby homes.Address | Distance | Price | Bed | Bath | Sqft | Status |
|---|---|---|---|---|---|---|
0.19 | - | - | - | - | Off Market | |
0.22 | - | - | - | - | Off Market | |
0.21 | $5,647,900 | 3 | 3.5 | 3,780 | Off Market | |
0.24 | - | - | - | - | Off Market | |
0.32 | - | 7 | 6 | 6,732 | Off Market | |
0.35 | $13,504,500 | 8 | 10.5 | 9,500 | Off Market | |
0.36 | $4,059,000 | 4 | 2.5 | 2,800 | Off Market | |
0.38 | $5,054,000 | 4 | 4.5 | 3,600 | Off Market | |
0.34 | $10,796,100 | 7 | 7.5 | 5,846 | Off Market | |
0.39 | - | - | - | - | Off Market | |
0.38 | $5,702,900 | 7 | 6.5 | 5,800 | Off Market |
Price and Tax history
| Date | Event | Price |
|---|---|---|
Jul 27, 2026 Source: Out East #383942 | Listed For Sale | $19,750,000 |
May 12, 2026 Source: Zillow Rentals | ListingRemoved | $375,000 |
Nov 29, 2025 Source: Zillow Rentals | Listed For Rent | $375,000 |
Oct 7, 2025 Source: Zillow Rentals | ListingRemoved | $375,000 |
Sep 25, 2025 Source: Zillow Rentals | Listed For Rent | $375,000 |
Sep 24, 2025 Source: N/A | Sold | $16,750,000 |
Aug 21, 2025 Source: Out East #383946 | Pending | $18,950,000 |
Jun 24, 2025 Source: Out East #383946 | Listed For Sale | $18,950,000 |
Jun 24, 2025 Source: Out East #383942 | ListingRemoved | $18,950,000 |
Mar 18, 2025 Source: Out East #383946 | Listed For Sale | $18,950,000 |
Mar 18, 2025 Source: Out East #383942 | ListingRemoved | $18,950,000 |
Nov 6, 2024 Source: Out East #383942 | PriceChange | $18,950,000 Price decreased by 10% |
Sep 19, 2024 Source: Out East #383942 | Listed For Sale | $20,950,000 |
Apr 30, 2024 Source: Zillow Rentals | ListingRemoved | |
Nov 29, 2023 Source: Zillow Rentals | Listed For Rent | $387,500 |
Oct 7, 2022 Source: Out East | ListingRemoved | |
Sep 16, 2022 Source: Out East #86813 | Listed For Rent | $387,500 |
Jan 15, 2020 Source: Agent Provided | ListingRemoved | $325,000 |
Nov 12, 2019 Source: Agent Provided | Listed For Rent | $325,000 |
Apr 10, 2019 Source: Agent Provided | ListingRemoved | $198,333 |
Apr 6, 2019 Source: Agent Provided | Listed For Rent | $198,333 |
Feb 7, 2019 Source: N/A | Sold | $9,575,000 |
Jan 4, 2019 Source: Agent Provided | Pending | $11,950,000 |
Feb 6, 2018 Source: Agent Provided | Listed For Sale | $11,950,000 |
Mar 11, 2015 Source: N/A | Sold | $3,700,000 |
Jul 15, 2003 Source: N/A | Sold | $1,450,000 |
| Year | Property tax | Tax assessment |
|---|---|---|
| 2025 | Unavailable | $10,253,900 |
Home facts updated by county records
LGBTQ Local Legal Protections
LGBTQ Local Legal Protections



Gary DePersia - Associate Real Estate Broker, Corcoran Group
Agent Phone: (516) 380-0538
Similar Homes You May Like
 2.25 ACRESListing by: Sotheby's International Realty
 NEW CONSTRUCTION1 ACREListing by: Compass
 4.6 ACRESListing by: Saunders & Associates
 1.9 ACRESListing by: Hedgerow Exclusive Properties
 6.6 ACRESListing by: Bespoke Real Estate
 NEW CONSTRUCTION0.99 ACRESListing by: Saunders & Associates
 NEW CONSTRUCTION2.7 ACRESListing by: William Raveis Real Estate
 0.94 ACRESListing by: Saunders & Associates
 1.9 ACRESListing by: Sotheby's International Realty
 0.38 ACRESListing by: Corcoran Group
 1.83 ACRESListing by: Nest Seekers International
 3.36 ACRESListing by: Saunders & Associates
 1.53 ACRESListing by: Nest Seekers International
 17.58 ACRESListing by: Nest Seekers International LLC
 1.3 ACRESListing by: Douglas Elliman Real Estate
 NEW CONSTRUCTION1.9 ACRESListing by: Nest Seekers International
 5.4 ACRESListing by: Compass
 NEW CONSTRUCTION2 ACRESListing by: Douglas Elliman Real Estate
 1.9 ACRESListing by: Nest Seekers International
 1.5 ACRESListing by: Corcoran Group
 1.5 ACRESListing by: Corcoran Group
 9.37 ACRESListing by: Sotheby's International Realty
 NEW CONSTRUCTION1.89 ACRESListing by: Bespoke Real Estate
 6 ACRESListing by: Nest Seekers International
 NEW CONSTRUCTION1.78 ACRESListing by: Brown Harris Stevens
 4.25 ACRESListing by: Corcoran Group
 NEW CONSTRUCTION2.5 ACRESListing by: Nest Seekers International
 2.5 ACRESListing by: Sotheby's International Realty
 NEW CONSTRUCTION3.59 ACRESListing by: Douglas Elliman Real Estate
 NEW CONSTRUCTION1.1 ACRESListing by: Douglas Elliman Real Estate
 2.54 ACRESListing by: Corcoran Group
 13.57 ACRESListing by: Compass
 NEW CONSTRUCTION4 ACRESListing by: Corcoran Group
 0.92 ACRESListing by: Modlin Group Hamptons LLC
 1.3 ACRESListing by: Corcoran Group
 5 ACRESListing by: Sotheby's International Realty
 1.86 ACRESListing by: Corcoran Group
 See more homes for sale inBridgehampton


New Listings near 70 Matthews Ln
- 13.57 ACRESListing by: Compass
 1.74 ACRESListing by: Bespoke Real Estate
- 3.36 ACRESListing by: Saunders & Associates
 NEW CONSTRUCTION0.96 ACRESListing by: Saunders & Associates
 OPEN SAT, 10-4PMNEW CONSTRUCTION4.1 ACRESListing by: Island Polo Realty Inc
- NEW CONSTRUCTION1.9 ACRESListing by: Nest Seekers International
 NEW CONSTRUCTION2.1 ACRESListing by: Bespoke Real Estate
 2.47 ACRESListing by: Nest Seekers International
- NEW CONSTRUCTION2.5 ACRESListing by: Nest Seekers International
 NEW CONSTRUCTION2 ACRESListing by: Douglas Elliman Real Estate
- 6 ACRESListing by: Nest Seekers International
- NEW CONSTRUCTION1.89 ACRESListing by: Bespoke Real Estate
 3.8 ACRESListing by: Bespoke Real Estate
 NEW CONSTRUCTION1.05 ACRESListing by: Nest Seekers International
- See more homes for sale inBridgehampton
Frequently asked questions about 70 Matthews Ln
- What is the estimated monthly payment for 70 Matthews Ln?Based on a $19,750,000 list price with 20% down at today's rates, the estimated monthly payment for 70 Matthews Ln in Bridgehampton, NY is approximately $136,971 (about $106,448 principal & interest, $30,448 property taxes, and $75 homeowner's insurance). This is an estimate. Actual payment depends on your loan terms.
- What do residents say about Bridgehampton?Residents describe Bridgehampton, NY as well-kept, established, and easy to park in. Most residents say you need a car. See homes for sale in Bridgehampton, NY.
- What are the closest schools to 70 Matthews Ln?The closest schools to 70 Matthews Ln in Bridgehampton, NY are Bridgehampton School (K-12, rated 3/10).
- What is 70 Matthews Ln estimated to be worth?Trulia's estimated value for 70 Matthews Ln in Bridgehampton, NY is $17,696,700.
- Does 70 Matthews Ln have air conditioning?Yes, 70 Matthews Ln in Bridgehampton, NY has air conditioning.
- Does 70 Matthews Ln have a pool?Yes, 70 Matthews Ln in Bridgehampton, NY has a pool.
70 Matthews Ln, Bridgehampton, NY 11932 is a 7 bedroom, 10 bathroom, 11,589 sqft single-family home. This property is currently available for sale and was listed by Out East on Jul 27, 2026. The MLS # for this home is MLS# 383942.