


$1,850,000
 4 Beds
 3.5 Baths
 5,468 sqft (on 1.62 acres)
70 Main St, Dover, MA 02030
Est. Mortgage $11,061/mo*
Get Pre-QualifiedHome Highlights

Single-Family Home

Built in 1990

1.62 acre lot

$338/sqft

Garage
Local Information
- Map ViewExplore the area around 70 Main St.

- Schools1 Preschool School1 Elementary School1 Middle School1 High School

- Shop & Eat

-- mins to
About this House
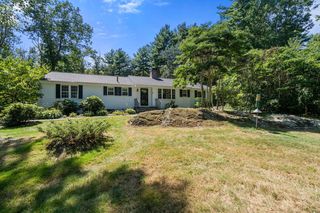
Imagine a private sanctuary blending New England charm with a custom design adding many attractive "arts and crafts" details. Bringing the color and feel of nature into this unique home is enhanced with being surrounded by 1.6 acres of lush gardens, specimen trees, and open lawn.This thoughtfully designed residence has been masterfully renovated over time. It features spectacular open living spaces to showcase art and furniture collections. The first floor features include a step down living room with a vaulted ceiling, stunning stone fireplace, and a wall of windows, a sleek kitchen with a dining area, family room with another stone fireplace, a large dining room with a wall of windows and the bonus, is a private ensuite guest room with den. The second level offers a second primary suite with a spa like bath, loft/office with fireplace, and a very large unfinished room, plus 2 additional bedrooms, a full bath and a sitting area with exterior deck. Idyllic setting and home delightfully private, yet close to Wellesley and Natick. Great commuter location!
Last check for updates: about 10 hours ago
Listing courtesy of The Bohlin Group, (508) 944-4580
Compass, (617) 206-3333
Source: MLS PIN, MLS#73557090
Also Listed on MLS PIN.
Home Details for 70 Main St

|
|---|
Interior Details Basement: Partial,Crawl Space,Partially Finished,Interior EntryNumber of Rooms: 12Types of Rooms: Master Bedroom, Bedroom 2, Bedroom 3, Bedroom 4, Master Bathroom, Bathroom 1, Bathroom 2, Bathroom 3, Dining Room, Family Room, Kitchen, Living Room |
Beds & Baths Number of Bedrooms: 4Main Level Bedrooms: 1Number of Bathrooms: 4Number of Bathrooms (full): 3Number of Bathrooms (half): 1Number of Bathrooms (main level): 1 |
Dimensions and Layout Living Area: 5468 Square Feet |
Appliances & Utilities Laundry: First Floor |
Heating & Cooling Heating: Baseboard,Oil,FireplaceHas CoolingAir Conditioning: Central AirHas HeatingHeating Fuel: Baseboard |
Fireplace & Spa Number of Fireplaces: 3Fireplace: Family Room, Living RoomHas a FireplaceNo Spa |
Windows, Doors, Floors & Walls Flooring: Carpet, Hardwood, Stone / Slate, Flooring - Hardwood, Flooring - Wall to Wall Carpet |
Levels, Entrance, & Accessibility Floors: Carpet, Hardwood, Stone Slate, Flooring Hardwood, Flooring Wall To Wall Carpet |

|
|---|
Exterior Home Features Roof: ShinglePatio / Porch: Deck, PatioExterior: Balcony / Deck, Deck, Patio, GardenFoundation: Concrete Perimeter, Slab, OtherGarden |
Parking & Garage Number of Garage Spaces: 2Number of Covered Spaces: 2Open Parking Spaces: 3No CarportHas a GarageNo Attached GarageHas Open ParkingParking Spaces: 5Parking: Detached,Garage Door Opener,Paved Drive,Off Street,Paved |
Frontage Road Frontage: PublicResponsible for Road Maintenance: Public Maintained RoadRoad Surface Type: PavedNot on Waterfront |
Water & Sewer Sewer: Private Sewer |
Finished Area Finished Area (above surface): 4581Finished Area (below surface): 887 |

|
|---|
Days on Market: 36 |

|
|---|
Year Built Year Built: 1990 |
Property Type / Style Property Type: ResidentialProperty Subtype: Single Family ResidenceArchitecture: Colonial,Craftsman |
Building Construction Materials: FrameNot Attached PropertyDoes Not Include Home Warranty |
Property Information Not Included in Sale: See Agent For Feature Sheet - Please Initial And Include With Offer Package.Parcel Number: 77968 |

|
|---|
Price List Price: $1,850,000Price Per Sqft: $338 |

|
|---|
MLS Status: Contingent |

|
|---|
Direction & Address City: Dover |
School Information Elementary School: ChickeringJr High / Middle School: Dover SherbornHigh School: Dover Sherborn |

|
|---|
Listing Agent Listing ID: 73557090 |

|
|---|
Building Area Building Area: 5468 Square Feet |

|
|---|
Community Features: Tennis Court(s), Park, Walk/Jog Trails, Stable(s)Not Senior Community |

|
|---|
No HOA |

|
|---|
Lot Area: 1.6232 Acres |

|
|---|
Contingencies: Pending P&S |

|
|---|
BasementMls Number: 73557090Zillow Contingency Status: Under ContractAbove Grade Unfinished Area: 4581 |

|
|---|
Tennis Court(s)ParkWalk/Jog TrailsStable(s) |
Around this home
What Locals Say about Dover
At least 16 Trulia users voted on each feature.

100 % Say there's holiday spirit

100 % Say car is needed

96 % Say parking is easy

95 % Say there's wildlife

94 % Say yards are well-kept

90 % Say it's dog friendly

89 % Say it's quiet

89 % Say people would walk alone at night

76 % Say they plan to stay for at least 5 years

74 % Say neighbors are friendly

71 % Say there are community events

67 % Say kids play outside

28 % Say it's walkable to grocery stores

25 % Say it's walkable to restaurants

21 % Say streets are well-lit

20 % Say there are sidewalks
Sourced by Trulia users. Learn more about our methodology.
Market trends in Dover
Last updated July 2026
Avg. sale price
—
Sale-to-List Price
—
Price per sq ft
—
Available listings
24
6MoM
Home Value
Trulia Estimate
$1.81MSince last month
Decreased$275K (-13.2%)Since last year
Decreased$210K (-10.4%)Since last sale
Increased$1M (+297.4%)Learn more about this home's value by checking out its Trulia Estimate, the value of nearby homes, and how much similar homes have sold for.
Trulia Estimate
The of this home's value increased by +36% in the last 10 years
| Month | Estimated value |
|---|---|
2026 | |
| August 2026 | $1.81M |
| August 2026 | $1.81M |
| July 2026 | $2.08M |
| June 2026 | $2.09M |
| May 2026 | $2.13M |
| April 2026 | $2.08M |
| March 2026 | $2.09M |
| February 2026 | $2M |
| January 2026 | $1.98M |
2025 | |
2024 | |
2023 | |
2022 | |
2021 | |
2020 | |
2019 | |
2018 | |
2017 | |
2016 | |
Comparable sales
These are recently sold homes that have a similar location or other similar features to this home, like bedrooms, bathrooms, and square footage. Get a sense of the expected prices in the area by viewing these homes.Address | Distance | Property Type | Sold Price | Sold Date | Bed | Bath | Sqft |
|---|---|---|---|---|---|---|---|
0.18 | Single-Family Home | $1,650,000 | 11/13/25 | 4 | 3.5 | 3,233 | |
0.45 | Single-Family Home | $1,280,000 | 05/22/26 | 4 | 2.5 | 2,565 | |
0.32 | Single-Family Home | $2,400,000 | 09/12/25 | 6 | 5.5 | 5,150 | |
0.41 | Single-Family Home | $3,100,000 | 06/18/26 | 5 | 5 | 6,952 | |
0.49 | Single-Family Home | $980,000 | 11/20/25 | 3 | 2.5 | 2,206 | |
0.56 | Single-Family Home | $2,135,000 | 08/21/26 | 4 | 5.5 | 5,216 | |
0.28 | Single-Family Home | $3,000,000 | 09/19/25 | 5 | 6.5 | 6,538 | |
0.43 | Single-Family Home | $900,000 | 04/27/26 | 3 | 2 | 1,932 | |
0.81 | Single-Family Home | $1,395,000 | 01/16/26 | 4 | 2.5 | 4,245 | |
0.87 | Single-Family Home | $1,000,000 | 02/17/26 | 5 | 3 | 4,040 |
Nearby home prices
Get a sense of expected prices in the area by checking the value of nearby homes.Address | Distance | Price | Bed | Bath | Sqft | Status |
|---|---|---|---|---|---|---|
0.19 | $928,200 | 3 | 2 | 2,022 | Off Market | |
0.18 | $1,650,000 | 4 | 3.5 | 3,233 | Recently Sold | |
0.19 | $2,095,000 | 4 | 3.5 | 3,860 | For Sale | |
0.22 | $2,889,700 | 4 | 3.5 | 4,453 | Off Market | |
0.25 | $2,679,400 | 4 | 3.5 | 5,323 | Off Market | |
0.26 | $2,411,200 | 4 | 4.5 | 6,719 | Off Market | |
0.28 | $3,123,000 | 5 | 6.5 | 6,538 | Off Market | |
0.29 | $1,545,300 | 4 | 3.5 | 3,046 | Off Market | |
0.32 | $2,693,300 | 6 | 5.5 | 5,150 | Off Market | |
0.33 | $2,016,300 | 5 | 3.5 | 4,500 | Off Market | |
0.35 | $3,700,000 | 5 | 7 | 8,555 | Recently Sold | |
0.38 | $1,150,000 | 4 | 1.5 | 1,708 | For Sale |
Price and Tax history
| Date | Event | Price |
|---|---|---|
Aug 24, 2026 Source: MLS PIN #73557090 | Contingent | $1,850,000 |
Jul 30, 2026 Source: MLS PIN #73557090 | Listed For Sale | $1,850,000 |
Jun 2, 1988 Source: N/A | Sold | $455,000 |
| Year | Property tax | Tax assessment |
|---|---|---|
| 2025 | $20,001 | $1,774,700 |
Home facts updated by county records
LGBTQ Local Legal Protections
LGBTQ Local Legal Protections



The Bohlin Group, Compass, (617) 206-3333
Agent Phone: (508) 944-4580
The property listing data and information set forth herein were provided to MLS Property Information Network, Inc. from third party sources, including sellers, lessors and public records, and were compiled by MLS Property Information Network, Inc. The property listing data and information are for the personal, non commercial use of consumers having a good faith interest in purchasing or leasing listed properties of the type displayed to them and may not be used for any purpose other than to identify prospective properties which such consumers may have a good faith interest in purchasing or leasing. MLS Property Information Network, Inc. and its subscribers disclaim any and all representations and warranties as to the accuracy of the property listing data and information set forth herein.
The MLS listing information displayed is deemed reliable, but is not guaranteed accurate by the MLS.
The MLS listing information displayed is deemed reliable, but is not guaranteed accurate by the MLS.
Similar Homes You May Like
 2.72 ACRESDavid Ferrini, Coldwell Banker Realty - Sudbury
 2.16 ACRESThe Bauman Group, Gibson Sotheby's International Realty
 0.64 ACRESAnnie Pfaff, Gibson Sotheby's International Realty
 3.86 ACRESThe Shulkin Wilk Group, Compass
 OPEN SAT, 11:30-1PM6.25 ACRESSusan Smith, Coldwell Banker Realty - Sudbury
 1.28 ACRESCaroline Hanlon, Fireside Real Estate
 2.17 ACRESThe Bauman Group, Gibson Sotheby's International Realty
 2.02 ACRESHeather Cunningham, Berkshire Hathaway HomeServices Evolution Properties
 4.2 ACRESMary Crane, Berkshire Hathaway HomeServices Commonwealth Real Estate
 0.92 ACRESTheresa M. David, Gibson Sotheby's International Realty
 1.95 ACRESKeystone Homes Group, Keller Williams Realty Boston Northwest
 74.62 ACRESBeth Byrne, Gibson Sotheby's International Realty
 1.8 ACRESSenkler, Pasley & Whitney, Coldwell Banker Realty - Concord
 OPEN SAT, 12-2PM1.45 ACRESKeystone Homes Group, Keller Williams Realty Boston Northwest
 0.98 ACRESElena Price, Coldwell Banker Realty - Westwood
 Debi Benoit, William Raveis R.E. & Home Services
 1.59 ACRESAnn Erickson Shaw, Keller Williams Realty Boston Northwest
 2.26 ACRESMichael Giovangelo, Better Living Real Estate, LLC
 2.21 ACRESThe Shulkin Wilk Group, Compass
 0.92 ACRESDavid Green, Coldwell Banker Realty - Boston
 2.59 ACRESElena Price, Coldwell Banker Realty - Westwood
 0.94 ACRESJohn Coutinho, Berkshire Hathaway HomeServices Commonwealth Real Estate
 0.69 ACRESKathleen Wyman, Coldwell Banker Realty - Sudbury
 0.75 ACRESBeth Sager Group, Keller Williams Realty Boston Northwest
 2.07 ACRESRobert Smith, Mathieu Newton Sotheby's International Realty
 1.18 ACRESSylvia Makarios, Coldwell Banker Realty - Westwood
 3.66 ACRESEileen Balicki, Gibson Sotheby's International Realty
 0.92 ACRESLori Seavey Realty Team, Keller Williams Elite
 OPEN SAT, 12-2PM1.08 ACRESDenise Garzone, William Raveis R.E. & Home Services
 OPEN SAT, 12:30-1:30PM5.93 ACRESBritta Reissfelder Group, Coldwell Banker Realty - Canton
 4.53 ACRESNikki Milott McCay, Gibson Sotheby's International Realty
 2.35 ACRESJamie Iacoi, ERA Key Realty Services
 0.87 ACRESBeth Sager Group, Keller Williams Realty Boston Northwest
 2 ACRESLisa Aron Williams, Coldwell Banker Realty - Sudbury
 10.05 ACRESWayne Taylor Moreno, Winder Realty, LLC
 0.95 ACRESKristen Rice, William Raveis R.E. & Home Services
 2.6 ACRESKim Powers, Coldwell Banker Realty - Milton
 See more homes for sale inDover


New Listings near 70 Main St
 TRULIA PREVIEW
 OPEN FRI, 3-4:30PM0.43 ACRESAdler Connolly Squared Team, MGS Group Real Estate LTD - Wellesley
 1 ACREShell X. Yu, JT Fleming & Company
 OPEN SAT, 11:30-1:30PMJill Finkelstein & Associates, Compass
 1.31 ACRESMaryann Clancy, Berkshire Hathaway HomeServices Commonwealth Real Estate
 0.27 ACRESTheresa M. David, Gibson Sotheby's International Realty
 DelRose McShane Team, Coldwell Banker Realty - Belmont
 1.03 ACRESThe Atwood Scannell Team, Dover Country Properties Inc.
 OPEN SUN, 1-3PM2.18 ACRESNora Lynch, Gibson Sotheby's International Realty
- 2.16 ACRESThe Bauman Group, Gibson Sotheby's International Realty
 0.32 ACRESDiane Hughes Valente, Keller Williams Realty
 0.27 ACRESChen Wang, United Real Estate, LLC
 0.26 ACRESPamela Condon, Louise Condon Realty
 Mariam Priestley, Berkshire Hathaway HomeServices Town and Country Real Estate
- See more homes for sale inDover
Frequently asked questions about 70 Main St
- What is the estimated monthly payment for 70 Main St?Based on a $1,850,000 list price with 20% down at today's rates, the estimated monthly payment for 70 Main St in Dover, MA is approximately $11,428 (about $9,780 principal & interest, $1,573 property taxes, and $75 homeowner's insurance). This is an estimate. Actual payment depends on your loan terms.
- What do residents say about Dover?Residents describe Dover, MA as easy to park in, well-kept, and dog-friendly. Most residents say you need a car. See homes for sale in Dover, MA.
- What are the closest schools to 70 Main St?The closest schools to 70 Main St in Dover, MA are Chickering Elementary School (Pre-K, rated 8/10), Dover-Sherborn Regional High School (rated 10/10), Dover-Sherborn Regional Middle School (rated 9/10).
- What is 70 Main St estimated to be worth?Trulia's estimated value for 70 Main St in Dover, MA is $1,808,700.
- Does 70 Main St have air conditioning?Yes, 70 Main St in Dover, MA has air conditioning.
- Does 70 Main St have laundry facilities?Yes, 70 Main St in Dover, MA has laundry facilities.
70 Main St, Dover, MA 02030 is a 4 bedroom, 4 bathroom, 5,468 sqft single-family home built in 1990. This property is currently available for sale and was listed by MLS PIN on Jul 30, 2026. The MLS # for this home is MLS# 73557090.