

$506,700
 4 Beds
 2.5 Baths
 2,688 sqft (on 0.81 acres)
70 George Street, Middletown, CT 06457
Est. Refi. Payment $3,588/mo*
Refinance Your HomeCurrently Off Market - Sold Dec 20, 2024 for $430,000
Home Value
Trulia Estimate
$507KSince last month
Increased$18K (+3.7%)Since last year
Increased$64K (+14.5%)Since last sale
Increased$77K (+17.8%)Learn more about this home's value by checking out its Trulia Estimate, the value of nearby homes, and how much similar homes have sold for.
Trulia Estimate
The of this home's value increased by +112% in the last 10 years
| Month | Estimated value |
|---|---|
2026 | |
| September 2026 | $507K |
| August 2026 | $503K |
| July 2026 | $489K |
| June 2026 | $470K |
| May 2026 | $462K |
| April 2026 | $468K |
| March 2026 | $471K |
| February 2026 | $464K |
| January 2026 | $457K |
2025 | |
2024 | |
2023 | |
2022 | |
2021 | |
2020 | |
2019 | |
2018 | |
2017 | |
2016 | |
Comparable sales
These are recently sold homes that have a similar location or other similar features to this home, like bedrooms, bathrooms, and square footage. Get a sense of the expected prices in the area by viewing these homes.Address | Distance | Property Type | Sold Price | Sold Date | Bed | Bath | Sqft |
|---|---|---|---|---|---|---|---|
0.15 | Single-Family Home | $450,000 | 07/08/26 | 3 | 1.5 | 1,571 | |
0.43 | Single-Family Home | $500,000 | 03/25/26 | 5 | 2.5 | 2,908 | |
0.46 | Single-Family Home | $645,000 | 09/25/25 | 4 | 3.5 | 3,212 | |
0.44 | Single-Family Home | $412,500 | 05/22/26 | 3 | 2 | 1,838 | |
0.54 | Single-Family Home | $425,000 | 09/10/26 | 3 | 2 | 1,951 | |
0.45 | Single-Family Home | $510,000 | 12/05/25 | 3 | 2 | 1,807 | |
0.63 | Single-Family Home | $420,000 | 10/09/25 | 4 | 2 | 1,980 | |
0.41 | Single-Family Home | $351,000 | 11/03/25 | 3 | 1.5 | 1,288 | |
0.49 | Single-Family Home | $355,000 | 02/06/26 | 4 | 3 | 1,876 | |
0.83 | Single-Family Home | $460,000 | 06/30/26 | 5 | 3 | 2,558 |
Nearby home prices
Get a sense of expected prices in the area by checking the value of nearby homes.Address | Distance | Price | Bed | Bath | Sqft | Status |
|---|---|---|---|---|---|---|
0.02 | $429,000 | 3 | 1.5 | 1,581 | For Sale | |
0.05 | $381,800 | 4 | 2 | 1,879 | Off Market | |
0.08 | $304,100 | 2 | 1 | 893 | Off Market | |
0.10 | $442,500 | 6 | 2 | 2,458 | Off Market | |
0.12 | $428,600 | 2 | 2 | 1,668 | Off Market | |
0.15 | $450,000 | 3 | 1.5 | 1,571 | Recently Sold | |
0.16 | $359,900 | 3 | 1 | 1,336 | Off Market | |
0.19 | $440,600 | 3 | 2 | 1,913 | Off Market | |
0.22 | $359,500 | 3 | 2 | 1,324 | Off Market | |
0.26 | $350,900 | 3 | 2 | 1,476 | Off Market | |
0.28 | $382,400 | 2 | 1 | 1,053 | Off Market |
Local Information
- Map ViewExplore the area around 70 George Street.

- Schools1 Preschool School1 Elementary School1 Middle School1 High School

- Shop & Eat

-- mins to
Home Highlights

Single-Family Home

Built in 2002

0.81 acre lot

2,688 sqft

$189/sqft

3 Car Garage
About this House
Rare opportunity to own a spacious Ranch with a possible in-law on the lower level. Situated on over 3/4 acre backed by the Coginchaug River, this home has been meticulously maintained and is move-in ready. The main level consists of an open concept kitchen and living room with cathedral ceiling, wood burning fireplace and slider that leads out to the large deck overlooking the river which can be seen seasonally. The kitchen offers granite counters, stainless appliances and a large center island great for entertaining. The 1st bedroom upon entrance can also make a great office/den. A spacious 1/2 bath, laundry and the upper level 2 car garage are on this side also. On the opposite side is the master suite boasting a large walk-in closet, an additional closet plus a linen closet, tiled shower and jetted tub, and a slider out to the back deck to conveniently enjoy your quiet and peaceful mornings surrounded by nature. Beautiful hardwood floors flow throughout the upper level. The lower level offers so much with 2 more bedrooms each with sliders to the patio, an open concept kitchen, dining and living room with a 2nd fireplace and slider allowing for plenty of natural light. This kitchen features plenty of cabinet space, pantry, stainless apps and a beautiful island with live edge countertop. A full bath with stand-up shower is even great for pet washing. An underneath 3rd garage bay/workshop with laundry hookups make this home even more unique and lastly an electric dog fence! Additional features include central air and forced hot air, vinyl double pane windows, 2 zone heat and a/c, newer well pump and tank, and an ideal location close to downtown and with easy access to all major highways.
70 George Street, Middletown, CT 06457 is a 4 bedroom, 3 bathroom, 2,688 sqft single-family home built in 2002. It last sold for the $429,900 asking price on Dec 20, 2024. This property is not currently displayed as for sale or rent on Trulia. The Trulia Estimate is $506,700, with a rent estimate of $3,381/month.
Last check for updates: about 6 hours ago
Listed by Jeffrey M. Petersen, (860) 670-0548
Century 21 AllPoints Realty, (860) 621-8378
Bought with: Elizabeth Georgescu, (847) 431-3317, Coldwell Banker Realty, (860) 231-2600
Source: Smart MLS, MLS#24047072
Home Details for 70 George Street

|
|---|
Interior Details Basement: Full,Heated,Finished,CooledNumber of Rooms: 8Types of Rooms: Master Bedroom, Bedroom |
Beds & Baths Number of Bedrooms: 4Number of Bathrooms: 3Number of Bathrooms (full): 2Number of Bathrooms (half): 1 |
Dimensions and Layout Living Area: 2688 Square Feet |
Appliances & Utilities Appliances: Gas Cooktop, Oven, Range Hood, Refrigerator, Dishwasher, Washer, Dryer, Electric Water HeaterDishwasherDryerLaundry: Main LevelRefrigeratorWasher |
Heating & Cooling Heating: Forced Air,OilHas CoolingAir Conditioning: Central AirHas HeatingHeating Fuel: Forced Air |
Fireplace & Spa Number of Fireplaces: 2Has a Fireplace |
View Has a ViewView: Water |

|
|---|
Exterior Home Features Roof: AsphaltFoundation: Concrete PerimeterNo Private Pool |
Parking & Garage Number of Garage Spaces: 3Number of Covered Spaces: 3No CarportHas a GarageHas an Attached GarageParking Spaces: 3Parking: Attached |
Frontage WaterfrontWaterfront: Waterfront, River FrontOn Waterfront |
Water & Sewer Sewer: Public Sewer |
Finished Area Finished Area (above surface): 1344 Square FeetFinished Area (below surface): 1344 Square Feet |

|
|---|
Year Built Year Built: 2002 |
Property Type / Style Property Type: ResidentialProperty Subtype: Single Family ResidenceArchitecture: Ranch |
Building Construction Materials: Vinyl SidingNot a New ConstructionDoes Not Include Home Warranty |
Property Information Parcel Number: 1003989 |

|
|---|
Price List Price: $429,900 |
Status Change & Dates Off Market Date: Mon Oct 21 2024Possession Timing: Negotiable |

|
|---|
MLS Status: Closed |


|
|---|
Direction & Address City: Middletown |
School Information Elementary School: Per Board of EdHigh School: Per Board of Ed |

|
|---|
Building Area Building Area: 2688 Square Feet |

|
|---|
No HOA |

|
|---|
Lot Area: 0.81 acres |

|
|---|
BasementMls Number: 24047072Attic: Access Via HatchWater ViewWater View: WaterAbove Grade Unfinished Area: 1344 |
Price and Tax history
| Date | Event | Price |
|---|---|---|
Dec 20, 2024 Source: Smart MLS #24047072 | Sold | $430,000 |
Oct 18, 2024 Source: Smart MLS #24047072 | PriceChange | $429,900 Price decreased by 4% |
Sep 18, 2024 Source: Smart MLS #24047072 | Listed For Sale | $449,900 |
May 13, 2016 Source: Smart MLS #N10119717 | Sold | $159,900 |
| Year | Property tax | Tax assessment |
|---|---|---|
| 2025 | $9,770 | $251,150 |
Home facts updated by county records
Market trends in Middletown
Last updated August 2026
Avg. sale price
$351K
$21.67KMoM
Sale-to-List Price
103.6%
0.1%MoM
Price per sq ft
$236
$5MoM
Available listings
85
7MoM
Around this home
What Locals Say about Middletown
At least 387 Trulia users voted on each feature.

84 % Say it's dog friendly

82 % Say car is needed

74 % Say parking is easy

73 % Say there's holiday spirit

71 % Say there are sidewalks

62 % Say yards are well-kept

62 % Say people would walk alone at night

61 % Say streets are well-lit

61 % Say kids play outside

55 % Say it's quiet

52 % Say it's walkable to restaurants

49 % Say there's wildlife

48 % Say neighbors are friendly

42 % Say they plan to stay for at least 5 years

38 % Say it's walkable to grocery stores

23 % Say there are community events
Sourced by Trulia users. Learn more about our methodology.
LGBTQ Local Legal Protections
LGBTQ Local Legal Protections



IDX information is provided exclusively for personal, non-commercial use, and may not be used for any purpose other than to identify prospective properties consumers may be interested in purchasing. Information is deemed reliable but not guaranteed.
Frequently asked questions about 70 George Street
- What is 70 George Street estimated to be worth?Trulia's estimated value for 70 George Street in Middletown, CT is $506,700.
- What is the price history for 70 George Street?70 George Street in Middletown, CT last sold for $430,000 in December 2024.
- Is Middletown a buyer's or seller's market?Middletown is currently a seller's market, based on recent for-sale activity.
- What's the median sale price in Middletown?The median sale price in Middletown is $351K. That is up $21.67K from the prior month.
- Does 70 George Street have air conditioning?Yes, 70 George Street in Middletown, CT has air conditioning.
- Does 70 George Street have laundry facilities?Yes, 70 George Street in Middletown, CT has in-unit laundry.
Explore by feature - Pet Friendly
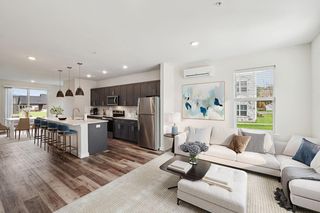 SPECIAL OFFERPET FRIENDLYTotal price$2,283 - $3,667/mo1-3 bd1-3 baSpringside Middletown | 1100 Springside Ln,
Middletown, CT 06457 SENIOR HOUSINGPET FRIENDLY$1,133 - $1,730/moFees may applyStudio-2 bd1 baStoneycrest Tower | 352 Newfield St,
Middletown, CT 06457 PET FRIENDLY$2,850 - $3,720/moFees may applyStudio-2 bd1 baHeritage Commons - Senior Living | 38 Boston Rd,
Middletown, CT 06457 NEW - 1 DAY AGOPET FRIENDLYFURNISHEDTotal price$1,784 - $2,858/mo1-3 bd1-2 baMiddletown Ridge Apartments | 100 Town Rdg,
Middletown, CT 06457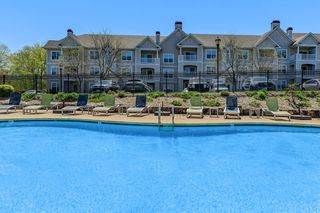 SPECIAL OFFERPET FRIENDLY$1,995 - $2,657/moFees may apply1-2 bd1-2 baKnoll Crest Apartments | 207 George St,
Middletown, CT 06457 PET FRIENDLY
 SPECIAL OFFERPET FRIENDLY
 PET FRIENDLY
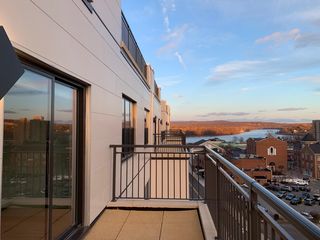 PET FRIENDLY
 NEW - 2 DAYS AGOPET FRIENDLY
Explore by feature - Garage
- SPECIAL OFFERPET FRIENDLY$1,995 - $2,657/moFees may apply1-2 bd1-2 baKnoll Crest Apartments | 207 George St,
Middletown, CT 06457 - PET FRIENDLY
 APPLY INSTANTLYPET FRIENDLY
 APPLY INSTANTLY
 APPLY INSTANTLYPET FRIENDLYROOM FOR RENT
 APPLY INSTANTLY
 APPLY INSTANTLYPET FRIENDLY
 SPECIAL OFFERPET FRIENDLY$1,450 - $2,200/moFees may apply1-3 bd1-2 baBayberry Crest Apartments | 25 Plaza Dr,
Middletown, CT 06457 PET FRIENDLY

Explore by feature - Air Conditioning
- SPECIAL OFFERPET FRIENDLYTotal price$2,283 - $3,667/mo1-3 bd1-3 baSpringside Middletown | 1100 Springside Ln,
Middletown, CT 06457 - PET FRIENDLY$2,850 - $3,720/moFees may applyStudio-2 bd1 baHeritage Commons - Senior Living | 38 Boston Rd,
Middletown, CT 06457 - SPECIAL OFFERPET FRIENDLY$1,995 - $2,657/moFees may apply1-2 bd1-2 baKnoll Crest Apartments | 207 George St,
Middletown, CT 06457 - PET FRIENDLY
- PET FRIENDLY
- NEW - 2 DAYS AGOPET FRIENDLY
 APPLY INSTANTLYPET FRIENDLY$2,000 - $2,350/moFees may apply1 bd1 ba650 Main Street Apartments | 650 S Main St,
Middletown, CT 06457 PET FRIENDLY$1,400 - $1,850/moFees may applyStudio-2 bd1 baRidgefield Apartments | 131 Ridgefield Dr,
Middletown, CT 06457 PET FRIENDLY
 SPECIAL OFFERPET FRIENDLY
Explore by feature - Pool
- SPECIAL OFFERPET FRIENDLYTotal price$2,283 - $3,667/mo1-3 bd1-3 baSpringside Middletown | 1100 Springside Ln,
Middletown, CT 06457 - NEW - 1 DAY AGOPET FRIENDLYFURNISHEDTotal price$1,784 - $2,858/mo1-3 bd1-2 baMiddletown Ridge Apartments | 100 Town Rdg,
Middletown, CT 06457 - SPECIAL OFFERPET FRIENDLY$1,995 - $2,657/moFees may apply1-2 bd1-2 baKnoll Crest Apartments | 207 George St,
Middletown, CT 06457 - PET FRIENDLY
- PET FRIENDLY
- PET FRIENDLY$1,400 - $1,850/moFees may applyStudio-2 bd1 baRidgefield Apartments | 131 Ridgefield Dr,
Middletown, CT 06457  PET FRIENDLY
 NEW - 1 DAY AGOAPPLY INSTANTLY
 APPLY INSTANTLY
 PET FRIENDLY
Explore by feature - Washer/dryer
- SENIOR HOUSINGPET FRIENDLY$1,133 - $1,730/moFees may applyStudio-2 bd1 baStoneycrest Tower | 352 Newfield St,
Middletown, CT 06457 - NEW - 1 DAY AGOPET FRIENDLYFURNISHEDTotal price$1,784 - $2,858/mo1-3 bd1-2 baMiddletown Ridge Apartments | 100 Town Rdg,
Middletown, CT 06457 - SPECIAL OFFERPET FRIENDLY$1,995 - $2,657/moFees may apply1-2 bd1-2 baKnoll Crest Apartments | 207 George St,
Middletown, CT 06457 - PET FRIENDLY
- SPECIAL OFFERPET FRIENDLY
- PET FRIENDLY
- NEW - 2 DAYS AGOPET FRIENDLY
- APPLY INSTANTLYPET FRIENDLY$2,000 - $2,350/moFees may apply1 bd1 ba650 Main Street Apartments | 650 S Main St,
Middletown, CT 06457 - PET FRIENDLY$1,400 - $1,850/moFees may applyStudio-2 bd1 baRidgefield Apartments | 131 Ridgefield Dr,
Middletown, CT 06457  PET FRIENDLY
Apartments for Rent
- PET FRIENDLYTotal price$2,283 - $3,667/mo1-3 bd1-3 baSpringside Middletown | 1100 Springside Ln,
Middletown, CT 06457 - PET FRIENDLY$1,995 - $2,657/moFees may apply1-2 bd1-2 baKnoll Crest Apartments | 207 George St,
Middletown, CT 06457 - PET FRIENDLY
- APPLY INSTANTLYPET FRIENDLY$2,000 - $2,350/moFees may apply1 bd1 ba650 Main Street Apartments | 650 S Main St,
Middletown, CT 06457 - SENIOR HOUSINGPET FRIENDLY$1,133 - $1,730/moFees may applyStudio-2 bd1 baStoneycrest Tower | 352 Newfield St,
Middletown, CT 06457 - PET FRIENDLY
- PET FRIENDLY
- PET FRIENDLY$2,850 - $3,720/moFees may applyStudio-2 bd1 baHeritage Commons - Senior Living | 38 Boston Rd,
Middletown, CT 06457 - NEW - 2 DAYS AGOPET FRIENDLY
- PET FRIENDLY
- PET FRIENDLY
- APPLY INSTANTLYPET FRIENDLY
 APPLY INSTANTLY
 APPLY INSTANTLY
 APPLY INSTANTLYPET FRIENDLY
 See more homes for rent inMiddletown
Off Market Homes Near 70 George Street
 SOLDSEP 17, 2026William Raveis Real Estate
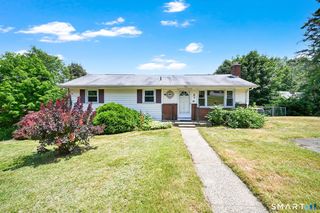 SOLDSEP 16, 2026William Raveis Real Estate
 SOLDSEP 16, 2026William Raveis Real Estate
 SOLDSEP 15, 2026William Raveis Real Estate
 SOLDSEP 15, 2026Real Broker CT, LLC
 SOLDSEP 15, 2026Lamacchia Realty
 SOLDSEP 14, 2026William Raveis Real Estate
 See more homes for sale inMiddletown


Homes for sale near 70 George Street
 0.91 ACRESWilliam Raveis Real Estate
 NEW - 6 HRS AGO0.97 ACRESHill Top Real Estate, LLC
 NEW CONSTRUCTION1.97 ACRESSocial & Co Realty
 0.42 ACRESCarl Guild & Associates
- See more homes for sale inMiddletown


- Results are loading