

$620,200
 4 Beds
 3.5 Baths
 2,870 sqft (on 0.43 acres)
51 Snipes Terrace, Middletown, CT 06457
Est. Refi. Payment $4,375/mo*
Refinance Your HomeCurrently Off Market - Sold Sep 17, 2026 for $710,000 (18% above list price)
Home Value
Trulia Estimate
$620KSince last month
Increased$2K (+0.2%)Since last year
Increased$78K (+14.3%)Since last sale
Decreased$92K (-13%)Learn more about this home's value by checking out its Trulia Estimate, the value of nearby homes, and how much similar homes have sold for.
Trulia Estimate
The of this home's value increased by +93% in the last 10 years
| Month | Estimated value |
|---|---|
2026 | |
| September 2026 | $618K |
| August 2026 | $616K |
| July 2026 | $560K |
| June 2026 | $574K |
| May 2026 | $563K |
| April 2026 | $545K |
| March 2026 | $540K |
| February 2026 | $516K |
| January 2026 | $525K |
2025 | |
2024 | |
2023 | |
2022 | |
2021 | |
2020 | |
2019 | |
2018 | |
2017 | |
2016 | |
Comparable sales
These are recently sold homes that have a similar location or other similar features to this home, like bedrooms, bathrooms, and square footage. Get a sense of the expected prices in the area by viewing these homes.Address | Distance | Property Type | Sold Price | Sold Date | Bed | Bath | Sqft |
|---|---|---|---|---|---|---|---|
0.04 | Single-Family Home | $405,000 | 07/31/26 | 3 | 2.5 | 1,654 | |
0.09 | Single-Family Home | $390,000 | 05/26/26 | 4 | 1.5 | 1,408 | |
0.41 | Single-Family Home | $429,000 | 02/06/26 | 3 | 2.5 | 1,890 | |
0.41 | Single-Family Home | $535,000 | 09/15/26 | 5 | 2.5 | 3,017 | |
0.55 | Single-Family Home | $350,000 | 12/08/25 | 4 | 3 | 2,089 | |
0.70 | Single-Family Home | $460,000 | 04/30/26 | 3 | 2.5 | 1,958 | |
0.74 | Single-Family Home | $500,000 | 05/04/26 | 3 | 3.5 | 3,576 | |
0.29 | Single-Family Home | $350,000 | 12/23/25 | 3 | 2 | 2,148 |
Nearby home prices
Get a sense of expected prices in the area by checking the value of nearby homes.Address | Distance | Price | Bed | Bath | Sqft | Status |
|---|---|---|---|---|---|---|
0.04 | $405,000 | 3 | 2.5 | 1,654 | Recently Sold | |
0.09 | $390,000 | 4 | 1.5 | 1,408 | Recently Sold | |
0.17 | $561,000 | 4 | 2.5 | 2,095 | Off Market | |
0.17 | $379,900 | 3 | 1.5 | 1,313 | For Sale | |
0.17 | $77,000 | - | - | - | Recently Sold | |
0.18 | $397,300 | 3 | 1.5 | 1,744 | Off Market | |
0.23 | $441,000 | 4 | 2 | 2,144 | Off Market | |
0.24 | $370,600 | 2 | 1.5 | 910 | Off Market | |
0.23 | $341,000 | 2 | 1 | 1,224 | Off Market | |
0.22 | - | - | - | - | Off Market | |
0.21 | $339,500 | 4 | 1.5 | 1,860 | Off Market |
Local Information
- Map ViewExplore the area around 51 Snipes Terrace.

- Schools1 Preschool School1 Elementary School1 Middle School1 High School

- Shop & Eat

-- mins to
Home Highlights

Single-Family Home

Built in 1978

0.43 acre lot

2,870 sqft

$247/sqft

3 Car Garage
About this House
HIGHEST AND BEST OFFERS DUE WEDNESDAY AUG 12th by 10AM!! Exceptional 4 bedroom, 3.5 bath Split Level offering over 2,800 sq ft of beautifully maintained living space, perfectly situated on a quiet cul-de-sac in one of Middletown's desirable neighborhoods. Conveniently located just minutes from vibrant Main Street Middletown, you'll enjoy easy access to popular restaurants, shops, local amenities, & major highways for an effortless commute. The heart of the home is the spacious kitchen featuring a large center island, ideal for entertaining & gathering w/ family & friends. Hardwood floors flow throughout the home, leading to a dramatic living room w/ vaulted ceilings & a cozy gas fireplace. A formal dining room provides the perfect setting for holiday gatherings & special occasions. The expansive primary suite features vaulted ceilings, a walk-in closet w/ convenient laundry, & a luxurious ensuite bath complete w/ a soaking tub, separate shower, & double vanity. Three additional generously sized bedrooms include one w/ a private full bath, while a second full hallway bath serves the remaining bedrooms. Outdoor living is equally impressive w/ a large deck featuring an awning & propane hookup for grilling. The backyard is designed for summer enjoyment w/ an inground pool surrounded by brick pavers & a pool house for storage. The partially finished walk-out basement provides additional living space, 1/2 bath, & direct access to the pool area. Continued ... Additional features include a 3-car garage, central air, central vacuum, automatic generator, lawn irrigation system, & 200-amp electrical service. A perfect blend of comfort, functionality, and outdoor living in a prime Middletown location.
51 Snipes Terrace, Middletown, CT 06457 is a 4 bedroom, 4 bathroom, 2,870 sqft single-family home built in 1978. It last sold for $710,000 on Sep 17, 2026 (18% above the $600,000 asking price). This property is not currently displayed as for sale or rent on Trulia. The Trulia Estimate is $620,200, with a rent estimate of $4,294/month.
Last check for updates: about 2 hours ago
Listed by Brittany O'Hara, (860) 819-5429
William Raveis Real Estate, (860) 388-3936
Co-Listing Agent: Alyssa Gambell, (860) 807-6226
William Raveis Real Estate, (860) 388-3936
Bought with: Vin Verrillo, (860) 777-5900, Berkshire Hathaway NE Prop., (860) 677-4949
Source: Smart MLS, MLS#24178710
Home Details for 51 Snipes Terrace

|
|---|
Interior Details Basement: Partial,Garage Access,Partially Finished,Walk-Out AccessNumber of Rooms: 9Types of Rooms: Master Bedroom, Bedroom, Bathroom, Dining Room, Kitchen, Living Room, Rec Play Room |
Beds & Baths Number of Bedrooms: 4Number of Bathrooms: 4Number of Bathrooms (full): 3Number of Bathrooms (half): 1 |
Dimensions and Layout Living Area: 2870 Square Feet |
Appliances & Utilities Utilities: Underground Utilities, Cable AvailableAppliances: Gas Cooktop, Convection Oven, Microwave, Range Hood, Refrigerator, Dishwasher, Washer, Dryer, Water HeaterDishwasherDryerLaundry: Main LevelMicrowaveRefrigeratorWasher |
Heating & Cooling Heating: Forced Air,OilHas CoolingAir Conditioning: Ceiling Fan(s),Central AirHas HeatingHeating Fuel: Forced Air |
Fireplace & Spa Number of Fireplaces: 2Has a Fireplace |
Levels, Entrance, & Accessibility Levels: Multi/Split |

|
|---|
Exterior Home Features Roof: AsphaltPatio / Porch: Patio, DeckOther Structures: Shed(s), Pool HouseExterior: Rain Gutters, Lighting, Sidewalk, Awning(s), Underground SprinklerFoundation: Concrete Perimeter, RaisedHas a Private Pool |
Parking & Garage Number of Garage Spaces: 3Number of Covered Spaces: 3No CarportHas a GarageHas an Attached GarageParking Spaces: 3Parking: Attached,Garage Door Opener |
Pool Pool: Fenced, In GroundPool |
Frontage Not on Waterfront |
Water & Sewer Sewer: Public Sewer |
Finished Area Finished Area (above surface): 2620 Square FeetFinished Area (below surface): 250 Square Feet |

|
|---|
Year Built Year Built: 1978 |
Property Type / Style Property Type: ResidentialProperty Subtype: Single Family ResidenceArchitecture: Ranch,Split Level |
Building Construction Materials: Vinyl SidingNot a New ConstructionDoes Not Include Home Warranty |
Property Information Parcel Number: 1004761 |

|
|---|
Price List Price: $600,000Price Per Sqft: $247/sqft |
Status Change & Dates Off Market Date: Wed Aug 12 2026Possession Timing: Negotiable |

|
|---|
MLS Status: Closed |

|
|---|
Direction & Address City: Middletown |
School Information Elementary School: Per Board of EdHigh School: Middletown |

|
|---|
Buyer Agent Buyer Company Name: Vin Verrillo Team |

|
|---|
Building Area Building Area: 2870 Square Feet |

|
|---|
Community Features: Medical Facilities, Shopping/Mall |

|
|---|
No HOA |

|
|---|
Lot Area: 0.43 acres |

|
|---|
BasementMls Number: 24178710Attic: Pull Down StairsAttribution Contact: (860) 819-5429Above Grade Unfinished Area: 2620Activation Date: Sat Aug 08 2026 |

|
|---|
Medical FacilitiesShopping/Mall |
Price and Tax history
| Date | Event | Price |
|---|---|---|
Sep 17, 2026 Source: Smart MLS #24178710 | Sold | $710,000 |
Aug 16, 2026 Source: Smart MLS #24178710 | Pending | $600,000 |
Aug 8, 2026 Source: Smart MLS #24178710 | Listed For Sale | $600,000 |
Feb 7, 2007 Source: N/A | Sold | $190,000 |
Nov 16, 2000 Source: N/A | Sold | $190,000 |
| Year | Property tax | Tax assessment |
|---|---|---|
| 2025 | $10,997 | $297,140 |
Home facts updated by county records
Market trends in Middletown
Last updated August 2026
Avg. sale price
$351K
$21.67KMoM
Sale-to-List Price
103.6%
0.1%MoM
Price per sq ft
$236
$5MoM
Available listings
85
7MoM
Around this home
What Locals Say about Middletown
At least 387 Trulia users voted on each feature.

84 % Say it's dog friendly

82 % Say car is needed

74 % Say parking is easy

73 % Say there's holiday spirit

71 % Say there are sidewalks

62 % Say yards are well-kept

62 % Say people would walk alone at night

61 % Say streets are well-lit

61 % Say kids play outside

55 % Say it's quiet

52 % Say it's walkable to restaurants

49 % Say there's wildlife

48 % Say neighbors are friendly

42 % Say they plan to stay for at least 5 years

38 % Say it's walkable to grocery stores

23 % Say there are community events
Sourced by Trulia users. Learn more about our methodology.
LGBTQ Local Legal Protections
LGBTQ Local Legal Protections



IDX information is provided exclusively for personal, non-commercial use, and may not be used for any purpose other than to identify prospective properties consumers may be interested in purchasing. Information is deemed reliable but not guaranteed.
Frequently asked questions about 51 Snipes Terrace
- What is 51 Snipes Terrace estimated to be worth?Trulia's estimated value for 51 Snipes Terrace in Middletown, CT is $620,200.
- What is the price history for 51 Snipes Terrace?51 Snipes Terrace in Middletown, CT last sold for $710,000 in September 2026.
- Is Middletown a buyer's or seller's market?Middletown is currently a seller's market, based on recent for-sale activity.
- What's the median sale price in Middletown?The median sale price in Middletown is $351K. That is up $21.67K from the prior month.
- Does 51 Snipes Terrace have air conditioning?Yes, 51 Snipes Terrace in Middletown, CT has air conditioning.
- Does 51 Snipes Terrace have a pool?Yes, 51 Snipes Terrace in Middletown, CT has a pool.
Explore by feature - Pet Friendly
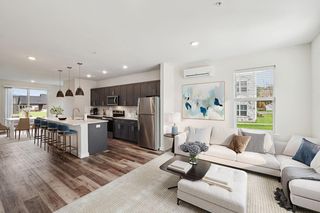 SPECIAL OFFERPET FRIENDLYTotal price$2,283 - $3,667/mo1-3 bd1-3 baSpringside Middletown | 1100 Springside Ln,
Middletown, CT 06457 SENIOR HOUSINGPET FRIENDLY$1,133 - $1,730/moFees may applyStudio-2 bd1 baStoneycrest Tower | 352 Newfield St,
Middletown, CT 06457 PET FRIENDLY$2,850 - $3,720/moFees may applyStudio-2 bd1 baHeritage Commons - Senior Living | 38 Boston Rd,
Middletown, CT 06457 PET FRIENDLYFURNISHEDTotal price$1,787 - $2,858/mo1-3 bd1-2 baMiddletown Ridge Apartments | 100 Town Rdg,
Middletown, CT 06457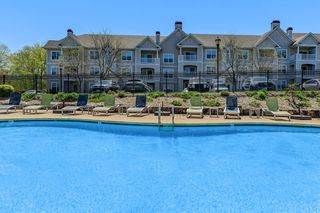 SPECIAL OFFERPET FRIENDLY$1,995 - $2,687/moFees may apply1-2 bd1-2 baKnoll Crest Apartments | 207 George St,
Middletown, CT 06457 PET FRIENDLY
 SPECIAL OFFERPET FRIENDLY
 PET FRIENDLY
 PET FRIENDLY
 PET FRIENDLY
Explore by feature - Garage
- SPECIAL OFFERPET FRIENDLY$1,995 - $2,687/moFees may apply1-2 bd1-2 baKnoll Crest Apartments | 207 George St,
Middletown, CT 06457 - PET FRIENDLY
 APPLY INSTANTLYPET FRIENDLY
 APPLY INSTANTLY
 APPLY INSTANTLYPET FRIENDLYROOM FOR RENT
 APPLY INSTANTLY
 APPLY INSTANTLYPET FRIENDLY
 NEW - 11 HRS AGO
 PET FRIENDLY

Explore by feature - Air Conditioning
- SPECIAL OFFERPET FRIENDLYTotal price$2,283 - $3,667/mo1-3 bd1-3 baSpringside Middletown | 1100 Springside Ln,
Middletown, CT 06457 - PET FRIENDLY$2,850 - $3,720/moFees may applyStudio-2 bd1 baHeritage Commons - Senior Living | 38 Boston Rd,
Middletown, CT 06457 - SPECIAL OFFERPET FRIENDLY$1,995 - $2,687/moFees may apply1-2 bd1-2 baKnoll Crest Apartments | 207 George St,
Middletown, CT 06457 - PET FRIENDLY
- PET FRIENDLY
- PET FRIENDLY
 APPLY INSTANTLYPET FRIENDLY$2,000 - $2,350/moFees may apply1 bd1 ba650 Main Street Apartments | 650 S Main St,
Middletown, CT 06457 PET FRIENDLY$1,400 - $1,850/moFees may applyStudio-2 bd1 baRidgefield Apartments | 131 Ridgefield Dr,
Middletown, CT 06457 PET FRIENDLY
 SPECIAL OFFERPET FRIENDLY
Explore by feature - Pool
- SPECIAL OFFERPET FRIENDLYTotal price$2,283 - $3,667/mo1-3 bd1-3 baSpringside Middletown | 1100 Springside Ln,
Middletown, CT 06457 - PET FRIENDLYFURNISHEDTotal price$1,787 - $2,858/mo1-3 bd1-2 baMiddletown Ridge Apartments | 100 Town Rdg,
Middletown, CT 06457 - SPECIAL OFFERPET FRIENDLY$1,995 - $2,687/moFees may apply1-2 bd1-2 baKnoll Crest Apartments | 207 George St,
Middletown, CT 06457 - PET FRIENDLY
- PET FRIENDLY
- PET FRIENDLY$1,400 - $1,850/moFees may applyStudio-2 bd1 baRidgefield Apartments | 131 Ridgefield Dr,
Middletown, CT 06457  PET FRIENDLY
 NEW - 2 DAYS AGOAPPLY INSTANTLY
 APPLY INSTANTLY
 PET FRIENDLY
Explore by feature - Washer/dryer
- SENIOR HOUSINGPET FRIENDLY$1,133 - $1,730/moFees may applyStudio-2 bd1 baStoneycrest Tower | 352 Newfield St,
Middletown, CT 06457 - PET FRIENDLYFURNISHEDTotal price$1,787 - $2,858/mo1-3 bd1-2 baMiddletown Ridge Apartments | 100 Town Rdg,
Middletown, CT 06457 - SPECIAL OFFERPET FRIENDLY$1,995 - $2,687/moFees may apply1-2 bd1-2 baKnoll Crest Apartments | 207 George St,
Middletown, CT 06457 - PET FRIENDLY
- SPECIAL OFFERPET FRIENDLY
- PET FRIENDLY
- PET FRIENDLY
- APPLY INSTANTLYPET FRIENDLY$2,000 - $2,350/moFees may apply1 bd1 ba650 Main Street Apartments | 650 S Main St,
Middletown, CT 06457 - PET FRIENDLY$1,400 - $1,850/moFees may applyStudio-2 bd1 baRidgefield Apartments | 131 Ridgefield Dr,
Middletown, CT 06457  PET FRIENDLY
Apartments for Rent
- PET FRIENDLYTotal price$2,283 - $3,667/mo1-3 bd1-3 baSpringside Middletown | 1100 Springside Ln,
Middletown, CT 06457 - APPLY INSTANTLYPET FRIENDLY$2,000 - $2,350/moFees may apply1 bd1 ba650 Main Street Apartments | 650 S Main St,
Middletown, CT 06457 - SENIOR HOUSINGPET FRIENDLY$1,133 - $1,730/moFees may applyStudio-2 bd1 baStoneycrest Tower | 352 Newfield St,
Middletown, CT 06457 - PET FRIENDLY
- PET FRIENDLY
 NEW - 2 DAYS AGO
- PET FRIENDLY$2,850 - $3,720/moFees may applyStudio-2 bd1 baHeritage Commons - Senior Living | 38 Boston Rd,
Middletown, CT 06457 - PET FRIENDLY
- PET FRIENDLY
- PET FRIENDLY
- APPLY INSTANTLYPET FRIENDLY
 APPLY INSTANTLY
 APPLY INSTANTLY
 APPLY INSTANTLYPET FRIENDLY
 PET FRIENDLY
 See more homes for rent inMiddletown
Off Market Homes Near 51 Snipes Terrace
 SOLDSEP 16, 2026William Raveis Real Estate
 SOLDSEP 16, 2026William Raveis Real Estate
 SOLDSEP 15, 2026William Raveis Real Estate
 SOLDSEP 15, 2026Real Broker CT, LLC
 SOLDSEP 14, 2026William Raveis Real Estate
 See more homes for sale inMiddletown


Homes for sale near 51 Snipes Terrace
 0.42 ACRESBerkshire Hathaway NE Prop.
 Better Homes and Gardens Real Estate Executive Real Estate
 OPEN SUN, 12-2PM0.35 ACRESWilliam Raveis Real Estate
 NEWOPEN SUN, 12-3PM0.25 ACRESBerkshire Hathaway NE Prop.
- See more homes for sale inMiddletown


- Results are loading